
415 Woodway Forest Dr, San Antonio, TX 78216
Local realty services provided by:Better Homes and Gardens Real Estate Winans
415 Woodway Forest Dr,San Antonio, TX 78216
$645,000
- 4 Beds
- 3 Baths
- 2,915 sq. ft.
- Single family
- Active
Upcoming open houses
- Sat, Aug 0110:00 am - 02:00 pm
Listed by: preslie sovereign
Office: keller williams heritage
MLS#:1968614
Source:LERA
Price summary
- Price:$645,000
- Price per sq. ft.:$221.27
About this home
**SELLER OFFERING $10,000 IN CONCESSIONS FOR RATE BUY DOWN!**Nestled in the highly sought-after Woodlands of Camino Real, this beautifully maintained two-story home offers the perfect blend of timeless character, functional living space, and an incredible outdoor retreat. Featuring 4 bedrooms and 2.5 bathrooms, the thoughtfully designed layout includes a spacious primary suite conveniently located downstairs, while upstairs offers three secondary bedrooms, a full bath, and an expansive loft area ideal for a game room, media space, office, or second living area. The inviting living room is anchored by a stunning gas fireplace with floor-to-ceiling stone surround, creating a warm and elegant focal point. The kitchen showcases rich granite countertops, classic Saltillo tile flooring, and ample prep and storage space perfect for everyday living and entertaining alike. Granite countertops continue throughout the home, adding a cohesive and upscale touch. Step outside to a massive backyard oasis shaded by mature oak trees, offering exceptional privacy and room to relax or entertain. The sparkling in-ground pool creates the ultimate outdoor oasis, making this backyard truly one-of-a-kind. Conveniently located near shopping, dining, major highways, and top-rated amenities, this home combines comfort, charm, and an unbeatable location in one of North Central San Antonio's most established neighborhoods....
Contact an agent
Home facts
- Year built:1981
- Subdivision & Development:Woodlands of Camino
- Listing ID #:1968614
- Added:71 day(s) ago
- Updated:July 29, 2026 at 02:41 PM
Rooms and interior
- Bedrooms:4
- Total bathrooms:3
- Full bathrooms:2
- Half bathrooms:1
- Flooring:Ceramic Tile, Saltillo Tile, Wood
- Dining Description:Separate Dining Room, Two Eating Areas
- Bathrooms Description:Double Vanity, Separate Vanity, Shower Only
- Kitchen Description:Cook Top, Dishwasher, Disposal, Eat-In Kitchen, Microwave Oven, Smooth Cooktop, Solid Counter Tops, Stove/Range
- Bedroom Description:Ceiling Fan, Full Bath, Master Bedroom Downstairs, Walk-In Closet, Walk-In Closets
- Living area:2,915 sq. ft.
Heating and cooling
- Cooling:Two Central
- Heating:2 Units, Central, Electric
Structure and exterior
- Roof:Composition
- Year built:1981
- Building area:2,915 sq. ft.
- Lot area:0.32 Acres
- Architectural Style:Two Story
- Construction Materials:Siding, Stone/Rock
- Exterior Features:Deck/Balcony, Mature Trees, Patio Slab, Privacy Fence, Sprinkler System
- Foundation Description:Slab
- Levels:2 Story
Schools
- High school:Churchill
- Middle school:Eisenhower
- Elementary school:Harmony Hills
Utilities
- Water:City
- Sewer:City
Finances and disclosures
- Price:$645,000
- Price per sq. ft.:$221.27
- Tax amount:$12,090 (2026)
Features and amenities
- Laundry features:Dryer Connection, Laundry Main Level, Laundry Room, Washer Connection
- Amenities:Ceiling Fans, City Garbage Service, Gas Water Heater, High Speed Internet, Utility Room Inside
- Pool features:In Ground Pool, Pool
Parking
- Parking description:Attached Garage, Garage Door Opener, Two Car Garage
 IDX information is provided exclusively for consumers’ personal, non-commercial use, that it may not be used for any purpose other than to identify prospective properties consumers may be interested in purchasing, and that the data is deemed reliable but is not guaranteed accurate by LERA MLS (Local Expertise Regional Access). The MLS may, at its discretion, require use of other disclaimers as necessary to protect participants and/or the MLS from liability.
 New listings near 415 Woodway Forest Dr
- New
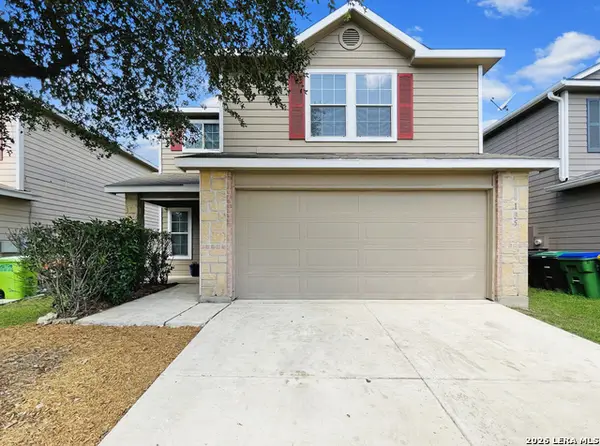 $249,750Active3 beds 3 baths2,044 sq. ft.
135 Balsa Di Prato, San Antonio, TX 78253
MLS# 2004530Listed by: RADIANT REALTY - New
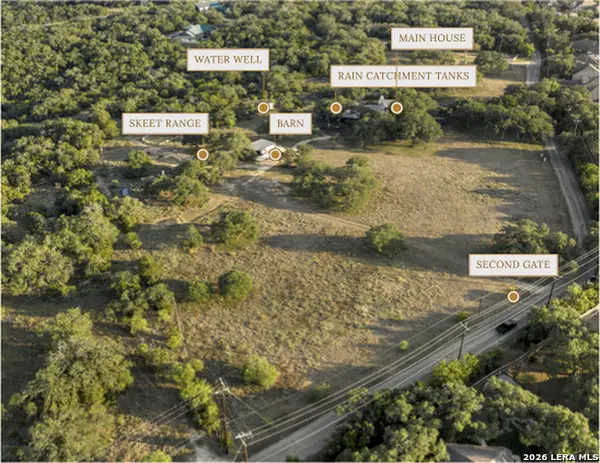 $1,275,000Active3 beds 3 baths2,320 sq. ft.
22050 Hanging Oak, San Antonio, TX 78266
MLS# 2004534Listed by: KELLER WILLIAMS HERITAGE - New
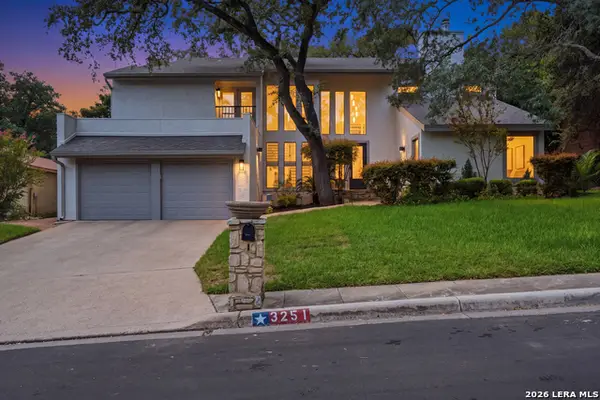 $600,000Active3 beds 4 baths3,308 sq. ft.
3251 Swandale Dr, San Antonio, TX 78230
MLS# 2004540Listed by: REAL BROKER, LLC - New
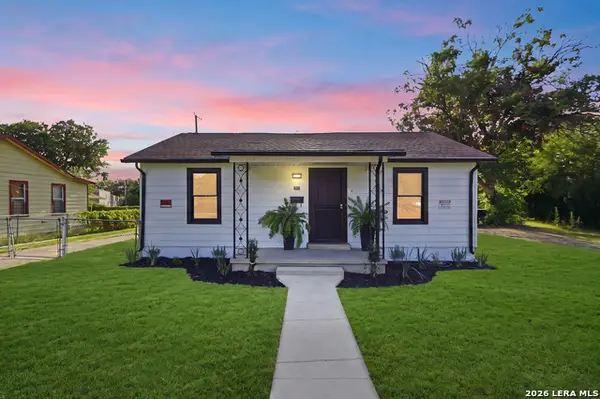 $180,000Active2 beds 1 baths784 sq. ft.
215 Westway Dr, San Antonio, TX 78225
MLS# 2004515Listed by: REAL BROKER, LLC - New
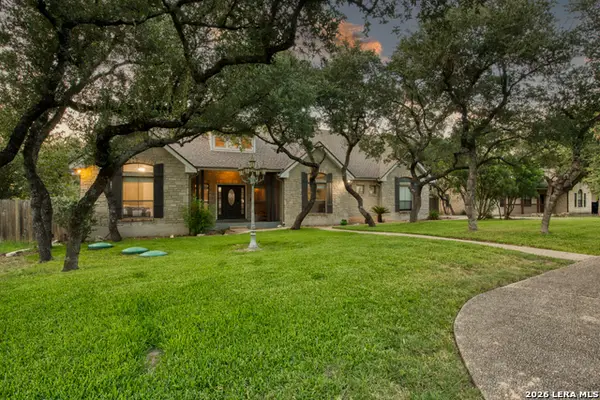 $520,000Active3 beds 3 baths2,081 sq. ft.
619 Heavenly Sky, San Antonio, TX 78260
MLS# 2004516Listed by: KELLER WILLIAMS HERITAGE - New
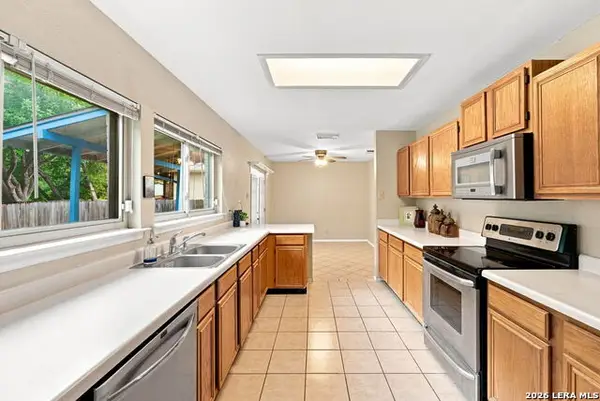 $239,000Active4 beds 3 baths2,300 sq. ft.
8107 Sunshine Trail, San Antonio, TX 78244
MLS# 2004521Listed by: LPT REALTY, LLC - New
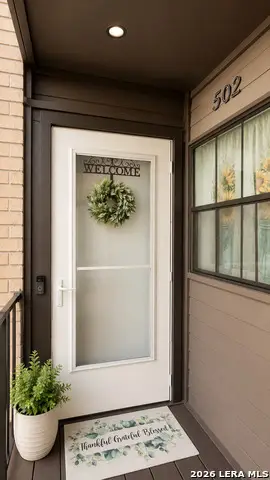 $178,000Active3 beds 2 baths1,152 sq. ft.
8655 Datapoint #502, San Antonio, TX 78229
MLS# 2004526Listed by: TEXAS PREMIER REALTY - New
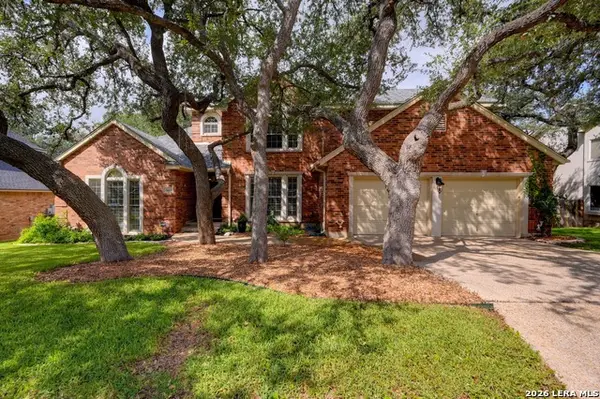 $675,000Active4 beds 4 baths4,077 sq. ft.
15607 Dawn Crst, San Antonio, TX 78248
MLS# 2004527Listed by: KELLER WILLIAMS HERITAGE - New
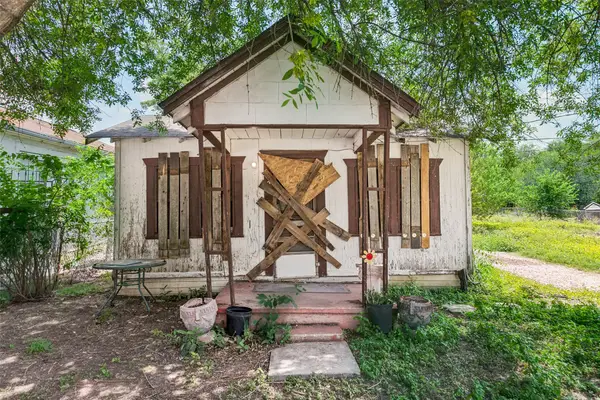 $67,000Active2 beds 1 baths650 sq. ft.
904 S San Joaquin Avenue, San Antonio, TX 78237
MLS# 52568416Listed by: THE SEARS GROUP - New
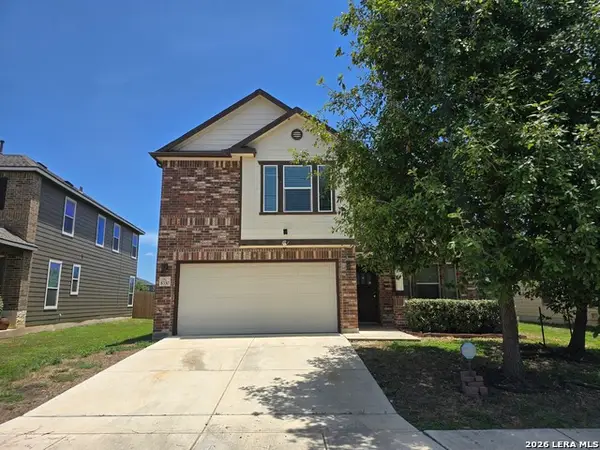 $205,000Active5 beds 4 baths2,974 sq. ft.
8330 Pioneer Fld, San Antonio, TX 78253
MLS# 2004503Listed by: SMART GROUP, REALTORS


Protect your home and budget from life's surprises with an Assurant Home Warranty, backed by a partner that supports you through every step of homeownership. Explore Plans.
© 2026 Better Homes and Gardens Real Estate LLC. An Anywhere Real Estate company. All rights reserved. Better Homes and Gardens® Real Estate is a registered trademark owned by Meredith Operations Corporation, licensed to Better Homes and Gardens Real Estate LLC and used with permission. Better Homes and Gardens Real Estate LLC fully supports the principles of the Fair Housing Act and the Equal Opportunity Act. Listing information is deemed reliable but is not guaranteed accurate.
Each office is independently owned and operated.
Any services or products provided by third parties are not provided by, affiliated with or related to Better Homes and Gardens Real Estate LLC, or its affiliated companies.