
4242 Broadway Street #1505, San Antonio, TX 78209
Local realty services provided by:Better Homes and Gardens Real Estate Winans
4242 Broadway Street #1505,San Antonio, TX 78209
$800,000
- 2 Beds
- 3 Baths
- 1,601 sq. ft.
- Condominium
- Active
Listed by: natalee newell
Office: engel & volkers alamo heights
MLS#:1921649
Source:LERA
Price summary
- Price:$800,000
- Price per sq. ft.:$499.69
- Monthly HOA dues:$2,048
About this home
Experience five-star resort living in this luxurious 2 bedroom, 2.5 bath condo on the 15th floor, featuring breathtaking city views from a private balcony. The open-concept design includes a gourmet kitchen equipped with Miele & Sub-Zero appliances, stone countertops, and espresso cabinetry. The spectacular primary suite offers a spa-like bath with a double vanity and separate garden tub and glass shower. Residents enjoy unparalleled building and community amenities like the pool featuring grilling stations and cabanas, a state-of-the-art fitness center, and dedicated private workout studio. These are complemented by exceptional signature services including 24-hour valet parking and concierge service.
Contact an agent
Home facts
- Year built:2008
- Subdivision & Development:THE BROADWAY SA CONDO
- Listing ID #:1921649
- Added:334 day(s) ago
- Updated:October 09, 2026 at 01:40 PM
Rooms and interior
- Bedrooms:2
- Total bathrooms:3
- Full bathrooms:2
- Half bathrooms:1
- Flooring:Carpeting, Marble, Wood
- Dining Description:Living Room/Dining Room Combo
- Bathrooms Description:Double Vanity, Garden Tub
- Kitchen Description:Built-In Oven, Cook Top, Dishwasher, Disposal, Double Ovens, Gas Cooking, Island Kitchen, Microwave Oven, Refrigerator, Self-Cleaning Oven, Vent Fan
- Bedroom Description:All Bedrooms Downstairs, Full Bath, Secondary Bedroom Downstairs, Walk-In Closet, Walk-In Closets
- Living area:1,601 sq. ft.
Heating and cooling
- Cooling:One Central
- Heating:Central, Electric
Structure and exterior
- Year built:2008
- Building area:1,601 sq. ft.
- Construction Materials:4 Sides Masonry, Masonry/Steel
- Exterior Features:Bar-B-Que Pit/Grill, Covered Patio, Deck/Balcony, Hot Tub, Mature Trees, Patio Slab, Privacy Fence, Special Yard Lighting
Schools
- High school:Edison
- Middle school:Hawthorne Academy
- Elementary school:Hawthorne
Finances and disclosures
- Price:$800,000
- Price per sq. ft.:$499.69
- Tax amount:$21,463 (2024)
Features and amenities
- Laundry features:Dryer Connection, Laundry Main Level, Washer Connection
- Amenities:BBQ/Picnic Area, Built-In Oven, City Garbage Service, Elevator, Exercise Room, Mature Trees (ext feat), Near Shopping, Party Room, Smoke Alarm, Sports Court, Utility Area Inside
Parking
- Parking description:Attached Garage, Garage Door Opener, Two Car Garage
 IDX information is provided exclusively for consumers’ personal, non-commercial use, that it may not be used for any purpose other than to identify prospective properties consumers may be interested in purchasing, and that the data is deemed reliable but is not guaranteed accurate by LERA MLS (Local Expertise Regional Access). The MLS may, at its discretion, require use of other disclaimers as necessary to protect participants and/or the MLS from liability.
 New listings near 4242 Broadway Street #1505
- New
 $353,000Active5 beds 3 baths2,520 sq. ft.
6219 Warhawk St, San Antonio, TX 78238
MLS# 2022531Listed by: REAL BROKER, LLC - New
 $408,000Active3 beds 2 baths1,764 sq. ft.
619 W Kings Hwy, San Antonio, TX 78212
MLS# 2022552Listed by: REAL BROKER, LLC - New
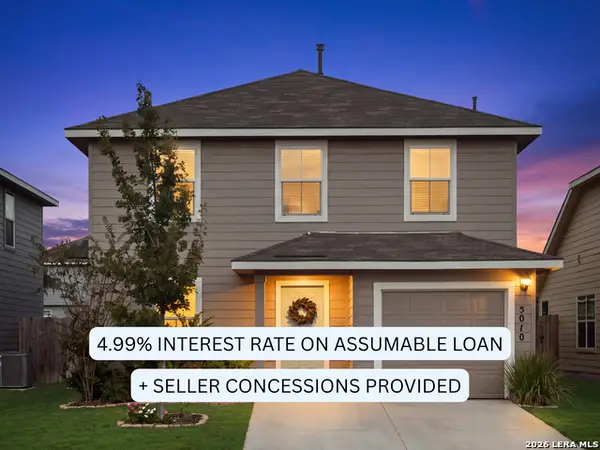 $275,000Active4 beds 3 baths1,519 sq. ft.
5010 Jaspillite, San Antonio, TX 78253
MLS# 2022553Listed by: AC REAL ESTATE SERVICES - New
 $399,000Active2 beds 3 baths1,620 sq. ft.
31 S Rue Charles #31, San Antonio, TX 78217
MLS# 2022554Listed by: TEXAS PREMIER REALTY - New
 $305,000Active4 beds 2 baths1,904 sq. ft.
9811 Kalm Brome, San Antonio, TX 78254
MLS# 2022556Listed by: KELLER WILLIAMS HERITAGE - New
 $475,000Active4 beds 3 baths3,364 sq. ft.
4422 Nugget Peak, San Antonio, TX 78259
MLS# 2022561Listed by: SELECT PROPERTIES - New
 $239,000Active5 beds 3 baths2,581 sq. ft.
12305 Mahoney Ml, San Antonio, TX 78252
MLS# 2022541Listed by: JOSEPH WALTER REALTY, LLC - New
 $345,000Active4 beds 3 baths2,535 sq. ft.
1008 Lion King, San Antonio, TX 78251
MLS# 2022546Listed by: RELIANCE RESIDENTIAL REALTY - - New
 $360,000Active2 beds 3 baths2,004 sq. ft.
9314 King Vly, San Antonio, TX 78254
MLS# 2022549Listed by: COLDWELL BANKER D'ANN HARPER - New
 $375,000Active4 beds 3 baths3,331 sq. ft.
9632 Dover Rdg, San Antonio, TX 78250
MLS# 2022532Listed by: JB GOODWIN, REALTORS


Protect your home and budget from life's surprises with an Assurant Home Warranty, backed by a partner that supports you through every step of homeownership. Explore Plans.
© 2026 Better Homes and Gardens Real Estate LLC. An Anywhere Real Estate company. All rights reserved. Better Homes and Gardens® Real Estate is a registered trademark owned by Meredith Operations Corporation, licensed to Better Homes and Gardens Real Estate LLC and used with permission. Better Homes and Gardens Real Estate LLC fully supports the principles of the Fair Housing Act and the Equal Opportunity Act. Listing information is deemed reliable but is not guaranteed accurate.
Each office is independently owned and operated.
Any services or products provided by third parties are not provided by, affiliated with or related to Better Homes and Gardens Real Estate LLC, or its affiliated companies.