
427 Cravens Ave, San Antonio, TX 78223
Local realty services provided by:Better Homes and Gardens Real Estate Winans
427 Cravens Ave,San Antonio, TX 78223
$150,000
- 3 Beds
- 1 Baths
- 1,344 sq. ft.
- Single family
- Active
Listed by: marcus soliz
Office: lpt realty, llc.
MLS#:2022088
Source:LERA
Price summary
- Price:$150,000
- Price per sq. ft.:$111.61
About this home
Welcome to 427 Cravens Ave, a single-story San Antonio home offering a functional floor plan, updated interior finishes, and abundant natural light. The home features wood-look flooring throughout much of the living space, neutral interior colors, recessed lighting, and an open layout with flexible living and dining areas. The kitchen offers ample cabinet and counter space, while the full bathroom features a tub/shower combination with tile surround. An interior laundry area provides washer and dryer connections. Outside, enjoy off-street driveway parking, a fenced yard, mature trees, and additional outdoor space. SELLER FINANCING AVAILABLE! Qualified buyers may be eligible for seller financing up to the purchase price, subject to seller approval, underwriting requirements, negotiated financing terms, and applicable law. Seller-financing application is available in Additional Documents. Conveniently located near major roadways, shopping, dining, and other San Antonio amenities. Schedule a showing today....
Contact an agent
Home facts
- Year built:1948
- Subdivision & Development:HIGHLAND HILLS
- Listing ID #:2022088
- Added:1 day(s) ago
- Updated:October 08, 2026 at 11:27 AM
Rooms and interior
- Bedrooms:3
- Total bathrooms:1
- Full bathrooms:1
- Flooring:Laminate, Vinyl
- Bedroom Description:Master Bedroom Downstairs
- Living area:1,344 sq. ft.
Structure and exterior
- Roof:Composition
- Year built:1948
- Building area:1,344 sq. ft.
- Lot area:0.17 Acres
- Architectural Style:One Story, Traditional
- Construction Materials:Siding
- Levels:1 Story
Schools
- High school:Highlands
- Middle school:Rogers
- Elementary school:Eloise Japhet Academy
Utilities
- Water:City
- Sewer:City
Finances and disclosures
- Price:$150,000
- Price per sq. ft.:$111.61
- Tax amount:$4,035 (2025)
 IDX information is provided exclusively for consumers’ personal, non-commercial use, that it may not be used for any purpose other than to identify prospective properties consumers may be interested in purchasing, and that the data is deemed reliable but is not guaranteed accurate by LERA MLS (Local Expertise Regional Access). The MLS may, at its discretion, require use of other disclaimers as necessary to protect participants and/or the MLS from liability.
 New listings near 427 Cravens Ave
- New
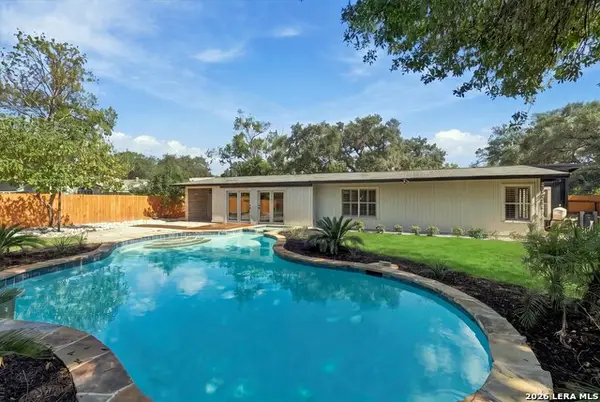 $429,900Active3 beds 2 baths1,746 sq. ft.
1006 Homeric Dr, San Antonio, TX 78213
MLS# 2022169Listed by: ALL CITY SAN ANTONIO REGISTERED SERIES - New
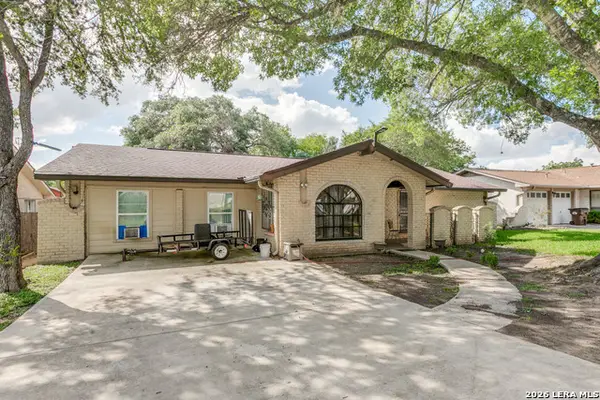 $265,000Active5 beds 2 baths1,776 sq. ft.
7115 Forest Moss, San Antonio, TX 78240
MLS# 2022166Listed by: KELLER WILLIAMS CITY-VIEW - New
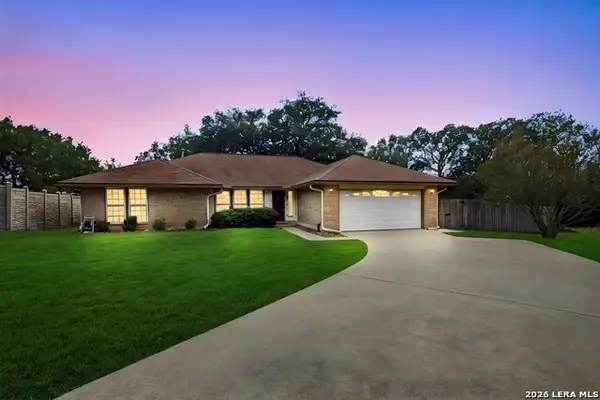 $375,000Active4 beds 2 baths1,848 sq. ft.
15202 Wayside Oaks St, San Antonio, TX 78232
MLS# 2022168Listed by: CAVAZOS REALTY GROUP LLC - New
 $699,777Active4 beds 4 baths3,652 sq. ft.
18406 Rogers Place, San Antonio, TX 78258
MLS# 2021676Listed by: KELLER WILLIAMS HERITAGE - New
 $195,000Active4 beds 2 baths1,440 sq. ft.
2727 Roselawn Rd, San Antonio, TX 78226
MLS# 2021943Listed by: REDBIRD REALTY LLC - New
 $454,900Active4 beds 3 baths2,776 sq. ft.
1422 E Sunshine Dr, San Antonio, TX 78228
MLS# 2022148Listed by: MACHADO INTERNATIONAL REALTY - New
 $568,900Active4 beds 3 baths3,032 sq. ft.
28837 Crowley Crk, San Antonio, TX 78260
MLS# 2022155Listed by: MACHADO INTERNATIONAL REALTY - New
 $355,000Active5 beds 3 baths2,708 sq. ft.
2539 Corinthus Bnd, San Antonio, TX 78245
MLS# 2022156Listed by: LEVI RODGERS REAL ESTATE GROUP - New
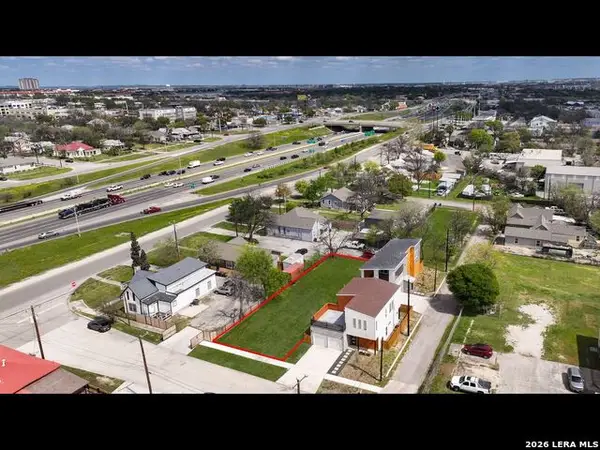 $98,990Active0.16 Acres
122 Pierce, San Antonio, TX 78208
MLS# 2022158Listed by: EXP REALTY - New
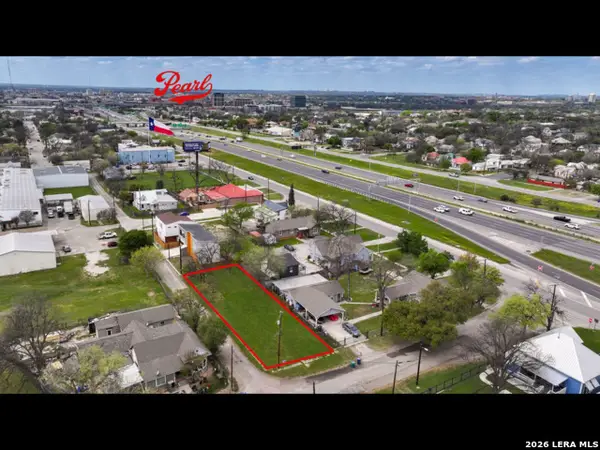 $109,990Active0.16 Acres
119 Spofford St, San Antonio, TX 78208
MLS# 2022159Listed by: EXP REALTY


Protect your home and budget from life's surprises with an Assurant Home Warranty, backed by a partner that supports you through every step of homeownership. Explore Plans.
© 2026 Better Homes and Gardens Real Estate LLC. An Anywhere Real Estate company. All rights reserved. Better Homes and Gardens® Real Estate is a registered trademark owned by Meredith Operations Corporation, licensed to Better Homes and Gardens Real Estate LLC and used with permission. Better Homes and Gardens Real Estate LLC fully supports the principles of the Fair Housing Act and the Equal Opportunity Act. Listing information is deemed reliable but is not guaranteed accurate.
Each office is independently owned and operated.
Any services or products provided by third parties are not provided by, affiliated with or related to Better Homes and Gardens Real Estate LLC, or its affiliated companies.