
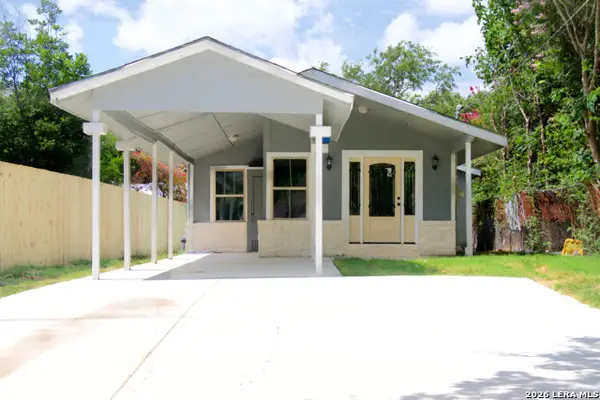
430 Mesa Loop, San Antonio, TX 78258
Local realty services provided by:Better Homes and Gardens Real Estate Winans
430 Mesa Loop,San Antonio, TX 78258
$375,000
- 3 Beds
- 2 Baths
- 1,849 sq. ft.
- Single family
- Active
Listed by: brian skelton
Office: bhhs don johnson realtors -spr
MLS#:1999039
Source:LERA
Price summary
- Price:$375,000
- Price per sq. ft.:$202.81
- Monthly HOA dues:$9.58
About this home
Beautifully landscaped single-story home in the highly sought-after gated community of Mesa Verde. This bright and inviting floor plan is designed for effortless entertaining and everyday living, featuring a formal dining room, spacious breakfast bar, and a large, cozy breakfast nook bathed in natural light.The well-appointed kitchen offers durable hard-surface countertops, a stylish tile backsplash, and abundant cabinetry. Adjacent is the expansive family room with soaring ceilings and oversized windows that perfectly frame the outdoor living spaces-highlighting a covered patio and a massive multi-level deck, freshly stained and ready for gatherings, with sweeping vista views beyond.The private master retreat is a true sanctuary, complete with a luxurious ensuite bath featuring double vanities, a separate shower, relaxing garden tub, and a generous walk-in closet.Additional highlights include the community pool and the serene, low-maintenance lifestyle this popular gated neighborhood provides. A wonderful home ready for its next chapter!...
Contact an agent
Home facts
- Year built:2003
- Listing ID #:1999039
- Added:1 day(s) ago
- Updated:July 10, 2026 at 12:52 AM
Rooms and interior
- Bedrooms:3
- Total bathrooms:2
- Full bathrooms:2
- Flooring:Carpeting, Ceramic Tile
- Dining Description:Separate Dining Room
- Bathrooms Description:Double Vanity, Tub/Shower Separate
- Kitchen Description:Dishwasher, Disposal, Eat-In Kitchen, Stove/Range
- Bedroom Description:Ceiling Fan, Full Bath, Master Bedroom Downstairs, Walk-In Closet
- Living area:1,849 sq. ft.
Heating and cooling
- Cooling:One Central
- Heating:Central, Electric
Structure and exterior
- Roof:Composition
- Year built:2003
- Building area:1,849 sq. ft.
- Lot area:0.17 Acres
- Architectural Style:One Story, Traditional
- Construction Materials:4 Sides Masonry, Brick, Cement Fiber
- Exterior Features:Covered Patio, Deck/Balcony, Privacy Fence
- Foundation Description:Slab
- Levels:1 Story
Schools
- High school:Ronald Reagan
- Middle school:Lopez
- Elementary school:Hardy Oak
Utilities
- Water:City
- Sewer:City
Finances and disclosures
- Price:$375,000
- Price per sq. ft.:$202.81
- Tax amount:$815,089 (2025)
Features and amenities
- Laundry features:Dryer Connection, Washer Connection
- Amenities:Ceiling Fans, Controlled Access
- Pool features:Hot Tub
Parking
- Parking description:Two Car Garage
 IDX information is provided exclusively for consumers’ personal, non-commercial use, that it may not be used for any purpose other than to identify prospective properties consumers may be interested in purchasing, and that the data is deemed reliable but is not guaranteed accurate by LERA MLS (Local Expertise Regional Access). The MLS may, at its discretion, require use of other disclaimers as necessary to protect participants and/or the MLS from liability.
 New listings near 430 Mesa Loop
- New
 $349,000Active3 beds 2 baths1,641 sq. ft.
134 Longridge Dr, San Antonio, TX 78228
MLS# 1999068Listed by: THE REALTY PLACE - New
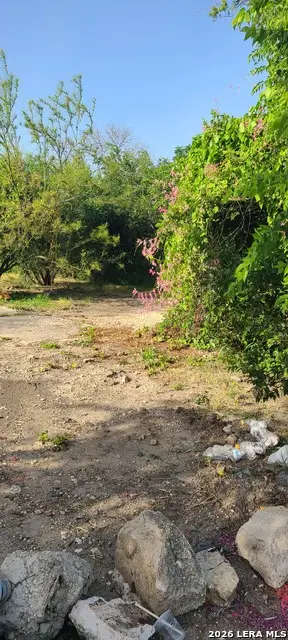 $75,000Active0.09 Acres
2219 W Martin St, San Antonio, TX 78207
MLS# 1999072Listed by: ABALITE REALTY GROUP INC. - New
 $255,000Active3 beds 2 baths1,978 sq. ft.
1831 Oakline Drive, San Antonio, TX 78232
MLS# 1999037Listed by: WEICHERT, REALTORS - CORWIN & ASSOCIATES - New
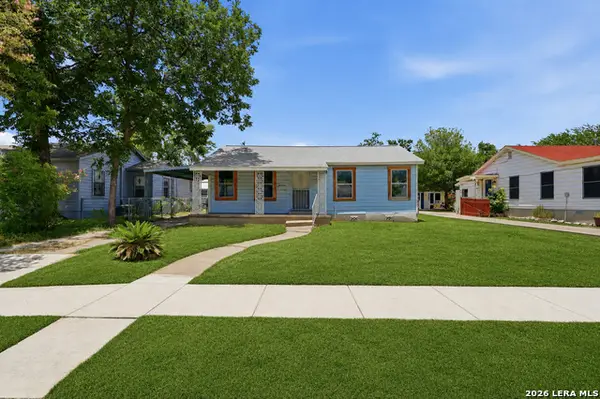 $120,000Active2 beds 1 baths954 sq. ft.
2139 Texas Ave, San Antonio, TX 78228
MLS# 1999044Listed by: KELLER WILLIAMS LEGACY - New
 $215,000Active3 beds 2 baths1,298 sq. ft.
10726 Green Trail Dr, San Antonio, TX 78223
MLS# 1999045Listed by: KELLER WILLIAMS HERITAGE - New
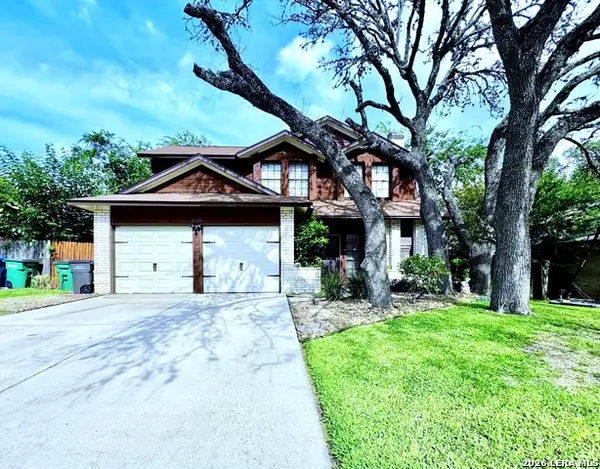 $252,000Active3 beds 3 baths1,580 sq. ft.
5626 Timbersteep, San Antonio, TX 78250
MLS# 1999046Listed by: AE REALTY - New
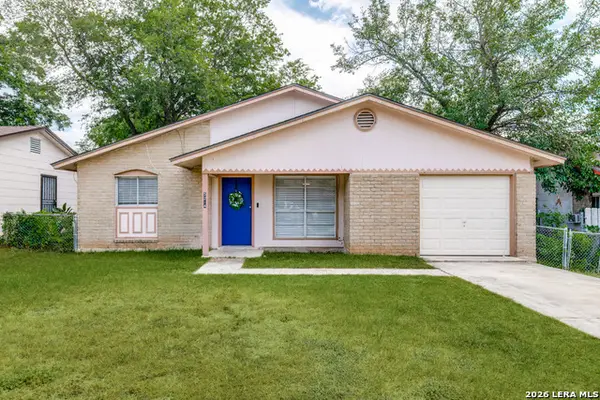 $172,500Active3 beds 2 baths891 sq. ft.
5214 Witt, San Antonio, TX 78228
MLS# 1999048Listed by: EXP REALTY - New
 $150,000Active3 beds 2 baths1,382 sq. ft.
126 Holly St., San Antonio, TX 78207
MLS# 1999049Listed by: CENTRAL METRO REALTY - New
 $569,900Active3 beds 3 baths2,782 sq. ft.
19207 Barrow Bay, San Antonio, TX 78258
MLS# 1999050Listed by: KELLER WILLIAMS LEGACY


Protect your home and budget from life's surprises with an Assurant Home Warranty, backed by a partner that supports you through every step of homeownership. Explore Plans.
© 2026 Better Homes and Gardens Real Estate LLC. An Anywhere Real Estate company. All rights reserved. Better Homes and Gardens® Real Estate is a registered trademark owned by Meredith Operations Corporation, licensed to Better Homes and Gardens Real Estate LLC and used with permission. Better Homes and Gardens Real Estate LLC fully supports the principles of the Fair Housing Act and the Equal Opportunity Act. Listing information is deemed reliable but is not guaranteed accurate.
Each office is independently owned and operated.
Any services or products provided by third parties are not provided by, affiliated with or related to Better Homes and Gardens Real Estate LLC, or its affiliated companies.