
431 Perch Mdw, San Antonio, TX 78253
Local realty services provided by:Better Homes and Gardens Real Estate Winans
431 Perch Mdw,San Antonio, TX 78253
$374,990
- 5 Beds
- 4 Baths
- 3,024 sq. ft.
- Single family
- Active
Listed by: kevin rogers
Office: 43 realty, llc.
MLS#:2000284
Source:LERA
Price summary
- Price:$374,990
- Price per sq. ft.:$124
- Monthly HOA dues:$58.33
About this home
Located in the Redbird Ranch community, this 5-bedroom, 3.5-bathroom home delivers on both space and functionality. The main floor features a mother-in-law suite, a formal dining room that could easily serve as a home office, and an upgraded kitchen with 42-inch cabinets, a large walk-in pantry, stainless steel appliances, and a gas stove. Upstairs, the remaining bedrooms surround a generous game room - plenty of room for everyone to have their own space. A 3-car garage rounds out the practical side of things. Out back, the covered patio has been extended across the full width of the home, overlooking a large backyard with no rear neighbors - a rare find that adds real privacy to the outdoor space. Redbird Ranch offers two pools, a clubhouse, fitness center, and basketball and tennis courts. Schedule your showing today.
Contact an agent
Home facts
- Year built:2009
- Listing ID #:2000284
- Added:1 day(s) ago
- Updated:July 14, 2026 at 10:02 PM
Rooms and interior
- Bedrooms:5
- Total bathrooms:4
- Full bathrooms:3
- Half bathrooms:1
- Flooring:Carpeting, Ceramic Tile
- Dining Description:Breakfast Bar, Separate Dining Room, Two Eating Areas
- Bathrooms Description:Double Vanity, Garden Tub, Tub/Shower Separate
- Kitchen Description:Breakfast Bar, Dishwasher, Disposal, Eat-In Kitchen, Gas Cooking, Ice Maker Connection, Island Kitchen, Microwave Oven, Self-Cleaning Oven, Smooth Cooktop, Stove/Range, Walk-In Pantry
- Bedroom Description:Ceiling Fan, Full Bath, Master Bedroom Upstairs, Walk-In Closet, Walk-In Closets
- Living area:3,024 sq. ft.
Heating and cooling
- Cooling:Two Central
- Heating:Central, Natural Gas
Structure and exterior
- Roof:Composition
- Year built:2009
- Building area:3,024 sq. ft.
- Lot area:0.22 Acres
- Architectural Style:Two Story
- Construction Materials:3 Sides Masonry, Brick, Stone/Rock
- Exterior Features:Covered Patio, Patio Slab, Privacy Fence
- Foundation Description:Slab
- Levels:2 Story
Schools
- High school:Call District
- Middle school:Call District
- Elementary school:Call District
Utilities
- Water:Water System
- Sewer:Sewer System
Finances and disclosures
- Price:$374,990
- Price per sq. ft.:$124
- Tax amount:$6,447 (2025)
Features and amenities
- Laundry features:Dryer Connection, Laundry Lower Level, Laundry Room, Washer Connection
- Amenities:BBQ/Grill, Basketball Court, Clubhouse, Gas Water Heater, High Speed Internet, Jogging Trails, Park/Playground, Plumb for Water Softener, Smoke Alarm, Sports Court, Tennis, Utility Room Inside
Parking
- Parking description:Attached Garage, Three Car Garage
 IDX information is provided exclusively for consumers’ personal, non-commercial use, that it may not be used for any purpose other than to identify prospective properties consumers may be interested in purchasing, and that the data is deemed reliable but is not guaranteed accurate by LERA MLS (Local Expertise Regional Access). The MLS may, at its discretion, require use of other disclaimers as necessary to protect participants and/or the MLS from liability.
 New listings near 431 Perch Mdw
- New
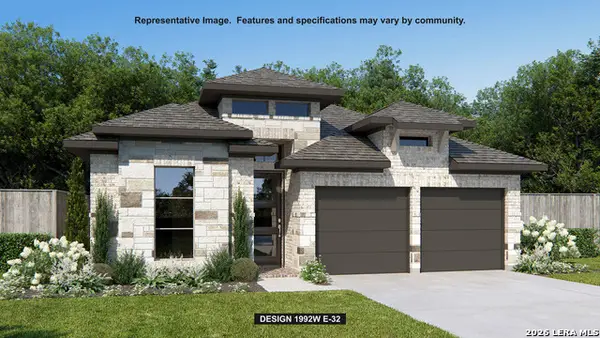 $468,900Active4 beds 2 baths1,992 sq. ft.
2639 Vistablue Lane, San Antonio, TX 78245
MLS# 2000303Listed by: PERRY HOMES REALTY, LLC - New
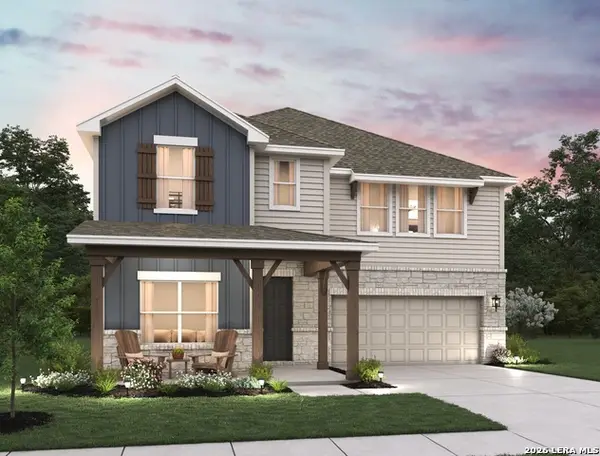 $449,990Active5 beds 3 baths2,805 sq. ft.
7415 Hound Crossing, San Antonio, TX 78252
MLS# 2000304Listed by: EXP REALTY - New
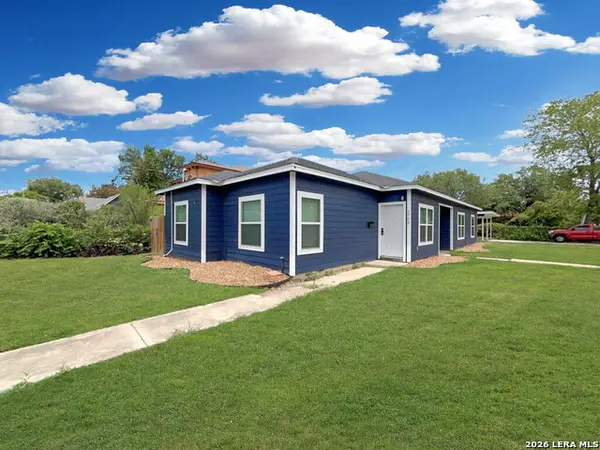 $310,000Active-- beds -- baths1,532 sq. ft.
1703 W Mulberry Ave, San Antonio, TX 78201
MLS# 2000307Listed by: PMI BIRDY PROPERTIES, CRMC - New
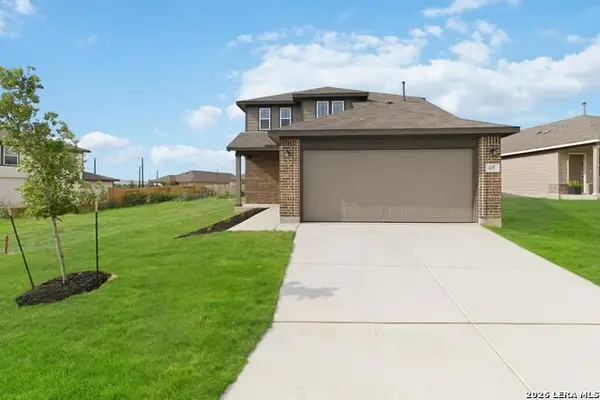 $389,133Active4 beds 3 baths2,084 sq. ft.
5811 Carrier Rdg, San Antonio, TX 78253
MLS# 2000312Listed by: THE SIGNORELLI COMPANY - New
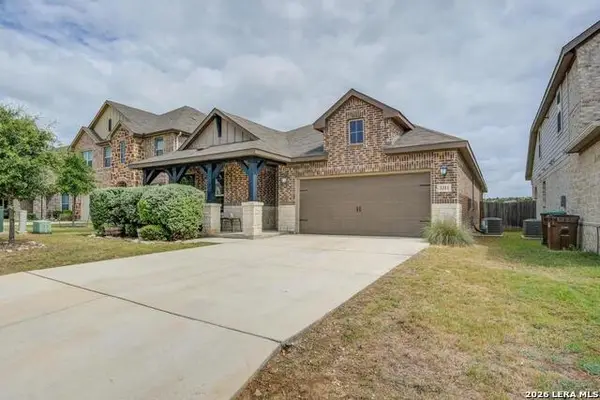 $499,999Active3 beds 3 baths2,158 sq. ft.
3311 Grace Way, San Antonio, TX 78261
MLS# 2000313Listed by: REY GARZA REAL ESTATE - New
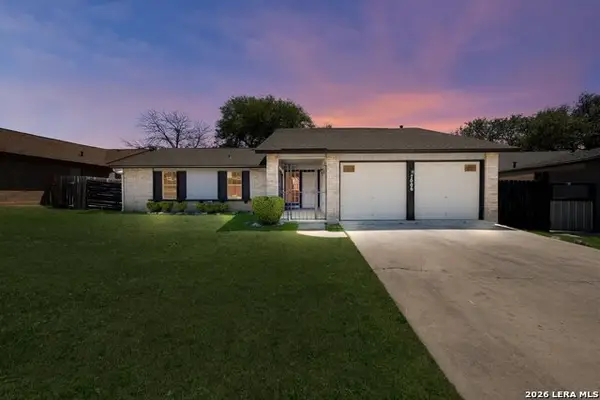 $225,000Active4 beds 2 baths1,477 sq. ft.
7006 Autumn Chase St, San Antonio, TX 78238
MLS# 2000314Listed by: EXP REALTY - New
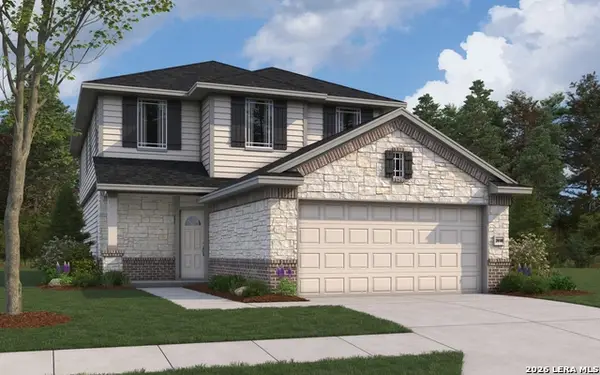 $419,065Active5 beds 3 baths2,026 sq. ft.
5715 Carrier Rdg, San Antonio, TX 78253
MLS# 2000317Listed by: THE SIGNORELLI COMPANY - New
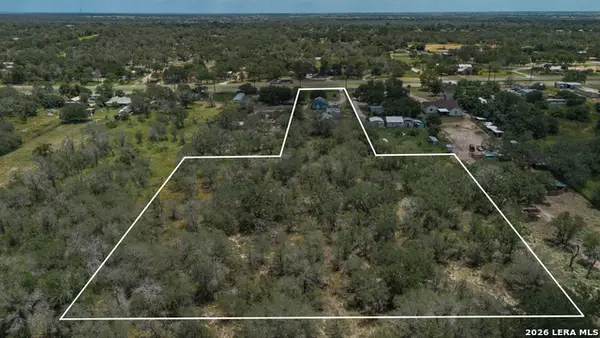 $319,000Active2 beds 1 baths2,195 sq. ft.
25365 Us Highway 281 S, San Antonio, TX 78264
MLS# 2000318Listed by: OPTION ONE REAL ESTATE - New
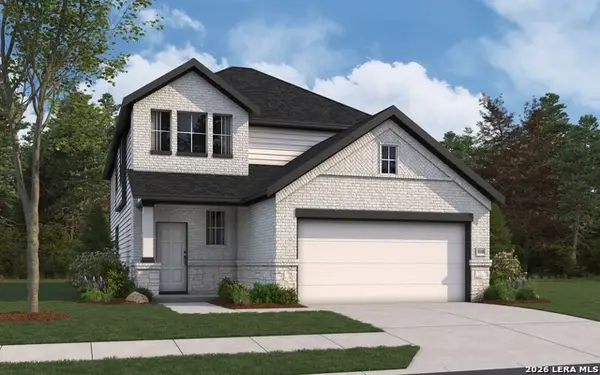 $393,692Active4 beds 3 baths2,125 sq. ft.
6026 Willow Point Blvd, San Antonio, TX 78219
MLS# 2000319Listed by: THE SIGNORELLI COMPANY - New
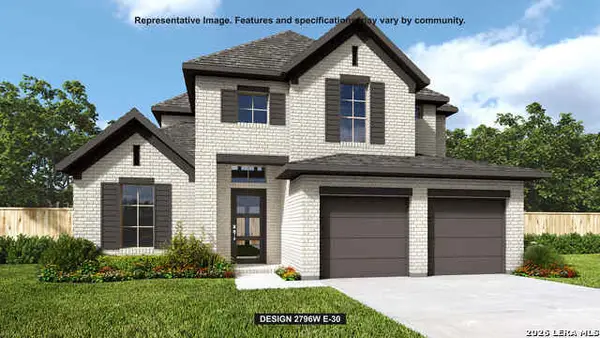 $654,900Active4 beds 4 baths3,018 sq. ft.
13325 Blue Cedar, San Antonio, TX 78245
MLS# 2000320Listed by: PERRY HOMES REALTY, LLC


Protect your home and budget from life's surprises with an Assurant Home Warranty, backed by a partner that supports you through every step of homeownership. Explore Plans.
© 2026 Better Homes and Gardens Real Estate LLC. An Anywhere Real Estate company. All rights reserved. Better Homes and Gardens® Real Estate is a registered trademark owned by Meredith Operations Corporation, licensed to Better Homes and Gardens Real Estate LLC and used with permission. Better Homes and Gardens Real Estate LLC fully supports the principles of the Fair Housing Act and the Equal Opportunity Act. Listing information is deemed reliable but is not guaranteed accurate.
Each office is independently owned and operated.
Any services or products provided by third parties are not provided by, affiliated with or related to Better Homes and Gardens Real Estate LLC, or its affiliated companies.