
4407 Geyser Lk, San Antonio, TX 78223
Local realty services provided by:Better Homes and Gardens Real Estate Winans
4407 Geyser Lk,San Antonio, TX 78223
$202,000
- 3 Beds
- 2 Baths
- 1,450 sq. ft.
- Single family
- Active
Listed by: kayla herrera
Office: madison allied llc.
MLS#:2011312
Source:LERA
Price summary
- Price:$202,000
- Price per sq. ft.:$139.31
- Monthly HOA dues:$30.42
About this home
Welcome to 4407 Geyser Lake! This beautiful one-owner home has been exceptionally well maintained and is truly move-in ready. Offering 3 bedrooms, 2 full bath, and approximately 1,450 square feet, it features an inviting open-concept living, dining, and kitchen area. The spacious primary suite includes a private bathroom and a generous sized closet. Enjoy a fenced backyard with plenty of space to relax or entertain. Conveniently located less than 20 minutes from downtown San Antonio. The seller is highly motivated- schedule your showing and submit your offer today!
Contact an agent
Home facts
- Year built:2022
- Subdivision & Development:SOUTHTON LAKE
- Listing ID #:2011312
- Added:1 day(s) ago
- Updated:August 25, 2026 at 03:22 AM
Rooms and interior
- Bedrooms:3
- Total bathrooms:2
- Full bathrooms:2
- Flooring:Vinyl
- Bathrooms Description:Tub Only
- Kitchen Description:Dishwasher, Gas Cooking, Refrigerator
- Bedroom Description:Master Bedroom Downstairs
- Living area:1,450 sq. ft.
Heating and cooling
- Cooling:One Central
- Heating:Central, Electric
Structure and exterior
- Roof:Composition
- Year built:2022
- Building area:1,450 sq. ft.
- Lot area:0.1 Acres
- Architectural Style:One Story
- Construction Materials:Siding
- Foundation Description:Slab
- Levels:1 Story
Schools
- High school:East Central
- Middle school:Legacy
- Elementary school:Highland Forest
Utilities
- Water:Water System
Finances and disclosures
- Price:$202,000
- Price per sq. ft.:$139.31
- Tax amount:$4,099 (2026)
Features and amenities
- Laundry features:Dryer Connection, Washer Connection
- Amenities:Ceiling Fans, Park/Playground
 IDX information is provided exclusively for consumers’ personal, non-commercial use, that it may not be used for any purpose other than to identify prospective properties consumers may be interested in purchasing, and that the data is deemed reliable but is not guaranteed accurate by LERA MLS (Local Expertise Regional Access). The MLS may, at its discretion, require use of other disclaimers as necessary to protect participants and/or the MLS from liability.
 New listings near 4407 Geyser Lk
- New
 $535,000Active3 beds 2 baths2,799 sq. ft.
25375 Us Highway 281 S, San Antonio, TX 78264
MLS# 2011287Listed by: 1ST CHOICE REALTY GROUP - New
 $224,900Active3 beds 3 baths1,160 sq. ft.
4050 Mystic Sunrise Dr, San Antonio, TX 78244
MLS# 2011288Listed by: OMNI CAPITAL REALTY - New
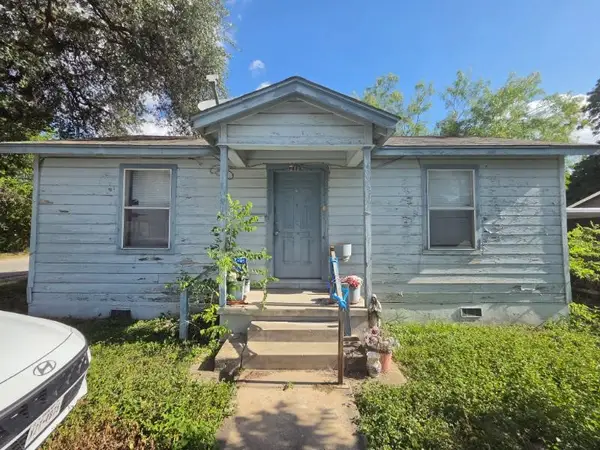 $135,000Active3 beds 1 baths1,749 sq. ft.
2135 W Wildwood Drive, San Antonio, TX 78201
MLS# 10206753Listed by: NB ELITE REALTY - New
 $75,000Active4 beds 2 baths1,295 sq. ft.
4130 Tropical Drive, San Antonio, TX 78218
MLS# 46495632Listed by: TRILLIONAIRE REALTY - New
 $110,000Active3 beds 1 baths1,463 sq. ft.
319 Mckay, San Antonio, TX 78226
MLS# 2011265Listed by: TEXAS PREMIER REALTY - New
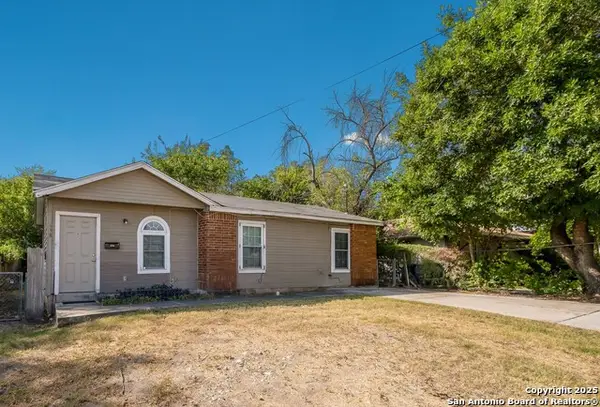 $169,000Active3 beds 1 baths840 sq. ft.
638 Hood, San Antonio, TX 78208
MLS# 2011269Listed by: CORNERSTONE PROPERTY MANAGEMENT - New
 $324,040Active4 beds 3 baths2,218 sq. ft.
8239 Smithers Avenue, San Antonio, TX 78252
MLS# 2011271Listed by: MOVE UP AMERICA - New
 $75,000Active4 beds 2 baths1,984 sq. ft.
1402 Alametos, San Antonio, TX 78201
MLS# 2011272Listed by: EXP REALTY - New
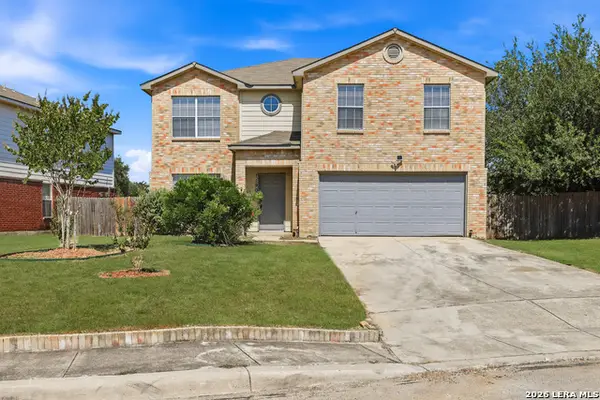 $300,000Active4 beds 3 baths2,295 sq. ft.
11907 Creek Peak, San Antonio, TX 78253
MLS# 2011275Listed by: 3D REALTY & PROPERTY MANAGEMENT - New
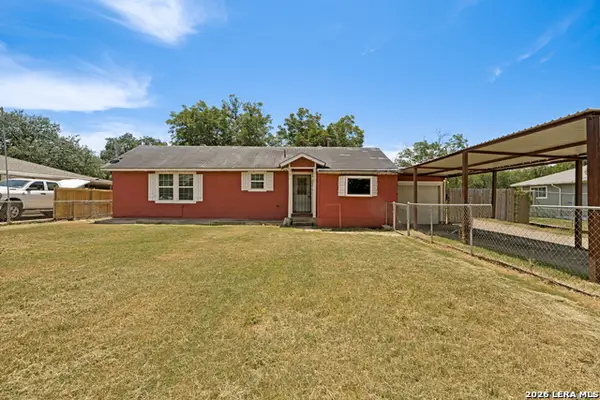 $129,900Active3 beds 1 baths1,136 sq. ft.
146 Mary Helen Dr, San Antonio, TX 78222
MLS# 2011198Listed by: MORRIS REALTY


Protect your home and budget from life's surprises with an Assurant Home Warranty, backed by a partner that supports you through every step of homeownership. Explore Plans.
© 2026 Better Homes and Gardens Real Estate LLC. An Anywhere Real Estate company. All rights reserved. Better Homes and Gardens® Real Estate is a registered trademark owned by Meredith Operations Corporation, licensed to Better Homes and Gardens Real Estate LLC and used with permission. Better Homes and Gardens Real Estate LLC fully supports the principles of the Fair Housing Act and the Equal Opportunity Act. Listing information is deemed reliable but is not guaranteed accurate.
Each office is independently owned and operated.
Any services or products provided by third parties are not provided by, affiliated with or related to Better Homes and Gardens Real Estate LLC, or its affiliated companies.