
4419 Southton Way, San Antonio, TX 78223
Local realty services provided by:Better Homes and Gardens Real Estate Winans
4419 Southton Way,San Antonio, TX 78223
$219,000
- 3 Beds
- 2 Baths
- 1,547 sq. ft.
- Single family
- Active
Listed by: jassmin hernandez
Office: premier realty group platinum
MLS#:2022444
Source:LERA
Price summary
- Price:$219,000
- Price per sq. ft.:$141.56
- Monthly HOA dues:$18.92
About this home
Freshly updated and made for modern living! This move-in-ready home features an open-concept layout perfect for entertaining, custom cabinetry, quartz countertops, stainless steel appliances, new tile, new carpet, and beautifully tiled custom showers. Enjoy walk-in closets in every bedroom, generous pantry and utility storage, plus an upstairs loft ideal for a home office or flex space. 5 minutes from Braunig Lake Park for boating, fishing and camping, this home blends stylish upgrades, everyday comfort, and outdoor fun!
Contact an agent
Home facts
- Year built:2006
- Subdivision & Development:SOUTHTON VILLAGE
- Listing ID #:2022444
- Added:1 day(s) ago
- Updated:October 08, 2026 at 11:28 PM
Rooms and interior
- Bedrooms:3
- Total bathrooms:2
- Full bathrooms:2
- Flooring:Carpeting, Ceramic Tile, Vinyl
- Bathrooms Description:Shower Only, Single Vanity
- Kitchen Description:Dishwasher, Disposal, Eat-In Kitchen
- Bedroom Description:Master Bedroom Upstairs
- Living area:1,547 sq. ft.
Heating and cooling
- Cooling:One Central
- Heating:Central, Electric
Structure and exterior
- Roof:Composition
- Year built:2006
- Building area:1,547 sq. ft.
- Lot area:0.12 Acres
- Architectural Style:Two Story
- Construction Materials:Cement Fiber
- Foundation Description:Slab
- Levels:2 Story
Schools
- High school:East Central
- Middle school:Legacy
- Elementary school:Harmony
Utilities
- Water:City
- Sewer:City
Finances and disclosures
- Price:$219,000
- Price per sq. ft.:$141.56
- Tax amount:$4,313 (2025)
Features and amenities
- Laundry features:Dryer Connection, Washer Connection
- Amenities:Ceiling Fans
Parking
- Parking description:One Car Garage
 IDX information is provided exclusively for consumers’ personal, non-commercial use, that it may not be used for any purpose other than to identify prospective properties consumers may be interested in purchasing, and that the data is deemed reliable but is not guaranteed accurate by LERA MLS (Local Expertise Regional Access). The MLS may, at its discretion, require use of other disclaimers as necessary to protect participants and/or the MLS from liability.
 New listings near 4419 Southton Way
- New
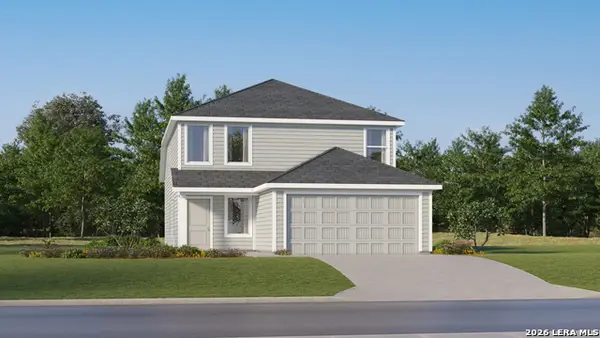 $250,199Active4 beds 2 baths1,867 sq. ft.
5702 Falcon Point, San Antonio, TX 78222
MLS# 2022448Listed by: KELLER WILLIAMS CITY-VIEW - New
 $159,999Active3 beds 2 baths1,360 sq. ft.
20625 Andalusite Way, San Antonio, TX 78264
MLS# 2022452Listed by: KELLER WILLIAMS CITY-VIEW - New
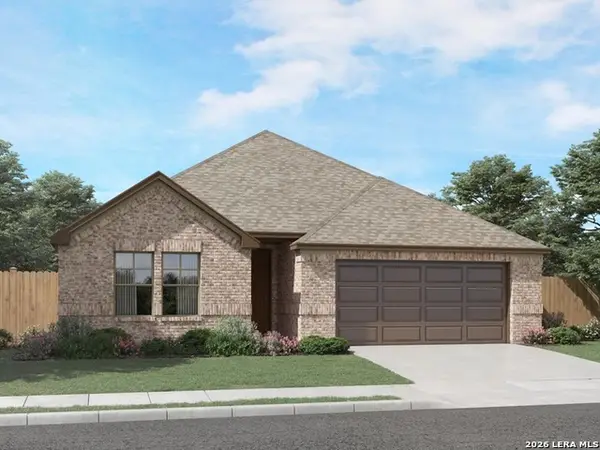 $394,990Active4 beds 3 baths2,268 sq. ft.
1414 Arcadian Rose, San Antonio, TX 78245
MLS# 2022454Listed by: MERITAGE HOMES REALTY - New
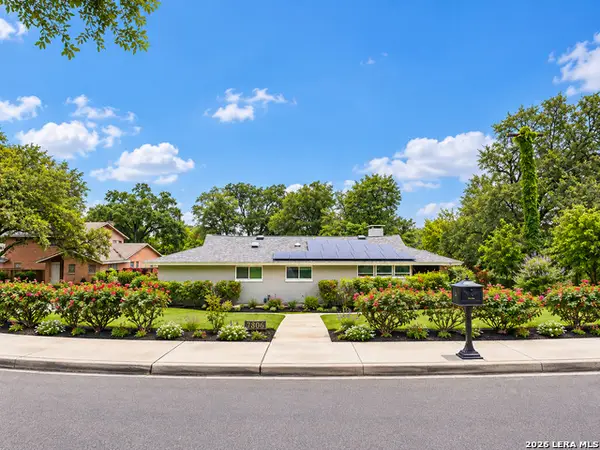 $699,000Active3 beds 4 baths2,510 sq. ft.
7306 Robin Rest Dr, San Antonio, TX 78209
MLS# 2022362Listed by: REAL ESTATE MUSES - New
 $327,000Active4 beds 3 baths2,525 sq. ft.
4646 Nightstar, Von Ormy, TX 78073
MLS# 2022364Listed by: KELLER WILLIAMS HERITAGE - New
 $420,000Active5 beds 3 baths2,855 sq. ft.
22139 Advantage Run, San Antonio, TX 78258
MLS# 2022365Listed by: KELLER WILLIAMS HERITAGE - New
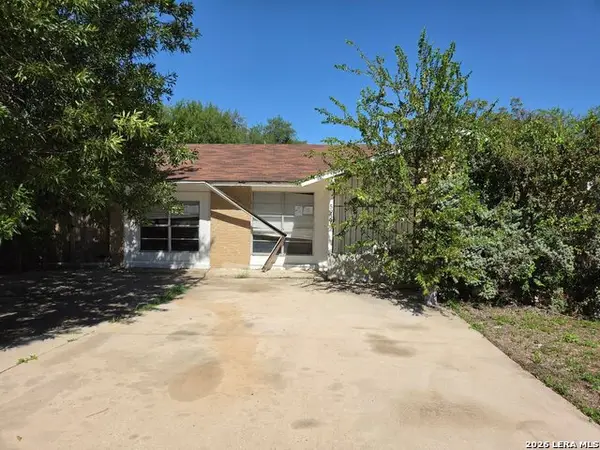 $135,000Active3 beds 2 baths1,820 sq. ft.
5939 Millbank, San Antonio, TX 78238
MLS# 2022370Listed by: TEXAS PROPERTY SHOP - New
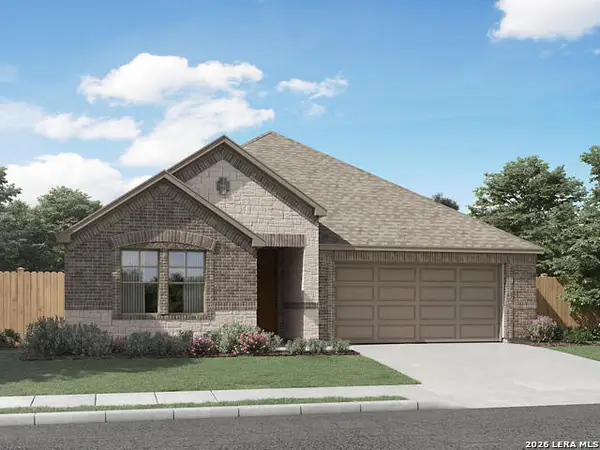 $414,990Active3 beds 3 baths2,066 sq. ft.
11329 Feather Vale, San Antonio, TX 78254
MLS# 2022371Listed by: MERITAGE HOMES REALTY - New
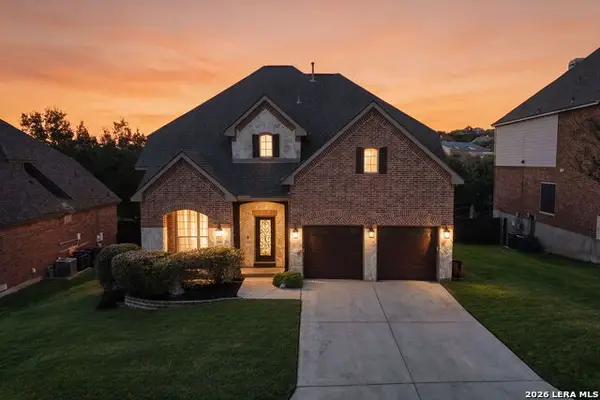 $499,000Active5 beds 4 baths2,905 sq. ft.
3327 Monarch, San Antonio, TX 78259
MLS# 2022373Listed by: KELLER WILLIAMS BOERNE - New
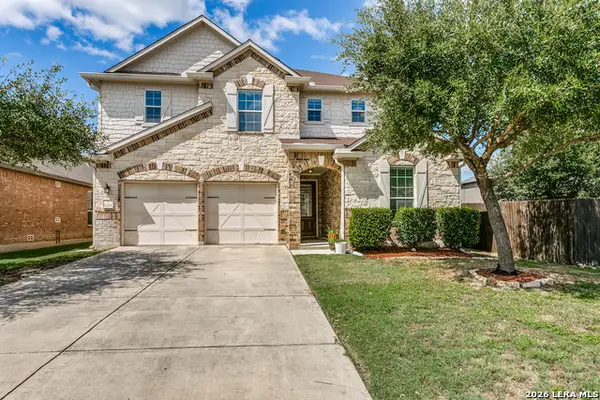 $439,900Active4 beds 4 baths3,467 sq. ft.
11414 Sawyer Vly, San Antonio, TX 78254
MLS# 2022374Listed by: PREMIER REALTY GROUP PLATINUM


Protect your home and budget from life's surprises with an Assurant Home Warranty, backed by a partner that supports you through every step of homeownership. Explore Plans.
© 2026 Better Homes and Gardens Real Estate LLC. An Anywhere Real Estate company. All rights reserved. Better Homes and Gardens® Real Estate is a registered trademark owned by Meredith Operations Corporation, licensed to Better Homes and Gardens Real Estate LLC and used with permission. Better Homes and Gardens Real Estate LLC fully supports the principles of the Fair Housing Act and the Equal Opportunity Act. Listing information is deemed reliable but is not guaranteed accurate.
Each office is independently owned and operated.
Any services or products provided by third parties are not provided by, affiliated with or related to Better Homes and Gardens Real Estate LLC, or its affiliated companies.