
4427 Jamestown Dr, San Antonio, TX 78220
Local realty services provided by:Better Homes and Gardens Real Estate Winans
4427 Jamestown Dr,San Antonio, TX 78220
$230,000
- 3 Beds
- 2 Baths
- 1,546 sq. ft.
- Single family
- Active
Listed by: jim seifert
Office: redfin corporation
MLS#:2027340
Source:LERA
Price summary
- Price:$230,000
- Price per sq. ft.:$148.77
About this home
Located in the community of Chesapeake, this fully renovated one-story home offers 3 bedrooms, 2 baths, and a spacious, open floor plan. The light and bright interior features fresh paint, brand-new carpet, and renovations throughout, making it move-in ready. The home offers multiple living areas, including a formal living and dining combination, a second living area off the kitchen with a fireplace, and a large third living space that would make a great game room or flex space. The kitchen features a breakfast bar and breakfast nook, providing plenty of room for everyday meals and entertaining. The primary suite includes an ensuite bath with a walk-in shower, while the secondary bedrooms are generously sized. Conveniently located near shopping, restaurants, and with easy access to I-410. Book your personal tour today!
Contact an agent
Home facts
- Year built:1970
- Subdivision & Development:CHESAPEAKE
- Listing ID #:2027340
- Added:3 day(s) ago
- Updated:November 09, 2026 at 03:22 PM
Rooms and interior
- Bedrooms:3
- Total bathrooms:2
- Full bathrooms:2
- Flooring:Carpeting, Ceramic Tile, Laminate
- Dining Description:Breakfast Bar, Living Room/Dining Room Combo, Two Eating Areas
- Bathrooms Description:Double Vanity, Tub/Shower Combo
- Kitchen Description:Breakfast Bar, Disposal, Eat-In Kitchen, Microwave Oven, Stove/Range
- Bedroom Description:Ceiling Fan, Full Bath
- Living area:1,546 sq. ft.
Heating and cooling
- Cooling:One Central
- Heating:Central, Electric
Structure and exterior
- Roof:Composition
- Year built:1970
- Building area:1,546 sq. ft.
- Lot area:0.23 Acres
- Lot Features:Corner, Level
- Architectural Style:One Story
- Construction Materials:Siding
- Foundation Description:Slab
- Levels:1 Story
Schools
- High school:Sam Houston
- Middle school:Davis
- Elementary school:Hirsch
Utilities
- Water:City, Water System
- Sewer:City, Sewer System
Finances and disclosures
- Price:$230,000
- Price per sq. ft.:$148.77
- Tax amount:$5,163 (2026)
Features and amenities
- Laundry features:Laundry Room
- Amenities:Ceiling Fans, Utility Room Inside
Parking
- Parking description:Three Car Garage
 IDX information is provided exclusively for consumers’ personal, non-commercial use, that it may not be used for any purpose other than to identify prospective properties consumers may be interested in purchasing, and that the data is deemed reliable but is not guaranteed accurate by LERA MLS (Local Expertise Regional Access). The MLS may, at its discretion, require use of other disclaimers as necessary to protect participants and/or the MLS from liability.
New listings near 4427 Jamestown Dr
- New
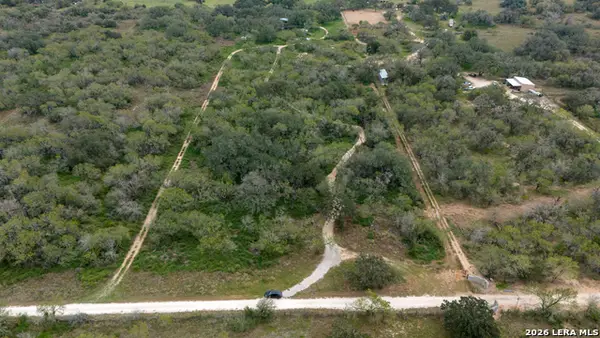 $310,000Active10.5 Acres
0 State Highway 16, San Antonio, TX 78264
MLS# 2029214Listed by: REALVISOR REALTY, LLC - New
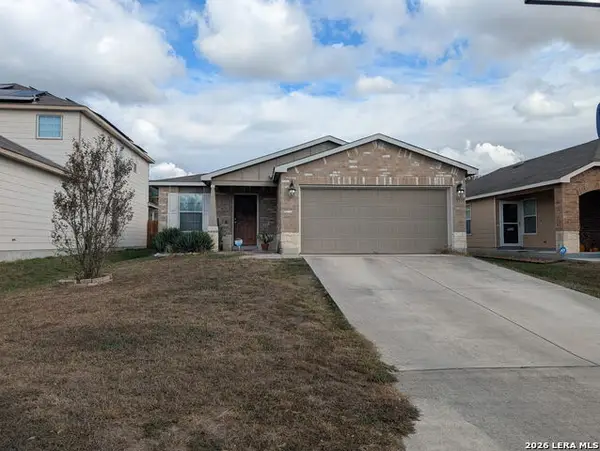 $209,800Active3 beds 2 baths1,415 sq. ft.
2510 Night Star, San Antonio, TX 78245
MLS# 2028935Listed by: EXP REALTY - New
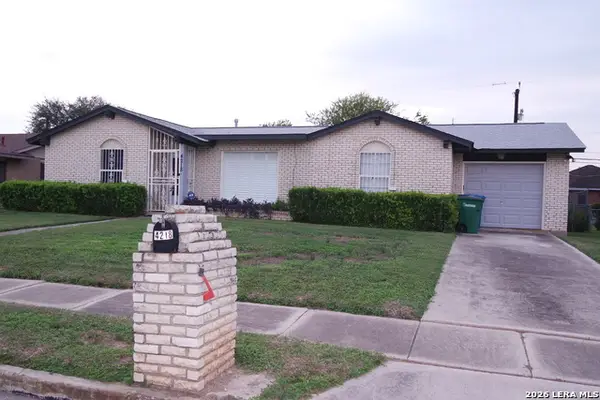 $195,000Active3 beds 2 baths1,250 sq. ft.
4218 Valleyfield, San Antonio, TX 78222
MLS# 2029205Listed by: GENE BARGAS, BROKER - New
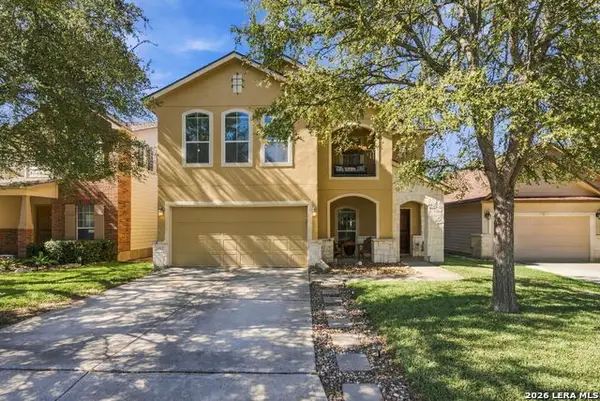 $375,000Active3 beds 3 baths2,158 sq. ft.
21814 Thunder Basin, San Antonio, TX 78261
MLS# 2029199Listed by: SA FULL SERVICE PROP MGMT - New
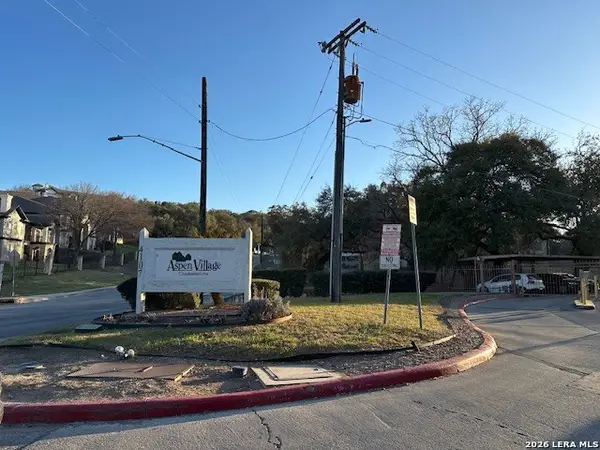 $150,000Active3 beds 2 baths1,270 sq. ft.
4107 Medical #1203, San Antonio, TX 78229
MLS# 2029202Listed by: PREMIER REALTY GROUP PLATINUM - New
 $279,000Active3 beds 2 baths1,345 sq. ft.
5706 Brenda, San Antonio, TX 78240
MLS# 2029185Listed by: OJEDA PROPERTIES - New
 $349,900Active4 beds 3 baths2,314 sq. ft.
54 Lockspring, San Antonio, TX 78254
MLS# 2029187Listed by: LIFESTYLES UNLIMITED REALTY, INC - New
 $135,000Active3 beds 2 baths1,299 sq. ft.
5923 Lake Pines St, San Antonio, TX 78222
MLS# 2029188Listed by: SOUTHEAST, REALTORS - New
 $249,500Active3 beds 2 baths1,307 sq. ft.
13854 Cane Dr, San Antonio, TX 78233
MLS# 2029190Listed by: CROWNED EAGLE REALTY - New
 $390,000Active-- beds -- baths2,621 sq. ft.
218 Senisa Dr, San Antonio, TX 78228
MLS# 2029178Listed by: KELLER WILLIAMS LEGACY


Protect your home and budget from life's surprises with an Assurant Home Warranty, backed by a partner that supports you through every step of homeownership. Explore Plans.
© 2026 Better Homes and Gardens Real Estate LLC. An Anywhere Real Estate company. All rights reserved. Better Homes and Gardens® Real Estate is a registered trademark owned by Meredith Operations Corporation, licensed to Better Homes and Gardens Real Estate LLC and used with permission. Better Homes and Gardens Real Estate LLC fully supports the principles of the Fair Housing Act and the Equal Opportunity Act. Listing information is deemed reliable but is not guaranteed accurate.
Each office is independently owned and operated.
Any services or products provided by third parties are not provided by, affiliated with or related to Better Homes and Gardens Real Estate LLC, or its affiliated companies.