
4431 Oak Roset, San Antonio, TX 78259
Local realty services provided by:Better Homes and Gardens Real Estate Saenz & Associates
4431 Oak Roset,San Antonio, TX 78259
$2,995
- 4 Beds
- 4 Baths
- 3,053 sq. ft.
- Single family
- Active
Listed by: desserae n rios
Office: mg texas real estate
MLS#:20262124
Source:TX_LBR
Price summary
- Price:$2,995
- Price per sq. ft.:$0.98
About this home
Do you need to relocate to San Antonio? Take a look at this gorgeous 2 story home in North San Antonio. 4 Bedrooms, 3.5 Bathrooms, & a 2 Car Garage! This home features a gorgeous outdoor kitchen, solar panels, granite countertops, kitchen island, electric fireplace &so much more! This home has easy access to shopping centers, restaurants, and more! Less than 15 minutes away from 1604 and 281! It's amenities include: community park, swimming pool, and basket ball courts! A must see today!
Contact an agent
Home facts
- Year built:2016
- Listing ID #:20262124
- Added:76 day(s) ago
- Updated:July 24, 2026 at 06:38 PM
Rooms and interior
- Bedrooms:4
- Total bathrooms:4
- Full bathrooms:3
- Half bathrooms:1
- Flooring:Carpet, Tile
- Dining Description:Dining Room
- Kitchen Description:Dishwasher, Granite, Island, Kitchen/Dining Combo, Microwave Built-In, Range, Refrigerator
- Basement Description:Slab
- Living area:3,053 sq. ft.
Heating and cooling
- Cooling:Central Electric
- Heating:Central Electric
Structure and exterior
- Roof:Composition Shingle
- Year built:2016
- Building area:3,053 sq. ft.
- Lot area:0.14 Acres
- Lot Features:Community Pool/Tennis, Home Owner, Park Access
- Construction Materials:Brick Veneer & Other, Hardy Plank, Stucco, Stucco & Other
- Exterior Features:Patio, Sprinkler System Front
- Levels:2 Story
Utilities
- Water:Public Water
- Sewer:Sewer Connection
Finances and disclosures
- Price:$2,995
- Price per sq. ft.:$0.98
Features and amenities
- Appliances:Microwave Built-In, Range
- Laundry features:Washer & Dryer Hookups
- Amenities:Alarm System, Cable TV, Walk-In Closet
Parking
- Parking description:Concrete Drive, Double Attached Garage
New listings near 4431 Oak Roset
- New
 $525,900Active4 beds 3 baths2,426 sq. ft.
12932 Milmar Dr, San Antonio, TX 78245
MLS# 2002984Listed by: PERRY HOMES REALTY, LLC - New
 $285,000Active4 beds 3 baths2,440 sq. ft.
11119 Geneva Ford, San Antonio, TX 78254
MLS# 2002985Listed by: WATTERS INTERNATIONAL REALTY - New
 $525,000Active3 beds 2 baths2,043 sq. ft.
22826 Rio Salado, San Antonio, TX 78261
MLS# 2002987Listed by: ERA BROKERS CONSOLIDATED - New
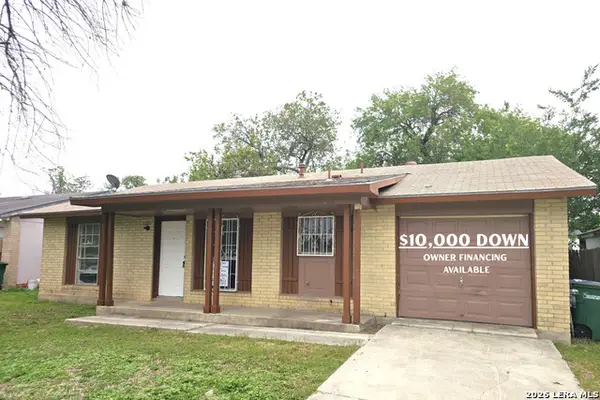 $149,000Active3 beds 2 baths980 sq. ft.
458 Kernan Dr, San Antonio, TX 78227
MLS# 2002988Listed by: WHITE LINE REALTY LLC - New
 $460,000Active4 beds 4 baths2,858 sq. ft.
13959 Annuziata, San Antonio, TX 78253
MLS# 2002993Listed by: RE/MAX ASSOCIATES - New
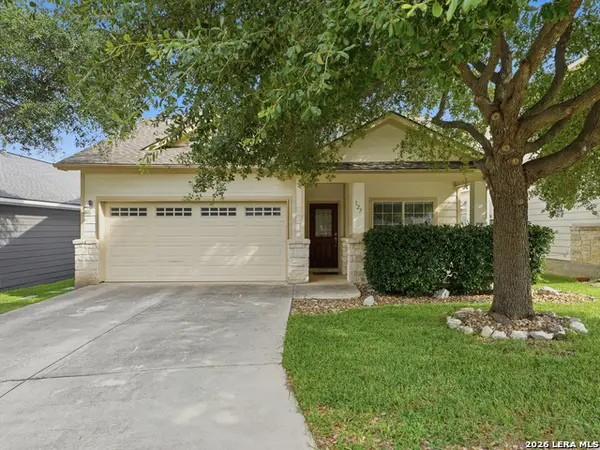 $410,000Active3 beds 3 baths2,424 sq. ft.
127 Mirror Lk, San Antonio, TX 78260
MLS# 2002994Listed by: CENTRAL METRO REALTY - New
 $59,900Active2 beds 1 baths1,128 sq. ft.
638 W Olmos Drive, San Antonio, TX 78212
MLS# 2002995Listed by: REALHOME SERVICES & SOLUTIONS - New
 $546,900Active4 beds 3 baths2,545 sq. ft.
12709 Moya Flats, San Antonio, TX 78245
MLS# 2002997Listed by: PERRY HOMES REALTY, LLC - New
 $124,950Active3 beds 2 baths1,308 sq. ft.
242 Brettonwood Dr, San Antonio, TX 78218
MLS# 2003002Listed by: REAL BROKER, LLC - New
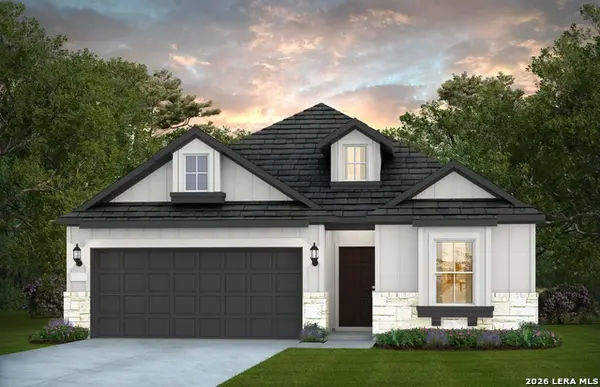 $389,460Active4 beds 2 baths1,898 sq. ft.
13404 Sandy Shr, San Antonio, TX 78245
MLS# 2003006Listed by: MOVE UP AMERICA


Protect your home and budget from life's surprises with an Assurant Home Warranty, backed by a partner that supports you through every step of homeownership. Explore Plans.
© 2026 Better Homes and Gardens Real Estate LLC. An Anywhere Real Estate company. All rights reserved. Better Homes and Gardens® Real Estate is a registered trademark owned by Meredith Operations Corporation, licensed to Better Homes and Gardens Real Estate LLC and used with permission. Better Homes and Gardens Real Estate LLC fully supports the principles of the Fair Housing Act and the Equal Opportunity Act. Listing information is deemed reliable but is not guaranteed accurate.
Each office is independently owned and operated.
Any services or products provided by third parties are not provided by, affiliated with or related to Better Homes and Gardens Real Estate LLC, or its affiliated companies.