
4435 Kiowa Pass, San Antonio, TX 78245
Local realty services provided by:Better Homes and Gardens Real Estate Winans
4435 Kiowa Pass,San Antonio, TX 78245
$264,000
- 4 Beds
- 3 Baths
- 1,640 sq. ft.
- Single family
- Active
Listed by: sebastian lucumi
Office: e7 realty
MLS#:2006404
Source:LERA
Price summary
- Price:$264,000
- Price per sq. ft.:$160.98
- Monthly HOA dues:$33.33
About this home
10,000 in seller concessions. Queensland floor plan, 2-story home with 4 bedrooms, 2.5 baths, loft, and 2-car garage. The kitchen features 42-inch cabinets, granite countertops. Owner's Suite features double sinks, and walk-in closet. Backyard features custom-built covered deck with electrical wiring, and concrete pad with electrical wiring. 5.6 Miles from Lackland and the nearest HEB, less than 1 mile to US highway 90 and Loop 1604.
Contact an agent
Home facts
- Year built:2024
- Subdivision & Development:MELISSA RANCH
- Listing ID #:2006404
- Added:20 day(s) ago
- Updated:August 27, 2026 at 02:09 PM
Rooms and interior
- Bedrooms:4
- Total bathrooms:3
- Full bathrooms:2
- Half bathrooms:1
- Flooring:Carpeting, Vinyl
- Bathrooms Description:Double Vanity, Shower Only
- Kitchen Description:Dishwasher, Disposal, Eat-In Kitchen, Ice Maker Connection, Island Kitchen, Microwave Oven, Self-Cleaning Oven, Stove/Range
- Bedroom Description:Full Bath, Master Bedroom Downstairs, Walk-In Closet
- Living area:1,640 sq. ft.
Heating and cooling
- Cooling:One Central
- Heating:1 Unit, Central, Electric, Floor Furnace
Structure and exterior
- Roof:Composition
- Year built:2024
- Building area:1,640 sq. ft.
- Architectural Style:Two Story
- Construction Materials:Cement Fiber, Siding
- Foundation Description:Slab
- Levels:2 Story
Schools
- High school:Southwest
- Middle school:Scobee Jr High
- Elementary school:Kriewald Road
Utilities
- Water:Water System
- Sewer:Sewer System
Finances and disclosures
- Price:$264,000
- Price per sq. ft.:$160.98
- Tax amount:$4,837 (2025)
Features and amenities
- Laundry features:Dryer Connection, Washer Connection
- Amenities:Carbon Monoxide Detector, Smoke Alarm, Utility Room Inside
Parking
- Parking description:Two Car Garage
 IDX information is provided exclusively for consumers’ personal, non-commercial use, that it may not be used for any purpose other than to identify prospective properties consumers may be interested in purchasing, and that the data is deemed reliable but is not guaranteed accurate by LERA MLS (Local Expertise Regional Access). The MLS may, at its discretion, require use of other disclaimers as necessary to protect participants and/or the MLS from liability.
 New listings near 4435 Kiowa Pass
- New
 $399,000Active3 beds 2 baths1,953 sq. ft.
19511 Highgrove Ln, San Antonio, TX 78258
MLS# 2011915Listed by: EXP REALTY - New
 $139,900Active3 beds 2 baths1,196 sq. ft.
6007 Stonybrook Dr, San Antonio, TX 78242
MLS# 2011919Listed by: RE/MAX PREFERRED, REALTORS - New
 $268,000Active3 beds 2 baths1,312 sq. ft.
14543 Sacred, San Antonio, TX 78247
MLS# 2011927Listed by: EXP REALTY - New
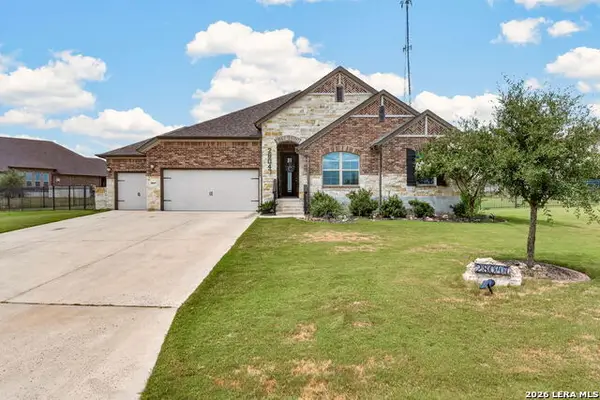 $700,000Active3 beds 3 baths2,659 sq. ft.
28047 San Clemente, San Antonio, TX 78260
MLS# 2011928Listed by: LPT REALTY LLC - New
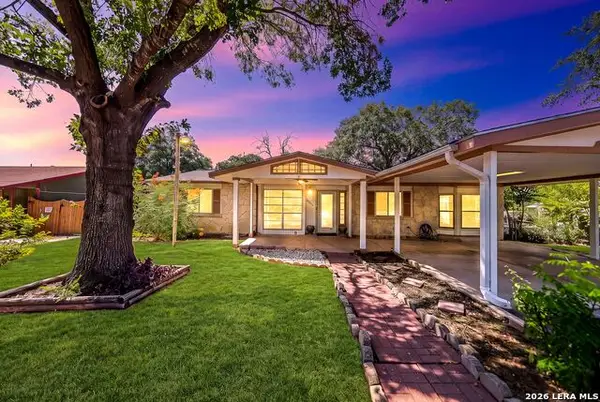 $229,000Active3 beds 2 baths1,934 sq. ft.
5306 Wapiti Trl, San Antonio, TX 78228
MLS# 2011930Listed by: EXP REALTY - New
 $174,999Active3 beds 1 baths1,062 sq. ft.
3310 Stoney Star, San Antonio, TX 78247
MLS# 2011931Listed by: WATTERS INTERNATIONAL REALTY - New
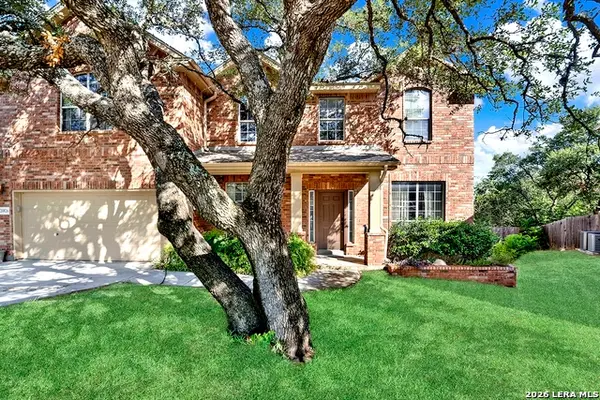 $495,000Active4 beds 3 baths3,139 sq. ft.
20826 Panoramic Ct, San Antonio, TX 78258
MLS# 2011904Listed by: HOMECITY REAL ESTATE - New
 $148,500Active3 beds 2 baths1,254 sq. ft.
702 Longleaf St, San Antonio, TX 78219
MLS# 2011905Listed by: CHRIS BURKHALTER, REALTOR - New
 $208,000Active4 beds 4 baths1,341 sq. ft.
4422 Bikini Dr., San Antonio, TX 78218
MLS# 2011906Listed by: CONNECT REALTY.COM - New
 $209,900Active3 beds 2 baths1,352 sq. ft.
11235 Pecan Cyn, San Antonio, TX 78252
MLS# 2011907Listed by: ALAMO CITY BROKERS, LLC


Protect your home and budget from life's surprises with an Assurant Home Warranty, backed by a partner that supports you through every step of homeownership. Explore Plans.
© 2026 Better Homes and Gardens Real Estate LLC. An Anywhere Real Estate company. All rights reserved. Better Homes and Gardens® Real Estate is a registered trademark owned by Meredith Operations Corporation, licensed to Better Homes and Gardens Real Estate LLC and used with permission. Better Homes and Gardens Real Estate LLC fully supports the principles of the Fair Housing Act and the Equal Opportunity Act. Listing information is deemed reliable but is not guaranteed accurate.
Each office is independently owned and operated.
Any services or products provided by third parties are not provided by, affiliated with or related to Better Homes and Gardens Real Estate LLC, or its affiliated companies.