
4443 Amandas Cv, San Antonio, TX 78247
Local realty services provided by:Better Homes and Gardens Real Estate Winans
4443 Amandas Cv,San Antonio, TX 78247
$360,000
- 4 Beds
- 3 Baths
- 2,689 sq. ft.
- Single family
- Active
Listed by: lauren seely
Office: redfin corporation
MLS#:2015577
Source:LERA
Price summary
- Price:$360,000
- Price per sq. ft.:$133.88
- Monthly HOA dues:$28.33
About this home
Beautifully updated two-story home in the gated community of Hidden Oaks North, offering a thoughtful floor plan, stylish updates, and an inviting outdoor retreat. This 4-bedroom, 2.5-bath home features spacious living areas, updated flooring throughout, and a well-appointed kitchen designed for both everyday living and entertaining. The versatile downstairs library/flex room offers the perfect space for a home office, study, reading room, or additional living area. Upstairs, the spacious primary suite is a true retreat, featuring an oversized ensuite bathroom and two generous closets for exceptional space and functionality. Generously sized secondary bedrooms provide plenty of room for family, guests, or hobbies. Step outside to the beautifully landscaped backyard, where mature trees, a covered deck, and a tranquil pond with fish create a peaceful and unique outdoor retreat. Whether relaxing, entertaining, or enjoying the serene surroundings, this backyard is sure to be a favorite gathering space. Major recent improvements provide exceptional peace of mind, including a new roof installed August 2026 with a 10-year home warranty, new tankless water heater installed August 2026, and a 3-year-old A/C system with all-new ductwork. The home was also completely rewired three years ago and features an AT&T Fiber hardwired connection for reliable high-speed connectivity. A water softener adds another desirable convenience. The property also includes a detached 2-car garage, offering excellent flexibility for parking, storage, a workshop, or hobbies. With extensive updates, generous living spaces, a spacious primary retreat, and a memorable backyard, this Hidden Oaks home offers a wonderful combination of comfort, functionality, and peace of mind....
Contact an agent
Home facts
- Year built:1999
- Subdivision & Development:HIDDEN OAKS NORTH
- Listing ID #:2015577
- Added:3 day(s) ago
- Updated:September 14, 2026 at 01:49 PM
Rooms and interior
- Bedrooms:4
- Total bathrooms:3
- Full bathrooms:2
- Half bathrooms:1
- Flooring:Ceramic Tile, Laminate, Vinyl
- Bathrooms Description:Separate Vanity, Tub/Shower Separate
- Kitchen Description:Dishwasher, Disposal, Ice Maker Connection, Microwave Oven, Refrigerator, Self-Cleaning Oven, Solid Counter Tops, Stove/Range
- Bedroom Description:Master Bedroom Upstairs
- Living area:2,689 sq. ft.
Heating and cooling
- Cooling:One Central, Zoned
- Heating:Central, Electric, Heat Pump
Structure and exterior
- Roof:Composition
- Year built:1999
- Building area:2,689 sq. ft.
- Lot area:0.14 Acres
- Architectural Style:Two Story
- Construction Materials:2 Sides Masonry, Brick, Siding
- Foundation Description:Slab
- Levels:2 Story
Schools
- High school:Madison
- Middle school:Harris
- Elementary school:Longs Creek
Utilities
- Water:City
- Sewer:City
Finances and disclosures
- Price:$360,000
- Price per sq. ft.:$133.88
- Tax amount:$7,755 (2025)
Features and amenities
- Laundry features:Dryer, Dryer Connection, Washer, Washer Connection
- Amenities:Carbon Monoxide Detector, Ceiling Fans, City Garbage Service, Controlled Access, Pre-Wired for Security, Security System (Owned), Water Softener (owned)
Parking
- Parking description:Garage Door Opener, Two Car Garage
 IDX information is provided exclusively for consumers’ personal, non-commercial use, that it may not be used for any purpose other than to identify prospective properties consumers may be interested in purchasing, and that the data is deemed reliable but is not guaranteed accurate by LERA MLS (Local Expertise Regional Access). The MLS may, at its discretion, require use of other disclaimers as necessary to protect participants and/or the MLS from liability.
 New listings near 4443 Amandas Cv
- New
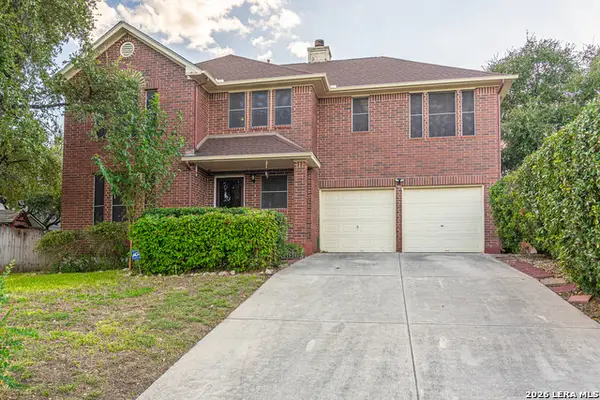 $312,900Active4 beds 3 baths2,426 sq. ft.
8834 Star Creek Dr, San Antonio, TX 78251
MLS# 2016369Listed by: HOMESMART - New
 $64,900Active0.23 Acres
3902 Meeks Ave, San Antonio, TX 78210
MLS# 2016351Listed by: VORTEX REALTY - New
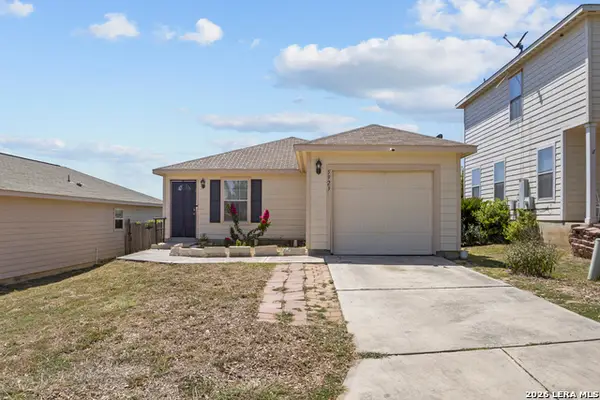 $185,000Active2 beds 1 baths851 sq. ft.
5923 Fox Cyn, San Antonio, TX 78252
MLS# 2016355Listed by: EXP REALTY - New
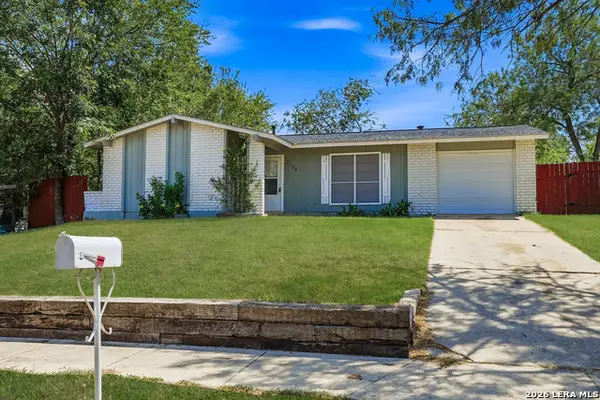 $179,000Active3 beds 2 baths1,039 sq. ft.
7138 Timber Ridge Dr, San Antonio, TX 78227
MLS# 2016359Listed by: LONNA PROPERTIES LLC - New
 $96,000Active0.52 Acres
10103 Carson Spgs, San Antonio, TX 78255
MLS# 2016362Listed by: BHHS DON JOHNSON REALTORS - NB - New
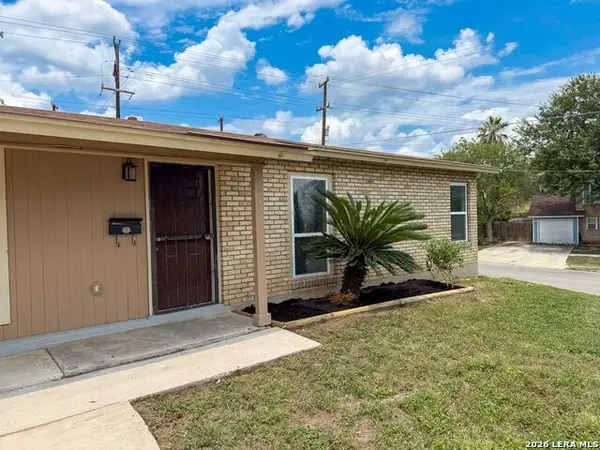 $215,000Active3 beds 2 baths1,744 sq. ft.
3947 Southport Drive, San Antonio, TX 78223
MLS# 2016346Listed by: KUPER SOTHEBY'S INT'L REALTY - New
 $279,900Active3 beds 2 baths1,470 sq. ft.
6906 Sunset Village Dr, San Antonio, TX 78249
MLS# 2016340Listed by: KELLER WILLIAMS HERITAGE - New
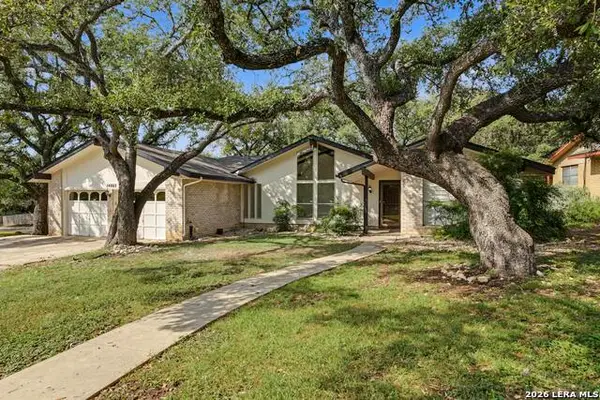 $299,999Active3 beds 2 baths1,818 sq. ft.
14802 Turkey Trail, San Antonio, TX 78232
MLS# 2016341Listed by: SAN ANTONIO PORTFOLIO KW RE - New
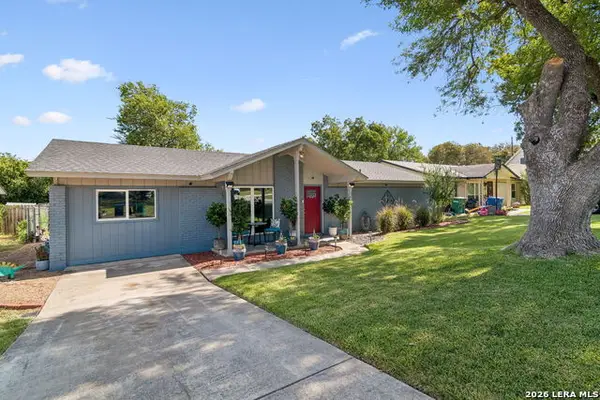 $299,000Active4 beds 2 baths1,503 sq. ft.
3331 Deer Crk, San Antonio, TX 78230
MLS# 2016291Listed by: KELLER WILLIAMS HERITAGE - New
 $430,000Active3 beds 2 baths1,810 sq. ft.
178 Da Vinci, San Antonio, TX 78258
MLS# 2016333Listed by: LIFESTYLES REALTY CENTRAL TEXAS INC


Protect your home and budget from life's surprises with an Assurant Home Warranty, backed by a partner that supports you through every step of homeownership. Explore Plans.
© 2026 Better Homes and Gardens Real Estate LLC. An Anywhere Real Estate company. All rights reserved. Better Homes and Gardens® Real Estate is a registered trademark owned by Meredith Operations Corporation, licensed to Better Homes and Gardens Real Estate LLC and used with permission. Better Homes and Gardens Real Estate LLC fully supports the principles of the Fair Housing Act and the Equal Opportunity Act. Listing information is deemed reliable but is not guaranteed accurate.
Each office is independently owned and operated.
Any services or products provided by third parties are not provided by, affiliated with or related to Better Homes and Gardens Real Estate LLC, or its affiliated companies.