
446 Hermine, San Antonio, TX 78212
Local realty services provided by:Better Homes and Gardens Real Estate Winans
446 Hermine,San Antonio, TX 78212
$99,000
- 2 Beds
- 1 Baths
- 1,222 sq. ft.
- Single family
- Active
Listed by: robert saenz
Office: xsellence realty
MLS#:2027383
Source:LERA
Price summary
- Price:$99,000
- Price per sq. ft.:$81.01
About this home
Conveniently located in San Antonio, this property offers an opportunity for buyers looking to establish themselves in an established area with access to local schools, shopping, dining, and major roadways. Located within San Antonio ISD, with nearby educational options including Rogers Academy and Edison High School (school assignments to be verified). Enjoy convenient access to downtown San Antonio and surrounding amenities. Whether you're looking for a home or an investment opportunity, this property is worth exploring. Schedule your showing today!
Contact an agent
Home facts
- Year built:1946
- Subdivision & Development:OLMOS/SAN PEDRO PLACE SA
- Listing ID #:2027383
- Added:3 day(s) ago
- Updated:November 03, 2026 at 09:12 PM
Rooms and interior
- Bedrooms:2
- Total bathrooms:1
- Full bathrooms:1
- Flooring:Ceramic Tile, Wood
- Kitchen Description:Eat-In Kitchen
- Bedroom Description:All Bedrooms Downstairs, Master Bedroom Downstairs
- Living area:1,222 sq. ft.
Heating and cooling
- Cooling:One Central
- Heating:Central, Electric
Structure and exterior
- Roof:Composition
- Year built:1946
- Building area:1,222 sq. ft.
- Lot area:0.22 Acres
- Architectural Style:One Story
- Construction Materials:Stucco
- Levels:1 Story
Schools
- High school:Edison
- Middle school:Rogers
- Elementary school:Rogers
Utilities
- Water:Water System
- Sewer:Sewer System
Finances and disclosures
- Price:$99,000
- Price per sq. ft.:$81.01
- Tax amount:$553 (2025)
Features and amenities
- Laundry features:Dryer Connection, Washer Connection
- Amenities:Ceiling Fans
Parking
- Parking description:Detached Garage
 IDX information is provided exclusively for consumers’ personal, non-commercial use, that it may not be used for any purpose other than to identify prospective properties consumers may be interested in purchasing, and that the data is deemed reliable but is not guaranteed accurate by LERA MLS (Local Expertise Regional Access). The MLS may, at its discretion, require use of other disclaimers as necessary to protect participants and/or the MLS from liability.
New listings near 446 Hermine
- New
 $194,900Active3 beds 2 baths1,138 sq. ft.
5522 Roanwood, San Antonio, TX 78244
MLS# 20674080Listed by: PARHAM REALTY - New
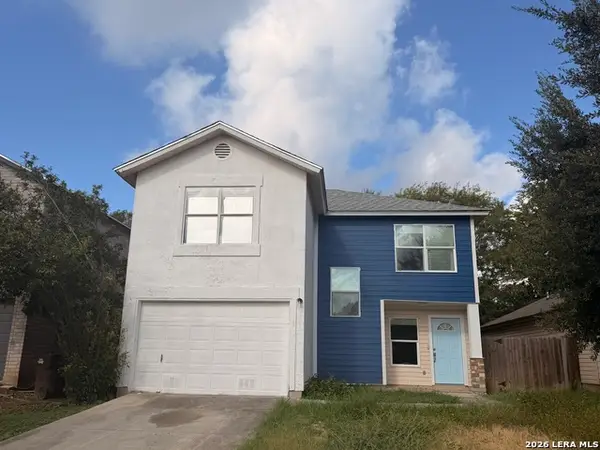 $155,000Active3 beds 3 baths1,879 sq. ft.
9606 Green Plain Dr, San Antonio, TX 78245
MLS# 2022773Listed by: KELLER WILLIAMS HERITAGE - New
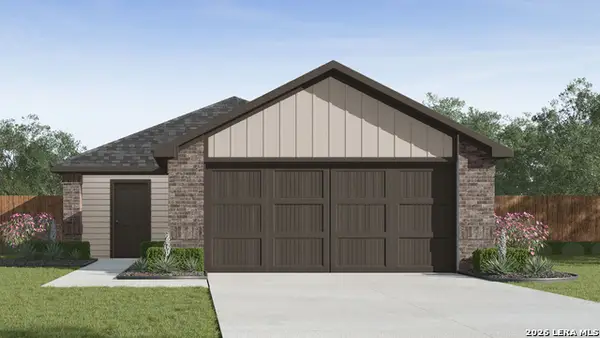 $255,110Active3 beds 2 baths1,280 sq. ft.
5406 Hartley Home, San Antonio, TX 78245
MLS# 2027924Listed by: KELLER WILLIAMS HERITAGE - New
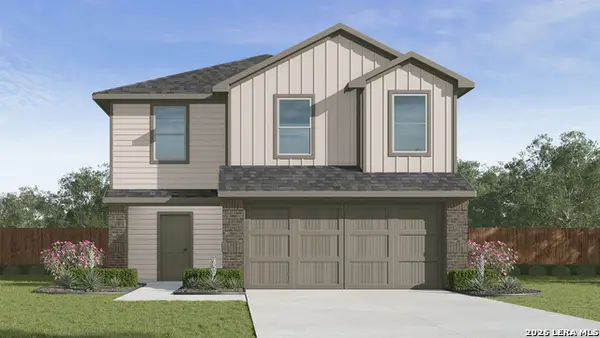 $274,295Active5 beds 3 baths1,892 sq. ft.
5402 Hartley Home, San Antonio, TX 78245
MLS# 2027925Listed by: KELLER WILLIAMS HERITAGE - New
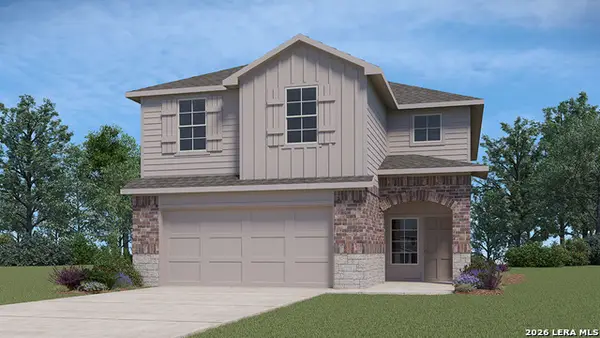 $319,500Active4 beds 3 baths2,223 sq. ft.
14818 Roberts Roam, San Antonio, TX 78245
MLS# 2027928Listed by: KELLER WILLIAMS HERITAGE - New
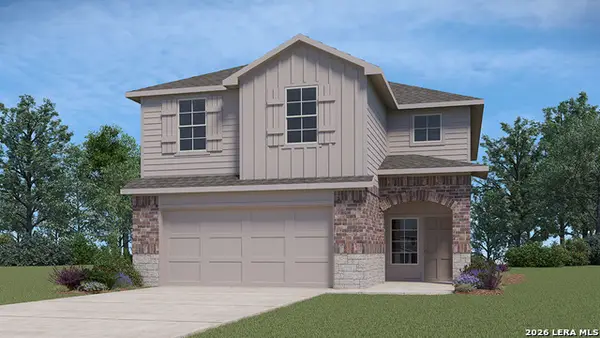 $319,500Active4 beds 3 baths2,223 sq. ft.
14834 Roberts Roam, San Antonio, TX 78245
MLS# 2027933Listed by: KELLER WILLIAMS HERITAGE - New
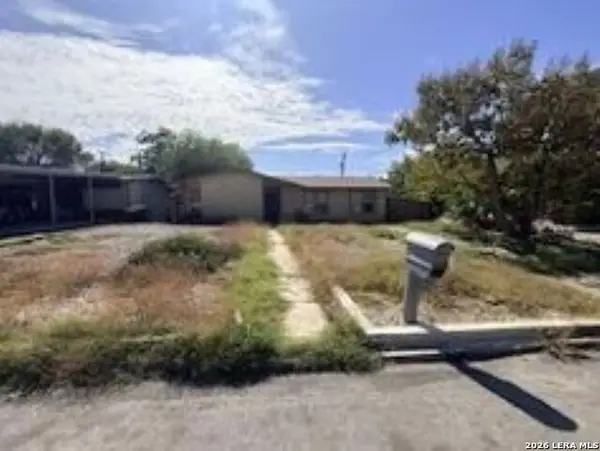 $170,000Active4 beds 3 baths2,263 sq. ft.
302 Artemis Dr, San Antonio, TX 78218
MLS# 2027938Listed by: JOSEPH WALTER REALTY, LLC - New
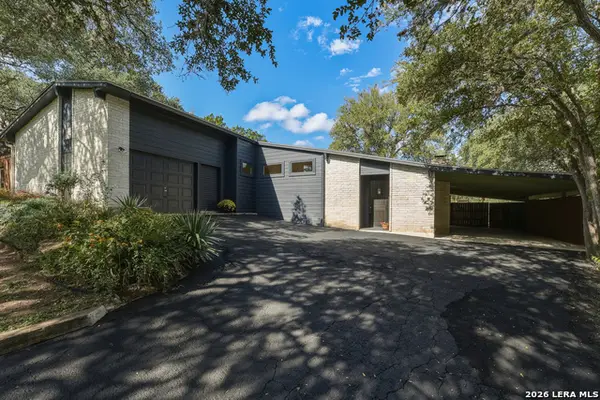 $578,850Active3 beds 2 baths1,644 sq. ft.
7407 Hummingbird Hill Ln, San Antonio, TX 78255
MLS# 2027945Listed by: JB GOODWIN, REALTORS - New
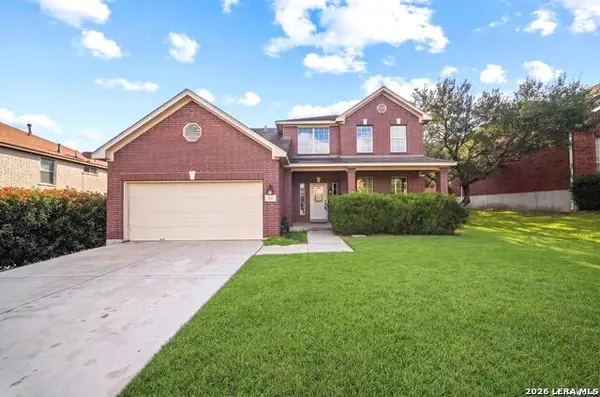 $375,000Active4 beds 4 baths2,704 sq. ft.
218 Knights Cross Dr, San Antonio, TX 78258
MLS# 2027948Listed by: IH 10 REALTY - New
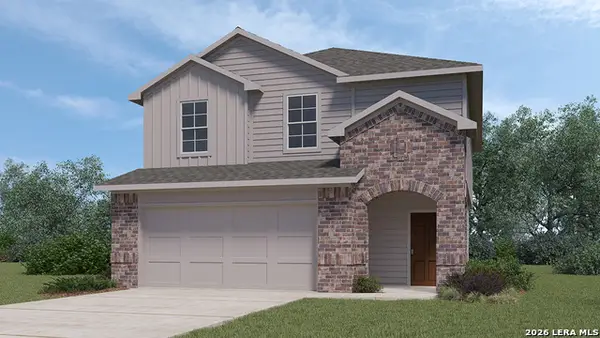 $303,000Active4 beds 3 baths2,223 sq. ft.
14822 Roberts Roam, San Antonio, TX 78245
MLS# 2027949Listed by: KELLER WILLIAMS HERITAGE


Protect your home and budget from life's surprises with an Assurant Home Warranty, backed by a partner that supports you through every step of homeownership. Explore Plans.
© 2026 Better Homes and Gardens Real Estate LLC. An Anywhere Real Estate company. All rights reserved. Better Homes and Gardens® Real Estate is a registered trademark owned by Meredith Operations Corporation, licensed to Better Homes and Gardens Real Estate LLC and used with permission. Better Homes and Gardens Real Estate LLC fully supports the principles of the Fair Housing Act and the Equal Opportunity Act. Listing information is deemed reliable but is not guaranteed accurate.
Each office is independently owned and operated.
Any services or products provided by third parties are not provided by, affiliated with or related to Better Homes and Gardens Real Estate LLC, or its affiliated companies.