
4522 Pinehurst Mesa, San Antonio, TX 78247
Local realty services provided by:Better Homes and Gardens Real Estate Winans
4522 Pinehurst Mesa,San Antonio, TX 78247
$388,000
- 4 Beds
- 3 Baths
- 3,424 sq. ft.
- Single family
- Active
Listed by: patricia walker
Office: kuper sotheby's int'l realty
MLS#:1998194
Source:LERA
Price summary
- Price:$388,000
- Price per sq. ft.:$113.32
- Monthly HOA dues:$48.67
About this home
Welcome home to comfort, style, and exceptional value! Nestled within a quiet, gated community and backing to a peaceful green space, this beautifully maintained two-story home offers the perfect blend of privacy, spacious living, and modern finishes. The open-concept floor plan is enhanced by wood-look laminate flooring, a neutral designer color palette, and elegant granite countertops—creating an inviting space ideal for everyday living and entertaining.
Retreat to the expansive upstairs primary suite, your own private sanctuary featuring a luxurious ensuite bath with a jetted soaking tub, separate vanities, and generous dual walk-in closets. Three additional generously sized bedrooms—each with its own walk-in closet—offer exceptional flexibility, while the spacious home office can easily serve as a fifth bedroom. A cozy reading nook completes the thoughtfully designed upper level.
Perfectly situated in a central San Antonio location, you'll enjoy convenient access to major military installations, premier shopping, top medical facilities, and the vibrant downtown district, home to the iconic Alamo and the world-famous River Walk.
Offering outstanding space, desirable amenities, and one of the best values in the neighborhood, this exceptional home backs to a green space and boasts the lowest price per square foot in the area....
Contact an agent
Home facts
- Year built:2004
- Subdivision & Development:OAKVIEW HEIGHTS
- Listing ID #:1998194
- Added:11 day(s) ago
- Updated:September 08, 2026 at 08:24 PM
Rooms and interior
- Bedrooms:4
- Total bathrooms:3
- Full bathrooms:2
- Half bathrooms:1
- Flooring:Carpeting, Ceramic Tile, Wood
- Dining Description:Breakfast Bar, Living Room/Dining Room Combo
- Bathrooms Description:Garden Tub, Separate Vanity, Tub Has Whirlpool, Tub/Shower Separate
- Kitchen Description:Breakfast Bar, Built-In Oven, Dishwasher, Disposal, Eat-In Kitchen, Ice Maker Connection, Microwave Oven, Refrigerator, Self-Cleaning Oven, Solid Counter Tops, Stove/Range, Vent Fan, Walk-In Pantry
- Bedroom Description:All Bedrooms Upstairs, Master Bedroom Upstairs, Walk-In Closets
- Living area:3,424 sq. ft.
Heating and cooling
- Cooling:Two Central, Zoned
- Heating:2 Units, Central, Electric
Structure and exterior
- Roof:Composition
- Year built:2004
- Building area:3,424 sq. ft.
- Lot area:0.19 Acres
- Lot Features:On Greenbelt, Sloping
- Architectural Style:Traditional, Two Story
- Construction Materials:Brick, Cement Fiber, Siding
- Exterior Features:Deck/Balcony, Mature Trees, Patio Slab, Privacy Fence
- Foundation Description:Slab
- Levels:2 Story
Schools
- High school:Madison
- Middle school:Harris
- Elementary school:Longs Creek
Utilities
- Water:Water System
- Sewer:Sewer System
Finances and disclosures
- Price:$388,000
- Price per sq. ft.:$113.32
- Tax amount:$7,380 (2025)
Features and amenities
- Laundry features:Dryer Connection, Laundry Main Level, Laundry Room, Washer Connection
- Amenities:Attic - Access only, Attic - Pull Down Stairs, Basketball Court, Built-In Oven, Carbon Monoxide Detector, Ceiling Fans, Chandelier, City Garbage Service, Controlled Access, Electric Water Heater, High Speed Internet, Park/Playground, Plumb for Water Softener, Pre-Wired for Security, Security System (Owned), Smoke Alarm, Study/Library, Telephone, Water Softener (owned)
Parking
- Parking description:Garage Door Opener, Two Car Garage
 IDX information is provided exclusively for consumers’ personal, non-commercial use, that it may not be used for any purpose other than to identify prospective properties consumers may be interested in purchasing, and that the data is deemed reliable but is not guaranteed accurate by LERA MLS (Local Expertise Regional Access). The MLS may, at its discretion, require use of other disclaimers as necessary to protect participants and/or the MLS from liability.
 New listings near 4522 Pinehurst Mesa
- New
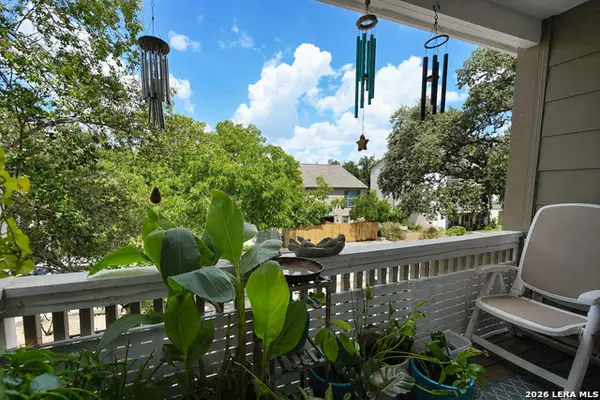 $170,000Active2 beds 2 baths1,024 sq. ft.
2300 Nacogdoches #214, San Antonio, TX 78209
MLS# 2015012Listed by: REAL BROKER, LLC - New
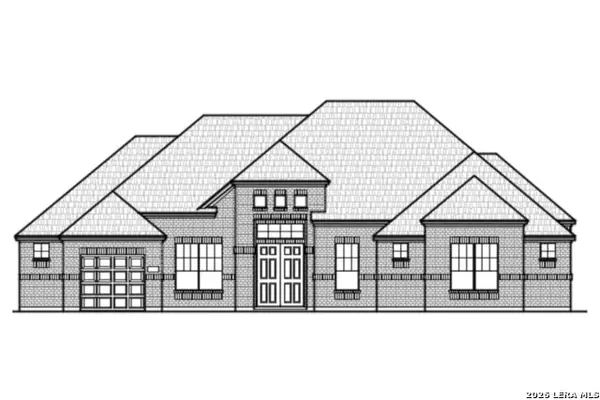 $920,125Active3 beds 4 baths3,047 sq. ft.
8525 Benclare, San Antonio, TX 78266
MLS# 2015025Listed by: CHESMAR HOMES - New
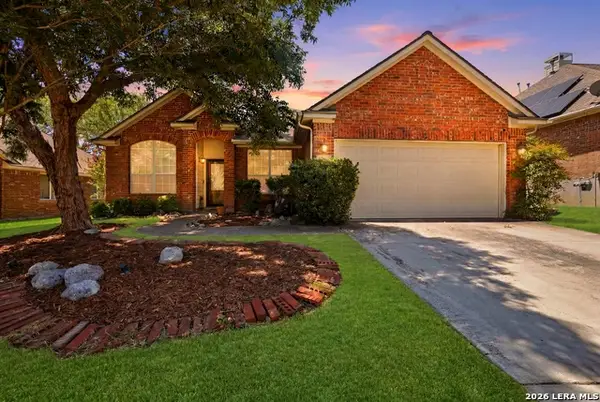 $385,000Active3 beds 3 baths2,593 sq. ft.
8414 La Fleur, San Antonio, TX 78249
MLS# 2015030Listed by: REAL BROKER, LLC - New
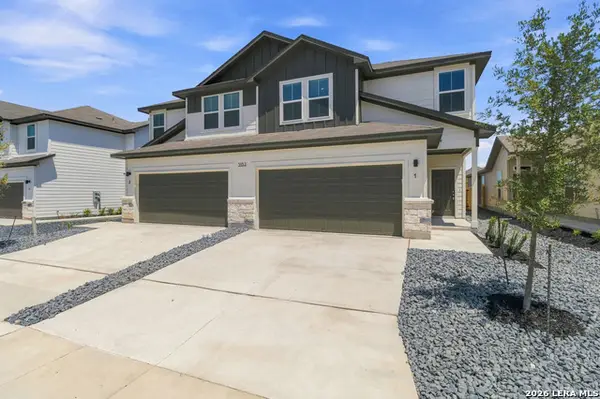 $559,000Active-- beds -- baths3,150 sq. ft.
265/269 Colgin Dr, San Antonio, TX 78253
MLS# 2015033Listed by: TRU REAL ESTATE GROUP - New
 $380,000Active4 beds 4 baths2,088 sq. ft.
9023 Stillwater Pass, San Antonio, TX 78254
MLS# 2014987Listed by: 1ST CHOICE REALTY GROUP - New
 $95,000Active3 beds 2 baths1,456 sq. ft.
22911 Deer Run, San Antonio, TX 78264
MLS# 2014990Listed by: VAHOMESOFTX LLC - New
 $350,000Active4 beds 3 baths2,929 sq. ft.
3200 Golden Grv, San Antonio, TX 78247
MLS# 2014993Listed by: KELLER WILLIAMS HERITAGE - New
 $425,000Active4 beds 3 baths2,827 sq. ft.
5811 Akin Pl, San Antonio, TX 78261
MLS# 2014995Listed by: ORCHARD BROKERAGE - New
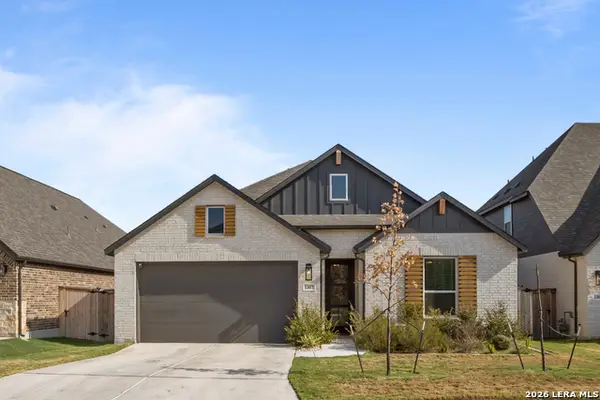 $435,000Active4 beds 2 baths2,147 sq. ft.
1307 Malou Mill, San Antonio, TX 78224
MLS# 2014999Listed by: EXP REALTY - New
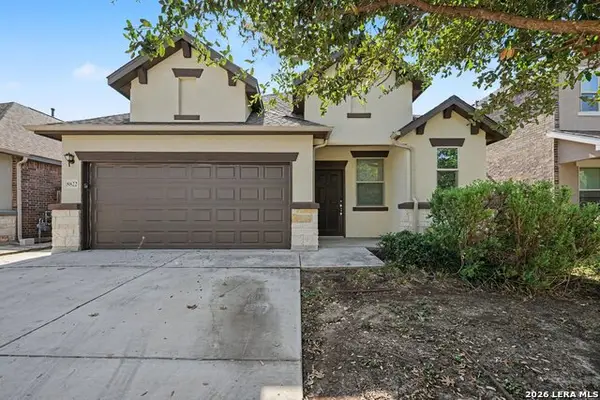 $249,900Active4 beds 4 baths1,848 sq. ft.
8822 White Crown, San Antonio, TX 78254
MLS# 2015005Listed by: ENTERA REALTY LLC


Protect your home and budget from life's surprises with an Assurant Home Warranty, backed by a partner that supports you through every step of homeownership. Explore Plans.
© 2026 Better Homes and Gardens Real Estate LLC. An Anywhere Real Estate company. All rights reserved. Better Homes and Gardens® Real Estate is a registered trademark owned by Meredith Operations Corporation, licensed to Better Homes and Gardens Real Estate LLC and used with permission. Better Homes and Gardens Real Estate LLC fully supports the principles of the Fair Housing Act and the Equal Opportunity Act. Listing information is deemed reliable but is not guaranteed accurate.
Each office is independently owned and operated.
Any services or products provided by third parties are not provided by, affiliated with or related to Better Homes and Gardens Real Estate LLC, or its affiliated companies.