
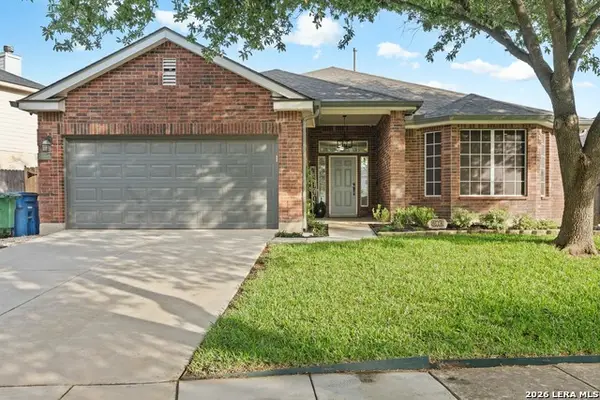
4543 Stradford Pl, San Antonio, TX 78217
Local realty services provided by:Better Homes and Gardens Real Estate Winans
4543 Stradford Pl,San Antonio, TX 78217
$265,000
- 3 Beds
- 2 Baths
- 1,702 sq. ft.
- Single family
- Active
Listed by: nicholas martin
Office: virtuous properties, llc.
MLS#:1969932
Source:LERA
Price summary
- Price:$265,000
- Price per sq. ft.:$155.7
- Monthly HOA dues:$25
About this home
Freshly remodeled and move-in ready, this charming single-story home offers a great blend of comfort, style, and functionality. The floor plan features two generous living areas, plenty of natural light, and an easy flow that works well for everyday living or entertaining. The updated eat-in kitchen includes new cabinetry, quartz countertops, ample storage, and a clean modern finish. Throughout the home you will find luxury vinyl plank flooring, recessed lighting, updated electrical and plumbing fixtures, and thoughtful remodel details that give the property a fresh, updated feel. The primary suite provides flexibility for different furniture layouts, while the bathrooms have been nicely updated with new tubs and a beautiful tile shower. Outside, the fully fenced backyard offers added privacy with no direct rear neighbor, making it a great space for relaxing, pets, or weekend gatherings. Conveniently located with quick access to Loop 1604 and I-35, this home is close to shopping, dining, and everyday conveniences. A great opportunity to own a beautifully updated home in a well-established area!...
Contact an agent
Home facts
- Year built:1993
- Listing ID #:1969932
- Added:43 day(s) ago
- Updated:July 09, 2026 at 02:10 PM
Rooms and interior
- Bedrooms:3
- Total bathrooms:2
- Full bathrooms:2
- Flooring:Laminate, Vinyl
- Dining Description:Breakfast Bar, Living Room/Dining Room Combo
- Bathrooms Description:Double Vanity, Tub/Shower Combo
- Kitchen Description:Breakfast Bar, Custom Cabinets, Dishwasher, Disposal, Ice Maker Connection, Island Kitchen, Self-Cleaning Oven, Smooth Cooktop, Solid Counter Tops, Stove/Range
- Bedroom Description:All Bedrooms Downstairs, Ceiling Fan, Full Bath, Master Bedroom Downstairs, Walk-In Closet, Walk-In Closets
- Living area:1,702 sq. ft.
Heating and cooling
- Cooling:One Central
- Heating:Central, Electric
Structure and exterior
- Roof:Composition
- Year built:1993
- Building area:1,702 sq. ft.
- Lot area:0.13 Acres
- Lot Features:Cul-de-Sac/Dead End, Level, On Greenbelt
- Architectural Style:One Story
- Construction Materials:Brick
- Exterior Features:Mature Trees, Privacy Fence, Sprinkler System, Storage Building/Shed
- Foundation Description:Slab
- Levels:1 Story
Schools
- High school:Madison
- Middle school:Driscoll
- Elementary school:Northern Hills
Utilities
- Water:City
- Sewer:City, Sewer System
Finances and disclosures
- Price:$265,000
- Price per sq. ft.:$155.7
- Tax amount:$5,480 (2025)
Features and amenities
- Laundry features:Dryer, Dryer Connection, Laundry Lower Level, Laundry Main Level, Laundry Room, Washer, Washer Connection
- Amenities:Ceiling Fans, Chandelier, City Garbage Service, Electric Water Heater, High Speed Internet, Park/Playground, Plumb for Water Softener, Pre-Wired for Security, Smoke Alarm, Telephone, Utility Room Inside
Parking
- Parking description:Attached Garage, Two Car Garage
 IDX information is provided exclusively for consumers’ personal, non-commercial use, that it may not be used for any purpose other than to identify prospective properties consumers may be interested in purchasing, and that the data is deemed reliable but is not guaranteed accurate by LERA MLS (Local Expertise Regional Access). The MLS may, at its discretion, require use of other disclaimers as necessary to protect participants and/or the MLS from liability.
 New listings near 4543 Stradford Pl
- New
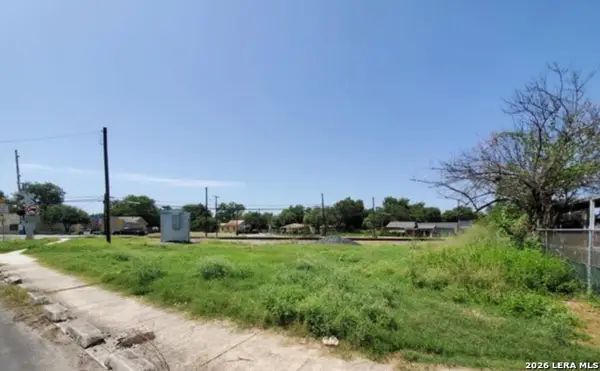 $45,000Active0.2 Acres
339 Pendleton Ave, San Antonio, TX 78205
MLS# 1998793Listed by: FATHOM REALTY - New
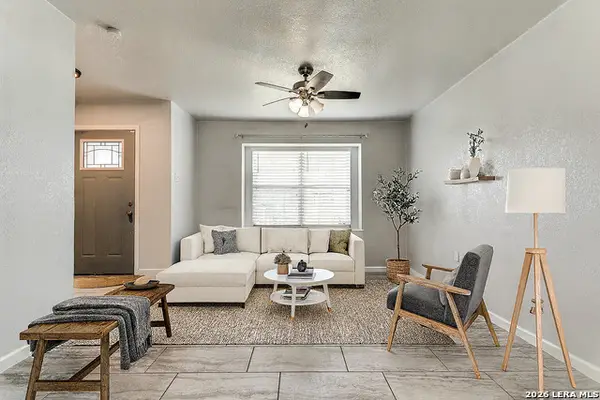 $185,000Active3 beds 2 baths1,177 sq. ft.
4439 Tropical Dr., San Antonio, TX 78218
MLS# 1998795Listed by: KELLER WILLIAMS CITY-VIEW - New
 $159,995Active3 beds 2 baths1,315 sq. ft.
8702 Village Dr #1302, San Antonio, TX 78217
MLS# 1998802Listed by: EXP REALTY - New
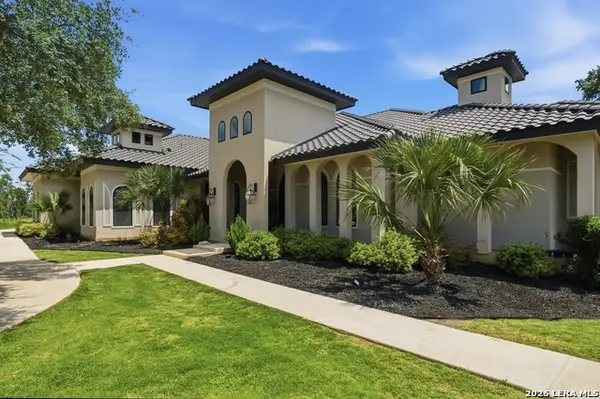 $1,425,000Active3 beds 4 baths4,051 sq. ft.
2928 Rustlers Trl, San Antonio, TX 78245
MLS# 1996717Listed by: TRIPOINT REALTY LLC - New
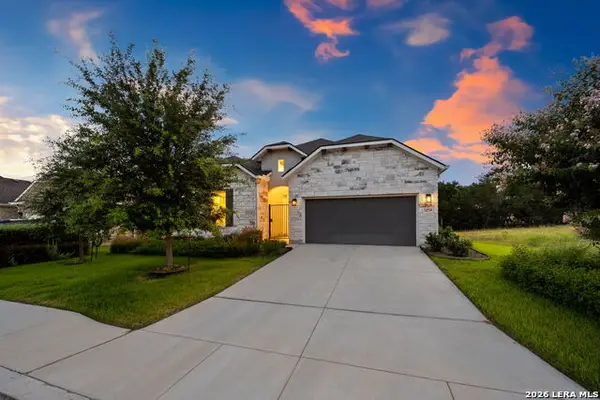 $599,990Active3 beds 4 baths2,350 sq. ft.
24739 Para Siempre, San Antonio, TX 78261
MLS# 1998774Listed by: KELLER WILLIAMS HERITAGE - New
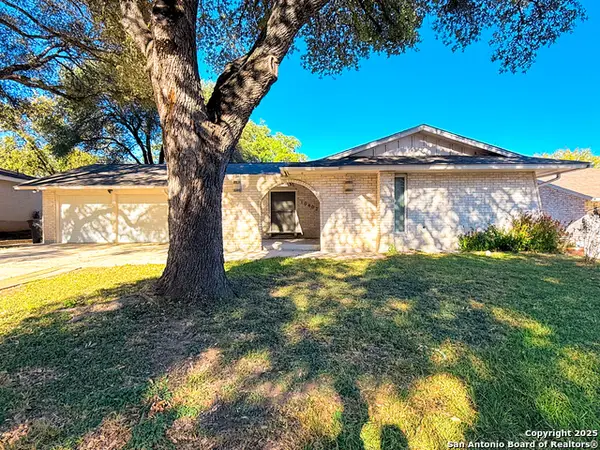 $285,000Active3 beds 2 baths1,478 sq. ft.
10402 Redlawn Dr, San Antonio, TX 78230
MLS# 1998755Listed by: KAY HOMES OF SAN ANTONIO REALTY - New
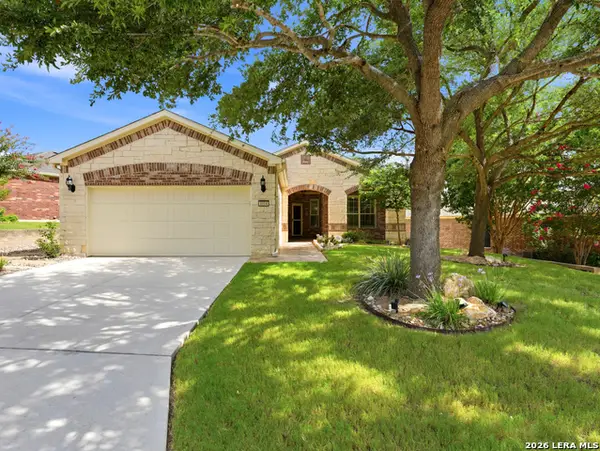 $365,000Active2 beds 2 baths1,790 sq. ft.
4014 Warm Winds, San Antonio, TX 78253
MLS# 1998756Listed by: JB GOODWIN, REALTORS - New
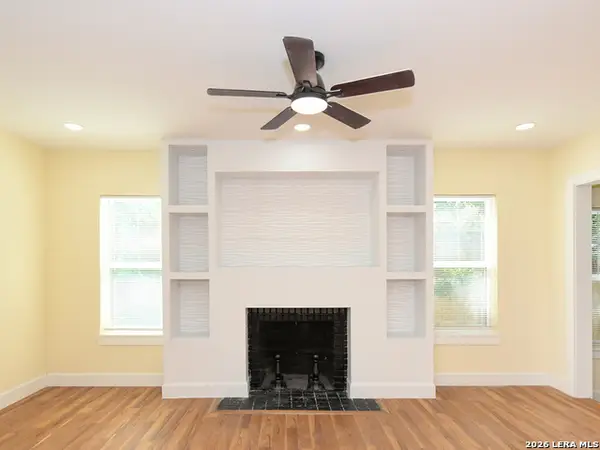 $249,000Active2 beds 2 baths1,200 sq. ft.
1326 W Lynwood, San Antonio, TX 78201
MLS# 1998759Listed by: JB GOODWIN, REALTORS - New
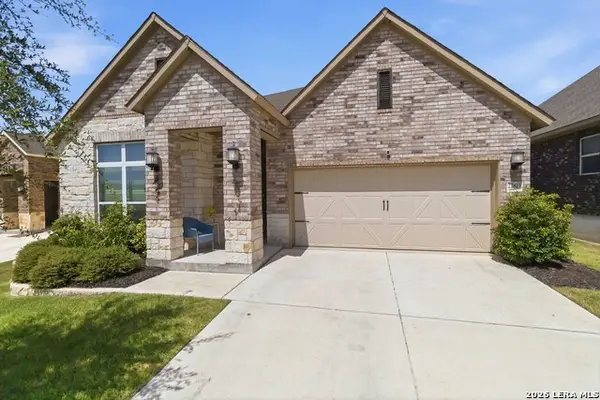 $564,900Active3 beds 2 baths2,381 sq. ft.
22823 Grande Vista, San Antonio, TX 78261
MLS# 1998760Listed by: EPIQUE REALTY LLC - New
 $359,997Active3 beds 2 baths1,885 sq. ft.
8618 Auberry Path, San Antonio, TX 78023
MLS# 1998761Listed by: KELLER WILLIAMS LEGACY


Protect your home and budget from life's surprises with an Assurant Home Warranty, backed by a partner that supports you through every step of homeownership. Explore Plans.
© 2026 Better Homes and Gardens Real Estate LLC. An Anywhere Real Estate company. All rights reserved. Better Homes and Gardens® Real Estate is a registered trademark owned by Meredith Operations Corporation, licensed to Better Homes and Gardens Real Estate LLC and used with permission. Better Homes and Gardens Real Estate LLC fully supports the principles of the Fair Housing Act and the Equal Opportunity Act. Listing information is deemed reliable but is not guaranteed accurate.
Each office is independently owned and operated.
Any services or products provided by third parties are not provided by, affiliated with or related to Better Homes and Gardens Real Estate LLC, or its affiliated companies.