
4618 Stallion, San Antonio, TX 78244
Local realty services provided by:Better Homes and Gardens Real Estate Winans
4618 Stallion,San Antonio, TX 78244
$215,000
- 3 Beds
- 3 Baths
- 2,020 sq. ft.
- Single family
- Active
Listed by: lourdes jacques
Office: america realty
MLS#:2017776
Source:LERA
Price summary
- Price:$215,000
- Price per sq. ft.:$106.44
- Monthly HOA dues:$17.08
About this home
Tucked away on a **quiet cul-de-sac**, this inviting home is ready for its next owners. With comfortable living spaces, a good-sized backyard, and a practical layout, it offers the space you need to settle in and make it your own. The first floor feels **open, spacious, and unobstructed**, featuring a large living and dining area that flows naturally into the kitchen. A breakfast bar provides a nice separation between the kitchen and dining area, while the additional breakfast room gives you another comfortable space for morning coffee, casual meals, or everyday family time. Appliances recently replaced for new ones! A convenient powder room is also located downstairs. Step outside and you'll find a **good-sized backyard with no neighbors directly behind you**, giving you a greater sense of privacy and plenty of room for children, pets, entertaining, or simply enjoying your own outdoor space. Upstairs, the bedrooms are comfortably sized, including a **roomy primary bedroom** that gives you space to relax and unwind. Warm, neutral colors throughout the home create a welcoming atmosphere and make it easy to bring in your own furniture and personal style. Additional features include a **two-car garage** and a home that has already been remodeled, so much of the work is done and you can focus on enjoying your new home. ### And Here's Something Worth Talking About... **Need help with your closing costs? Let's make it happen!** The seller is willing to **consider assisting with closing costs**, depending on the terms of the offer. And if there's something you'd like to see improved in the home, **the seller is willing to consider reasonable requests as part of the offer.** Come take a look-you may find that this is the home you've been waiting for....
Contact an agent
Home facts
- Year built:2006
- Subdivision & Development:MUSTANG VALLEY
- Listing ID #:2017776
- Added:1 day(s) ago
- Updated:September 19, 2026 at 01:40 PM
Rooms and interior
- Bedrooms:3
- Total bathrooms:3
- Full bathrooms:2
- Half bathrooms:1
- Flooring:Ceramic Tile, Vinyl
- Dining Description:Breakfast Bar, Living Room/Dining Room Combo, Two Eating Areas
- Bathrooms Description:Double Vanity, Tub/Shower Combo
- Kitchen Description:Breakfast Bar, Dishwasher, Eat-In Kitchen, Microwave Oven, Stove/Range
- Bedroom Description:All Bedrooms Upstairs, Master Bedroom Upstairs, Walk-In Closets
- Living area:2,020 sq. ft.
Heating and cooling
- Cooling:One Central
- Heating:Central, Electric
Structure and exterior
- Roof:Composition
- Year built:2006
- Building area:2,020 sq. ft.
- Lot area:0.11 Acres
- Lot Features:Cul-de-Sac/Dead End
- Architectural Style:Contemporary, Two Story
- Construction Materials:Siding
- Foundation Description:Slab
- Levels:2 Story
Schools
- High school:Wagner
- Middle school:Metzger
- Elementary school:Escondido Elementary
Utilities
- Water:Water System
- Sewer:Sewer System
Finances and disclosures
- Price:$215,000
- Price per sq. ft.:$106.44
- Tax amount:$4,187 (2025)
Features and amenities
- Laundry features:Dryer Connection, Laundry Room, Washer Connection
- Amenities:Ceiling Fans, Chandelier, Utility Room Inside
Parking
- Parking description:Two Car Garage
 IDX information is provided exclusively for consumers’ personal, non-commercial use, that it may not be used for any purpose other than to identify prospective properties consumers may be interested in purchasing, and that the data is deemed reliable but is not guaranteed accurate by LERA MLS (Local Expertise Regional Access). The MLS may, at its discretion, require use of other disclaimers as necessary to protect participants and/or the MLS from liability.
 New listings near 4618 Stallion
- New
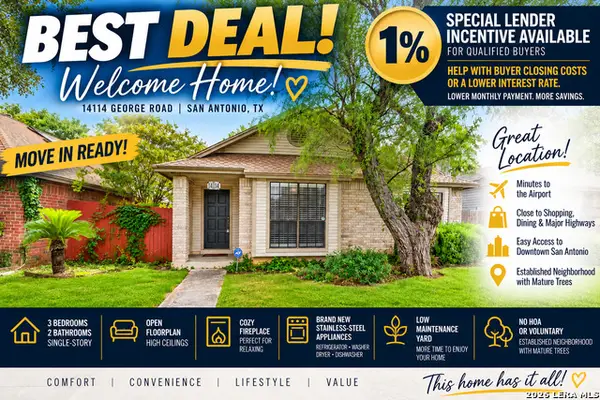 $289,999Active3 beds 2 baths1,515 sq. ft.
14114 George Rd, San Antonio, TX 78231
MLS# 2017851Listed by: LPT REALTY, LLC - New
 $405,000Active3 beds 3 baths2,201 sq. ft.
21510 Foxpark Lodge, San Antonio, TX 78261
MLS# 2017847Listed by: 3D REALTY & PROPERTY MANAGEMENT - New
 $425,000Active5 beds 4 baths2,966 sq. ft.
4227 Laurel Trl, San Antonio, TX 78240
MLS# 2017848Listed by: ENGEL & VOLKERS ALAMO HEIGHTS - New
 $199,000Active2 beds 2 baths1,450 sq. ft.
8416 Echo Creek Ln, San Antonio, TX 78240
MLS# 2017849Listed by: ORCHARD BROKERAGE - Open Sat, 12 to 3pmNew
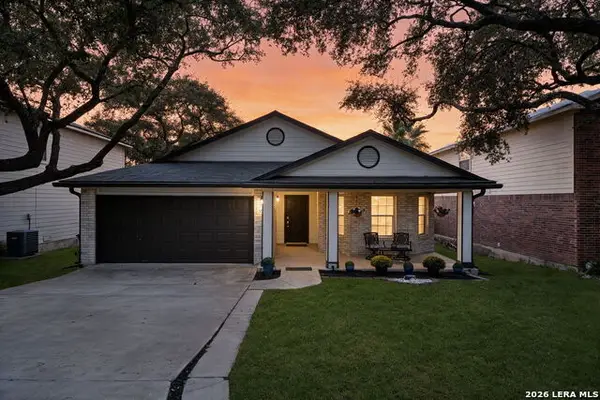 $270,000Active3 beds 3 baths1,675 sq. ft.
9534 Fallen Willow, San Antonio, TX 78254
MLS# 2012568Listed by: COLDWELL BANKER D'ANN HARPER - New
 $311,500Active5 Acres
23140 Trumbo, San Antonio, TX 78264
MLS# 2017824Listed by: PREMIER REALTY GROUP PLATINUM - New
 $233,999Active4 beds 2 baths1,692 sq. ft.
5223 Magnolia Gardens, San Antonio, TX 78223
MLS# 2017827Listed by: KELLER WILLIAMS CITY-VIEW - New
 $168,999Active3 beds 3 baths1,189 sq. ft.
8608 Green Bliss, San Antonio, TX 78223
MLS# 2017829Listed by: KELLER WILLIAMS CITY-VIEW - New
 $183,999Active3 beds 2 baths1,208 sq. ft.
8631 Eucalyptus Hills, San Antonio, TX 78223
MLS# 2017830Listed by: KELLER WILLIAMS CITY-VIEW - New
 $194,999Active4 beds 2 baths1,386 sq. ft.
8635 Eucalyptus Hills, San Antonio, TX 78223
MLS# 2017831Listed by: KELLER WILLIAMS CITY-VIEW


Protect your home and budget from life's surprises with an Assurant Home Warranty, backed by a partner that supports you through every step of homeownership. Explore Plans.
© 2026 Better Homes and Gardens Real Estate LLC. An Anywhere Real Estate company. All rights reserved. Better Homes and Gardens® Real Estate is a registered trademark owned by Meredith Operations Corporation, licensed to Better Homes and Gardens Real Estate LLC and used with permission. Better Homes and Gardens Real Estate LLC fully supports the principles of the Fair Housing Act and the Equal Opportunity Act. Listing information is deemed reliable but is not guaranteed accurate.
Each office is independently owned and operated.
Any services or products provided by third parties are not provided by, affiliated with or related to Better Homes and Gardens Real Estate LLC, or its affiliated companies.