
4619 Rock Nettle, San Antonio, TX 78247
Local realty services provided by:Better Homes and Gardens Real Estate Winans
4619 Rock Nettle,San Antonio, TX 78247
$275,000
- 3 Beds
- 2 Baths
- 1,863 sq. ft.
- Single family
- Active
Listed by: alexandra turner
Office: coldwell banker d'ann harper
MLS#:1970341
Source:LERA
Price summary
- Price:$275,000
- Price per sq. ft.:$147.61
- Monthly HOA dues:$33.33
About this home
Beautiful single-story home in the desirable Longs Creek neighborhood offering fantastic curb appeal and a spacious layout perfect for both everyday living and entertaining! This light, bright, and open floor plan features two living areas connected by a stunning custom terra tile arch that adds warmth and character to the home. The oversized primary suite provides a relaxing retreat, while the eat-in kitchen offers great functionality and gathering space. No carpet throughout the home! Recent updates include a new roof and water heater in 2025 and fresh paint 2026. Enjoy outdoor entertaining on the added backyard paver patio. Refrigerator, washer, and dryer will convey. Conveniently located near shopping, dining, and major highways-this is one you won't want to miss!
Contact an agent
Home facts
- Year built:1991
- Listing ID #:1970341
- Added:54 day(s) ago
- Updated:July 18, 2026 at 01:48 PM
Rooms and interior
- Bedrooms:3
- Total bathrooms:2
- Full bathrooms:2
- Flooring:Ceramic Tile, Laminate
- Bathrooms Description:Double Vanity, Tub/Shower Combo
- Kitchen Description:Disposal, Eat-In Kitchen, Refrigerator, Stove/Range
- Bedroom Description:All Bedrooms Downstairs, Ceiling Fan, Full Bath, Master Bedroom Downstairs, Walk-In Closet
- Living area:1,863 sq. ft.
Heating and cooling
- Cooling:One Central
- Heating:Central, Electric
Structure and exterior
- Roof:Composition
- Year built:1991
- Building area:1,863 sq. ft.
- Lot area:0.13 Acres
- Architectural Style:One Story, Traditional
- Construction Materials:4 Sides Masonry, Brick
- Exterior Features:Has Gutters, Mature Trees, Privacy Fence
- Foundation Description:Slab
- Levels:1 Story
Schools
- High school:Madison
- Middle school:Harris
- Elementary school:Longs Creek
Utilities
- Water:Water System
- Sewer:Sewer System
Finances and disclosures
- Price:$275,000
- Price per sq. ft.:$147.61
- Tax amount:$6,722 (2025)
Features and amenities
- Laundry features:Dryer, Dryer Connection, Laundry Main Level, Washer, Washer Connection
- Amenities:Ceiling Fans, Park/Playground, Utility Room Inside
Parking
- Parking description:Attached Garage, Two Car Garage
 IDX information is provided exclusively for consumers’ personal, non-commercial use, that it may not be used for any purpose other than to identify prospective properties consumers may be interested in purchasing, and that the data is deemed reliable but is not guaranteed accurate by LERA MLS (Local Expertise Regional Access). The MLS may, at its discretion, require use of other disclaimers as necessary to protect participants and/or the MLS from liability.
 New listings near 4619 Rock Nettle
- New
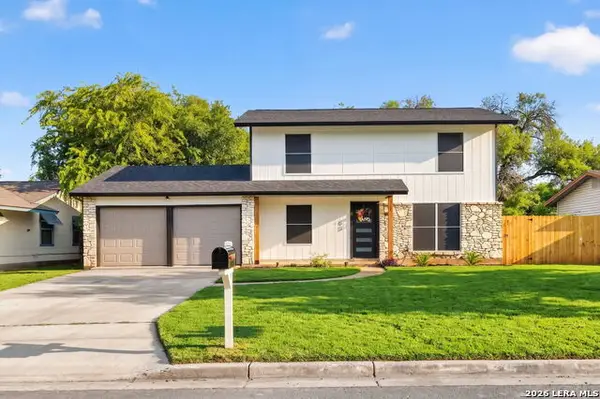 $239,500Active4 beds 2 baths1,720 sq. ft.
4307 Parkwood Dr, San Antonio, TX 78218
MLS# 2001811Listed by: PREMIER REALTY GROUP PLATINUM - New
 $80,000Active0.18 Acres
1216 Leal, San Antonio, TX 78207
MLS# 2001814Listed by: NIX REALTY COMPANY - New
 $465,000Active3 beds 2 baths
11807 - 11819 Orsinger Lane, San Antonio, TX 78213
MLS# 2001817Listed by: BILL BORDELON REAL ESTATE SERVICES - New
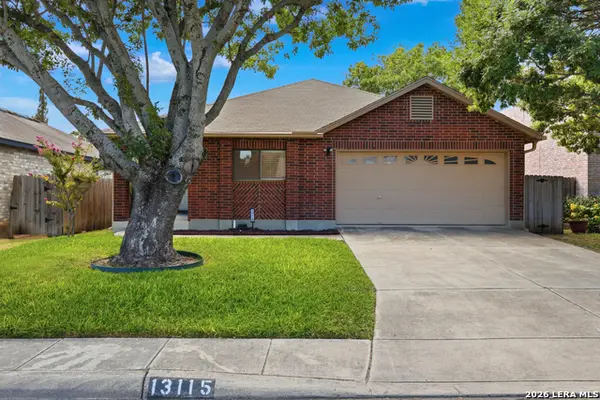 $274,900Active4 beds 2 baths1,487 sq. ft.
13115 Regency Way, San Antonio, TX 78249
MLS# 2001824Listed by: OUR TEXAS REAL ESTATE - New
 $279,900Active4 beds 3 baths1,897 sq. ft.
7613 Desert Viper, San Antonio, TX 78253
MLS# 2001834Listed by: KELLER WILLIAMS CITY-VIEW - New
 $221,100Active4 beds 3 baths2,100 sq. ft.
5810 Sendero Ranch, San Antonio, TX 78253
MLS# 72339941Listed by: STARCREST REALTY - New
 $339,500Active3 beds 2 baths1,606 sq. ft.
514 Donaldson, San Antonio, TX 78201
MLS# 1945096Listed by: MOTIF BOUTIQUE BROKERAGE - New
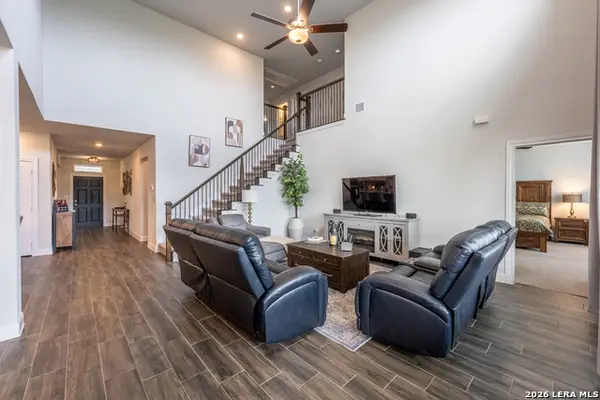 $485,000Active4 beds 4 baths3,122 sq. ft.
12906 Fort Belknap, San Antonio, TX 78245
MLS# 2001794Listed by: REDBIRD REALTY LLC - Open Sat, 11am to 2pmNew
 $635,000Active4 beds 4 baths2,954 sq. ft.
2518 Huebner Park, San Antonio, TX 78248
MLS# 2001798Listed by: PREMIER REALTY GROUP PLATINUM - New
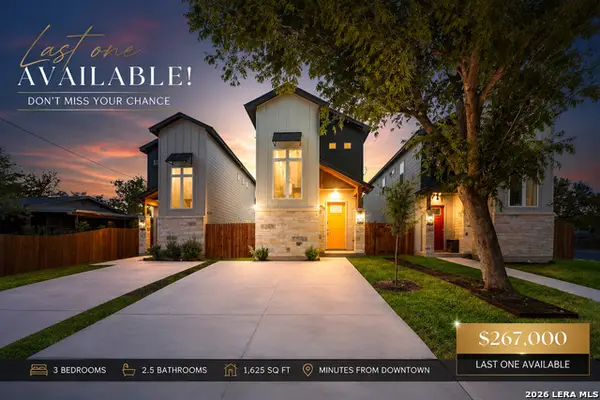 $267,000Active3 beds 3 baths1,668 sq. ft.
505 Linden Ave, San Antonio, TX 78211
MLS# 2001800Listed by: REAL BROKER, LLC


Protect your home and budget from life's surprises with an Assurant Home Warranty, backed by a partner that supports you through every step of homeownership. Explore Plans.
© 2026 Better Homes and Gardens Real Estate LLC. An Anywhere Real Estate company. All rights reserved. Better Homes and Gardens® Real Estate is a registered trademark owned by Meredith Operations Corporation, licensed to Better Homes and Gardens Real Estate LLC and used with permission. Better Homes and Gardens Real Estate LLC fully supports the principles of the Fair Housing Act and the Equal Opportunity Act. Listing information is deemed reliable but is not guaranteed accurate.
Each office is independently owned and operated.
Any services or products provided by third parties are not provided by, affiliated with or related to Better Homes and Gardens Real Estate LLC, or its affiliated companies.