
4630 Avenida Prima St, San Antonio, TX 78233
Local realty services provided by:Better Homes and Gardens Real Estate Winans
Listed by: ruth horace
Office: keller williams legacy
MLS#:2019917
Source:LERA
Price summary
- Price:$169,000
- Price per sq. ft.:$194.03
About this home
Welcome to 4630 Avenida Prima St, a single story home in The Hills-Sierra North offering 3 bedrooms, 1 bathroom, 871 SF, and a 0.2029-acre lot. Freshly repainted interior with laminate flooring throughout and no carpet. The kitchen features a gas range and refrigerator. Central AC and gas heat provide year-round comfort. Roof replaced approximately 6 years ago. A 1-car attached garage adds convenience and storage. Convenient Northeast San Antonio location near major highways, Heroes Stadium, Morgan's Wonderland, Joint Base San Antonio-Fort Sam Houston, and Brooke Army Medical Center (BAMC). Served by NEISD, including Roosevelt High School with both DATA and SETA programs. Whether you're looking for a home or investment opportunity, this property offers a generous lot, functional floor plan, recent updates, and convenient access to major roadways, employment centers, shopping, dining, and recreation. Bring your vision and explore the possibilities at 4630 Avenida Prima St!
Contact an agent
Home facts
- Year built:1971
- Subdivision & Development:THE HILLS
- Listing ID #:2019917
- Added:1 day(s) ago
- Updated:September 29, 2026 at 04:51 PM
Rooms and interior
- Bedrooms:3
- Total bathrooms:1
- Full bathrooms:1
- Flooring:Laminate
- Kitchen Description:Eat-In Kitchen, Gas Cooking, Refrigerator, Stove/Range
- Bedroom Description:All Bedrooms Downstairs, Ceiling Fan, Master Bedroom Downstairs
- Living area:871 sq. ft.
Heating and cooling
- Cooling:One Central
- Heating:1 Unit, Central, Natural Gas
Structure and exterior
- Roof:Composition
- Year built:1971
- Building area:871 sq. ft.
- Lot area:0.2 Acres
- Architectural Style:One Story, Traditional
- Construction Materials:Asbestos Shingle, Siding
- Exterior Features:Chain Link Fence, Covered Patio, Mature Trees
- Foundation Description:Slab
- Levels:1 Story
Schools
- High school:Roosevelt
- Middle school:Krueger
- Elementary school:El Dorado
Utilities
- Water:City, Water System
- Sewer:City, Sewer System
Finances and disclosures
- Price:$169,000
- Price per sq. ft.:$194.03
- Tax amount:$3,855 (2025)
Features and amenities
- Laundry features:Dryer Connection, Laundry in Garage, Washer Connection
- Amenities:Ceiling Fans, Gas Water Heater, Utility Area in Garage, Whole House Fan
Parking
- Parking description:Attached Garage, One Car Garage, Utility Area in Garage
 IDX information is provided exclusively for consumers’ personal, non-commercial use, that it may not be used for any purpose other than to identify prospective properties consumers may be interested in purchasing, and that the data is deemed reliable but is not guaranteed accurate by LERA MLS (Local Expertise Regional Access). The MLS may, at its discretion, require use of other disclaimers as necessary to protect participants and/or the MLS from liability.
 New listings near 4630 Avenida Prima St
- New
 $39,900Active0.2 Acres
8203 Rain Dance, San Antonio, TX 78242
MLS# 2951946Listed by: JAM PROPERTIES - New
 $39,900Active0.2 Acres
8207 Rain Dance, San Antonio, TX 78242
MLS# 3822831Listed by: JAM PROPERTIES - New
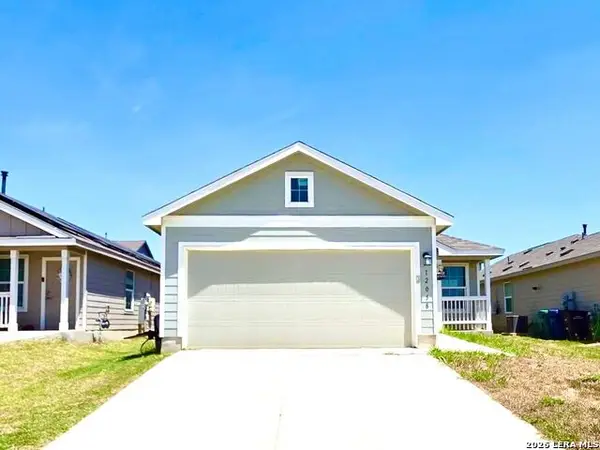 $176,500Active3 beds 2 baths1,450 sq. ft.
12058 Still Pass, San Antonio, TX 78221
MLS# 2019924Listed by: INFINITY REALTY GROUP OF TEXAS - New
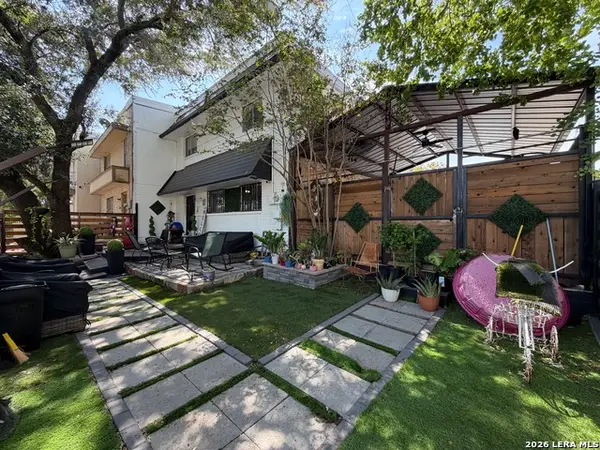 $188,900Active3 beds 3 baths1,650 sq. ft.
4435 Allentown, San Antonio, TX 78238
MLS# 2019926Listed by: 1ST CHOICE REALTY GROUP - New
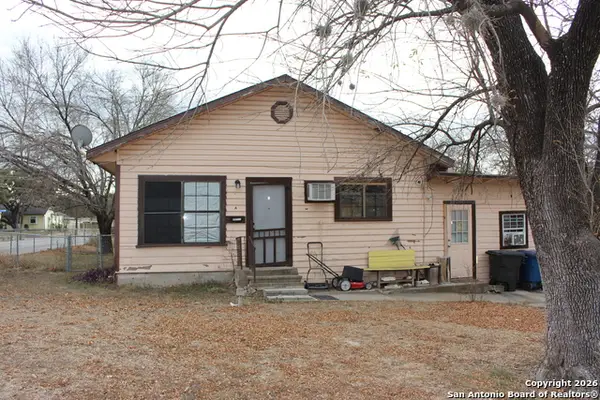 $165,000Active-- beds -- baths1,864 sq. ft.
502 Shadwell Drive, San Antonio, TX 78228
MLS# 2019930Listed by: KELLER WILLIAMS LEGACY - New
 $424,999Active4 beds 2 baths1,815 sq. ft.
7107 Comanche Star, San Antonio, TX 78233
MLS# 2019932Listed by: EXP REALTY - New
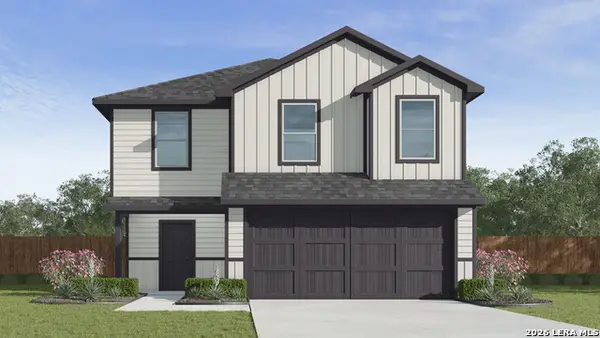 $274,640Active5 beds 3 baths1,892 sq. ft.
10003 De Allende Path, San Antonio, TX 78221
MLS# 2019933Listed by: KELLER WILLIAMS HERITAGE - New
 $212,160Active4 beds 2 baths1,667 sq. ft.
12223 Dower Heights, Von Ormy, TX 78073
MLS# 2019934Listed by: KELLER WILLIAMS CITY-VIEW - New
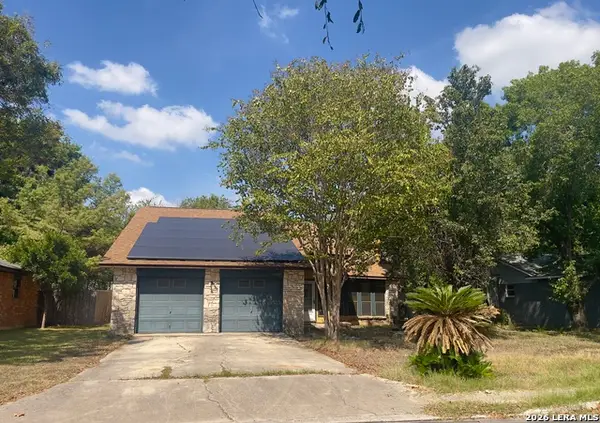 $199,000Active3 beds 2 baths1,728 sq. ft.
13935 Little Leaf Dr., San Antonio, TX 78247
MLS# 2019935Listed by: WALZEL PROPERTIES - CORPORATE OFFICE - New
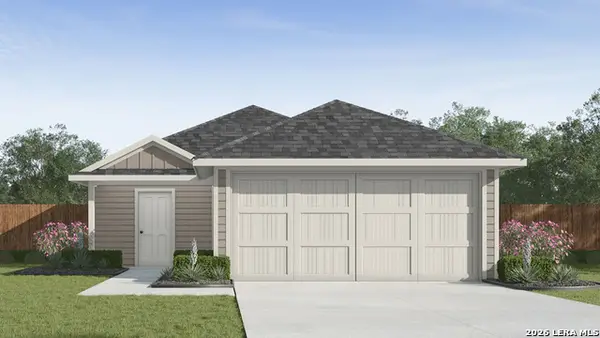 $251,830Active4 beds 2 baths1,572 sq. ft.
10007 De Allende Path, San Antonio, TX 78221
MLS# 2019936Listed by: KELLER WILLIAMS HERITAGE


Protect your home and budget from life's surprises with an Assurant Home Warranty, backed by a partner that supports you through every step of homeownership. Explore Plans.
© 2026 Better Homes and Gardens Real Estate LLC. An Anywhere Real Estate company. All rights reserved. Better Homes and Gardens® Real Estate is a registered trademark owned by Meredith Operations Corporation, licensed to Better Homes and Gardens Real Estate LLC and used with permission. Better Homes and Gardens Real Estate LLC fully supports the principles of the Fair Housing Act and the Equal Opportunity Act. Listing information is deemed reliable but is not guaranteed accurate.
Each office is independently owned and operated.
Any services or products provided by third parties are not provided by, affiliated with or related to Better Homes and Gardens Real Estate LLC, or its affiliated companies.