
4635 Avenida Prima St, San Antonio, TX 78233
Local realty services provided by:Better Homes and Gardens Real Estate Winans
4635 Avenida Prima St,San Antonio, TX 78233
$224,900
- 4 Beds
- 2 Baths
- 1,036 sq. ft.
- Single family
- Pending
Listed by: craig vacek
Office: 5 star real estate
MLS#:1969812
Source:LERA
Price summary
- Price:$224,900
- Price per sq. ft.:$217.08
About this home
Fully renovated and move-in ready, this beautifully transformed 4-bedroom, 2-bath home in highly sought-after Northeast ISD is the one you've been waiting for! Situated on a spacious corner lot, this charming home offers the perfect blend of style, comfort, and modern upgrades in an unbeatable San Antonio location with convenient access to top-rated schools, shopping, dining, and entertainment. No detail was overlooked in this comprehensive renovation. Enjoy peace of mind with a brand-new HVAC system (with transferable 10-year warranty), all-new double-pane energy-efficient windows, updated electrical switches and outlets, and ceiling fans in every bedroom. Step inside to discover luxury vinyl plank flooring throughout, fresh trim and baseboards, all-new 6-panel interior doors, and a thoughtfully redesigned floor plan that includes a new indoor laundry/utility/pantry space-adding valuable air-conditioned storage and convenience. The stunning kitchen is a true centerpiece, featuring custom wood cabinetry, gorgeous granite countertops, and stainless steel appliances-perfect for both daily living and entertaining. Both bathrooms have been completely renovated with designer tile, stylish new vanities, and updated finishes that feel straight out of a model home. Outside, the oversized backyard is ready for relaxing or entertaining, complete with a brand-new privacy fence, storage shed, and a gorgeous mature pecan tree that adds shade and charm. The new sliding patio door creates seamless indoor-outdoor flow. This is more than a renovation-it's a fresh start in a beautifully reimagined home. Don't miss your chance to own this turnkey gem!...
Contact an agent
Home facts
- Year built:1971
- Listing ID #:1969812
- Added:43 day(s) ago
- Updated:July 09, 2026 at 08:05 AM
Rooms and interior
- Bedrooms:4
- Total bathrooms:2
- Full bathrooms:2
- Flooring:Vinyl
- Dining Description:Living Room/Dining Room Combo
- Bathrooms Description:Shower Only
- Kitchen Description:Custom Cabinets, Dishwasher, Disposal, Gas Cooking, Microwave Oven, Self-Cleaning Oven, Solid Counter Tops
- Bedroom Description:Ceiling Fan, Full Bath, Master Bedroom Downstairs
- Living area:1,036 sq. ft.
Heating and cooling
- Cooling:One Central
- Heating:Central, Natural Gas
Structure and exterior
- Roof:Composition
- Year built:1971
- Building area:1,036 sq. ft.
- Lot area:0.22 Acres
- Lot Features:Corner
- Architectural Style:One Story
- Construction Materials:Siding, Stone/Rock
- Exterior Features:Mature Trees, Privacy Fence, Storage Building/Shed
- Foundation Description:Slab
- Levels:1 Story
Schools
- High school:Roosevelt
- Middle school:Krueger
- Elementary school:El Dorado
Utilities
- Water:City
- Sewer:City
Finances and disclosures
- Price:$224,900
- Price per sq. ft.:$217.08
- Tax amount:$4,525 (2025)
Features and amenities
- Laundry features:Dryer Connection, Laundry Room, Washer Connection
- Amenities:Ceiling Fans, Gas Water Heater, Smoke Alarm, Utility Room Inside
Parking
- Parking description:One Car Garage
 IDX information is provided exclusively for consumers’ personal, non-commercial use, that it may not be used for any purpose other than to identify prospective properties consumers may be interested in purchasing, and that the data is deemed reliable but is not guaranteed accurate by LERA MLS (Local Expertise Regional Access). The MLS may, at its discretion, require use of other disclaimers as necessary to protect participants and/or the MLS from liability.
 New listings near 4635 Avenida Prima St
- New
 $399,990Active4 beds 3 baths1,900 sq. ft.
6574 Bufflehead Bend, Leon Valley, TX 78240
MLS# 1998725Listed by: EXP REALTY - New
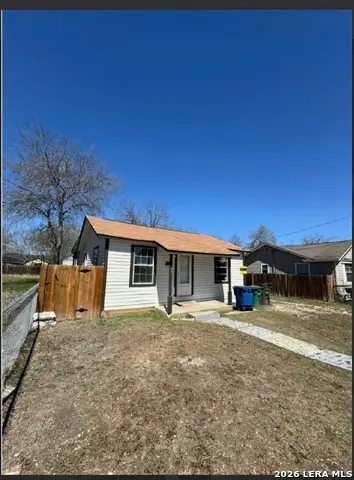 $159,000Active2 beds 2 baths1,051 sq. ft.
125 Smallwood Dr, San Antonio, TX 78210
MLS# 1998726Listed by: LPT REALTY, LLC - New
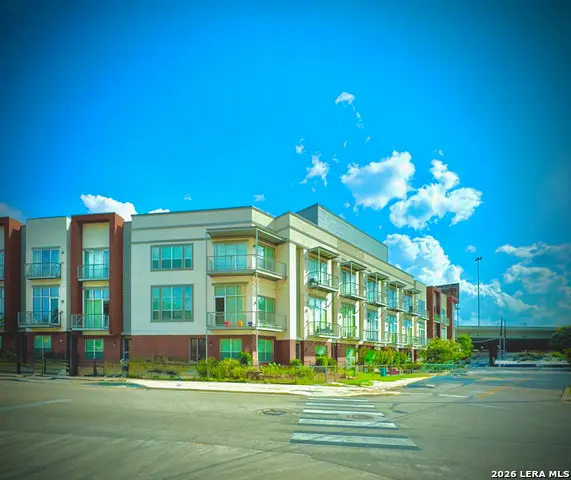 $689,990Active3 beds 3 baths2,016 sq. ft.
1140 E Quincy St #1140, San Antonio, TX 78212
MLS# 1998727Listed by: LUX AGENCY, LLC - New
 $409,990Active4 beds 3 baths2,057 sq. ft.
6570 Bufflehead Bend, Leon Valley, TX 78240
MLS# 1998728Listed by: EXP REALTY - New
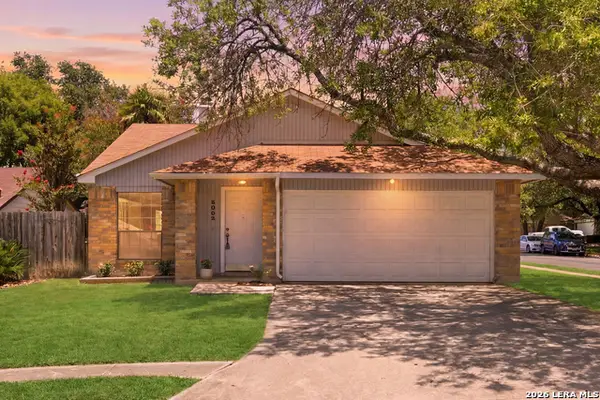 $269,000Active3 beds 2 baths1,646 sq. ft.
6003 Broadmeadow, San Antonio, TX 78240
MLS# 1998722Listed by: KELLER WILLIAMS LEGACY - New
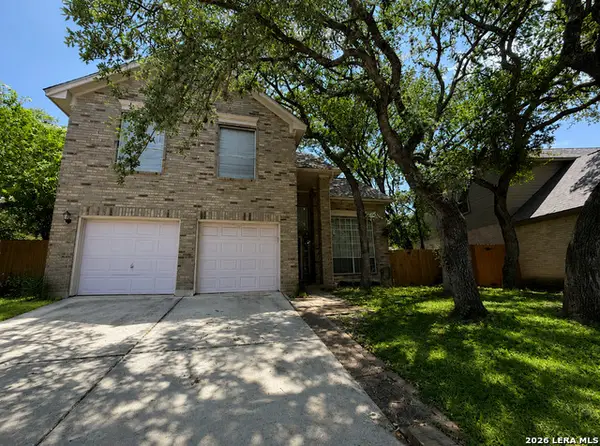 $199,000Active3 beds 3 baths1,933 sq. ft.
1114 Baybrook, San Antonio, TX 78253
MLS# 1998714Listed by: BK REAL ESTATE - New
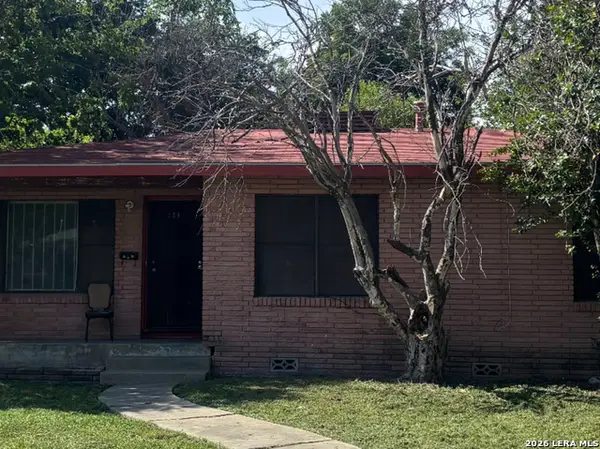 $130,000Active3 beds 2 baths1,677 sq. ft.
239 Edna, San Antonio, TX 78220
MLS# 1998700Listed by: NEW HOME REALTY - New
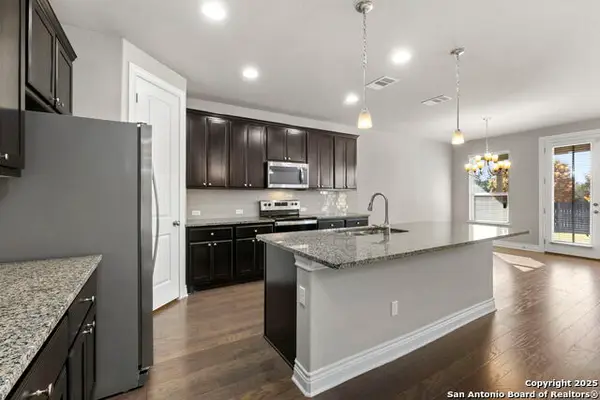 $365,000Active4 beds 3 baths2,530 sq. ft.
219 Lucchese St, San Antonio, TX 78253
MLS# 1998701Listed by: COLDWELL BANKER D'ANN HARPER, REALTOR - New
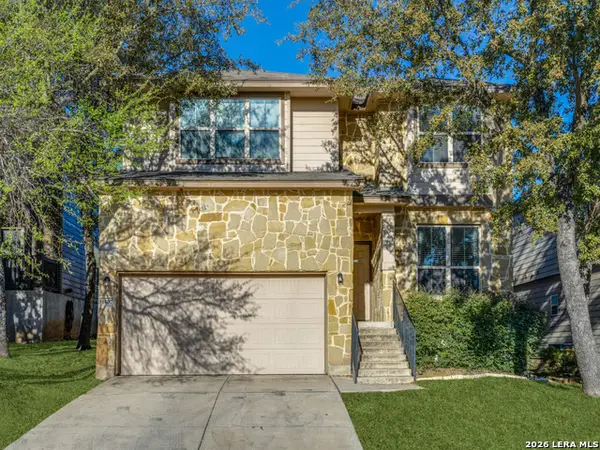 $320,000Active4 beds 4 baths2,753 sq. ft.
1507 Barons Den, San Antonio, TX 78245
MLS# 1998704Listed by: PREMIER REALTY GROUP PLATINUM - New
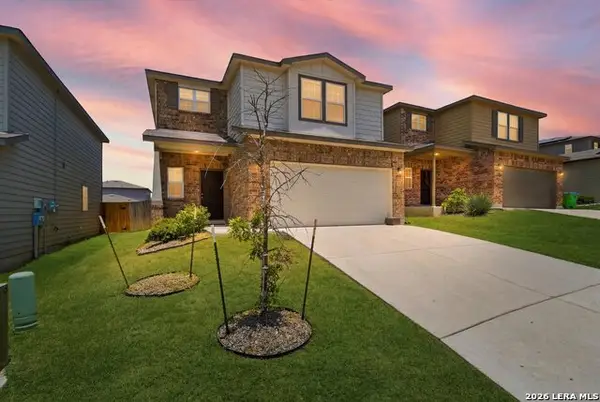 $284,000Active4 beds 3 baths2,024 sq. ft.
10375 Dunlap, San Antonio, TX 78252
MLS# 1998705Listed by: CENTURY 21 MIDDLETON


Protect your home and budget from life's surprises with an Assurant Home Warranty, backed by a partner that supports you through every step of homeownership. Explore Plans.
© 2026 Better Homes and Gardens Real Estate LLC. An Anywhere Real Estate company. All rights reserved. Better Homes and Gardens® Real Estate is a registered trademark owned by Meredith Operations Corporation, licensed to Better Homes and Gardens Real Estate LLC and used with permission. Better Homes and Gardens Real Estate LLC fully supports the principles of the Fair Housing Act and the Equal Opportunity Act. Listing information is deemed reliable but is not guaranteed accurate.
Each office is independently owned and operated.
Any services or products provided by third parties are not provided by, affiliated with or related to Better Homes and Gardens Real Estate LLC, or its affiliated companies.