
4662 Amorosa Way, San Antonio, TX 78261
Local realty services provided by:Better Homes and Gardens Real Estate Winans
4662 Amorosa Way,San Antonio, TX 78261
$559,990
- 3 Beds
- 3 Baths
- 2,568 sq. ft.
- Single family
- Active
Listed by: christopher marti
Office: keller williams city-view
MLS#:2015058
Source:LERA
Price summary
- Price:$559,990
- Price per sq. ft.:$218.06
- Monthly HOA dues:$407.5
About this home
Welcome to 4662 Amorosa Way, where thoughtful design meets effortless living! This flexible floorplan features a secondary bedroom downstairs with access to a full bath, ideal for multigenerational living or hosting guests. A spacious study provides additional flexibility on the first floor while the open-concept kitchen overlooks the expansive living and dining areas, complete with a fireplace and plantation shutters. The island kitchen features stainless steel appliances, gas cooking, and abundant workspace. The main-level primary suite offers a relaxing retreat with a luxurious en-suite bath featuring dual vanities, a large garden tub, separate walk-in shower, and a massive walk-in closet. Upstairs, enjoy a spacious game room with a convenient mini bar equipped with a wine fridge and sink. A full bedroom and bathroom complete the second floor. Step outside to your private backyard oasis, beautifully landscaped with a tranquil water feature and no rear neighbors. The extensive covered patio is perfect for outdoor entertaining and features a built-in grill. A jogging trail is conveniently located just steps from the backyard. Enjoy resort-style community amenities including a splash pad, lazy river, lap pool, playground, sports courts, jogging trails, community events, and so much more! This home offers the perfect blend of comfort, flexibility, and outdoor living....
Contact an agent
Home facts
- Year built:2014
- Subdivision & Development:AMOROSA
- Listing ID #:2015058
- Added:1 day(s) ago
- Updated:September 08, 2026 at 11:33 PM
Rooms and interior
- Bedrooms:3
- Total bathrooms:3
- Full bathrooms:3
- Flooring:Carpeting, Ceramic Tile
- Bathrooms Description:Garden Tub, Separate Vanity, Tub/Shower Separate
- Kitchen Description:Dishwasher, Eat-In Kitchen, Gas Cooking, Island Kitchen, Microwave Oven, Solid Counter Tops, Stove/Range
- Bedroom Description:Full Bath, Master Bedroom Downstairs, Walk-In Closet, Walk-In Closets
- Living area:2,568 sq. ft.
Heating and cooling
- Cooling:One Central
- Heating:Central, Electric
Structure and exterior
- Roof:Composition
- Year built:2014
- Building area:2,568 sq. ft.
- Lot area:0.19 Acres
- Architectural Style:Two Story
- Construction Materials:Stone/Rock, Stucco
- Exterior Features:Bar-B-Que Pit/Grill, Deck/Balcony, Has Gutters, Wrought Iron Fence
- Foundation Description:Slab
- Levels:2 Story
Schools
- High school:Call District
- Middle school:Call District
- Elementary school:Call District
Utilities
- Water:Water System
- Sewer:Sewer System
Finances and disclosures
- Price:$559,990
- Price per sq. ft.:$218.06
- Tax amount:$12,892 (2025)
Features and amenities
- Laundry features:Dryer Connection, Washer Connection
- Amenities:Ceiling Fans, Clubhouse, High Speed Internet, Jogging Trails, Study/Library
Parking
- Parking description:Attached Garage, Two Car Garage
 IDX information is provided exclusively for consumers’ personal, non-commercial use, that it may not be used for any purpose other than to identify prospective properties consumers may be interested in purchasing, and that the data is deemed reliable but is not guaranteed accurate by LERA MLS (Local Expertise Regional Access). The MLS may, at its discretion, require use of other disclaimers as necessary to protect participants and/or the MLS from liability.
 New listings near 4662 Amorosa Way
- New
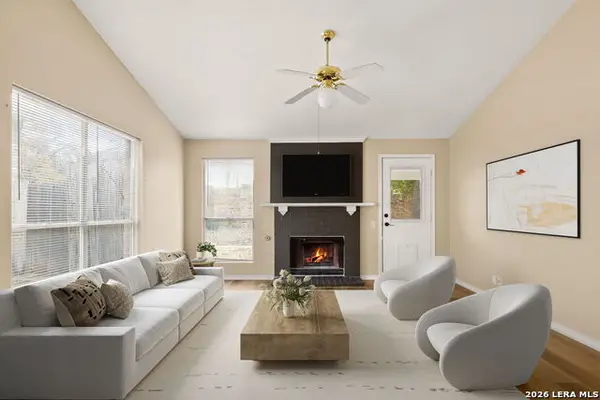 $299,999Active3 beds 2 baths1,876 sq. ft.
9218 Red Leg Dr, San Antonio, TX 78240
MLS# 2015096Listed by: REAL BROKER, LLC - New
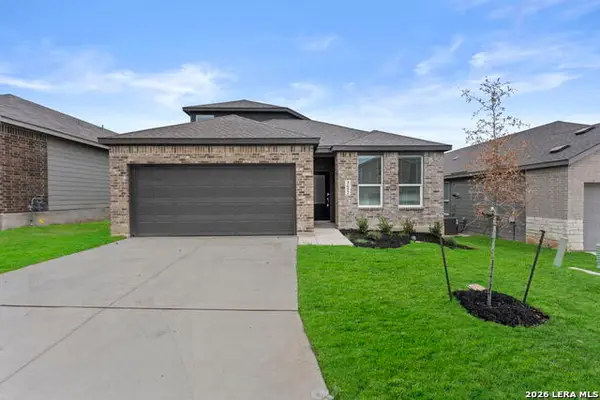 $306,000Active4 beds 3 baths2,378 sq. ft.
3652 Scooter Dm, San Antonio, TX 78245
MLS# 2015097Listed by: KELLER WILLIAMS CITY-VIEW - New
 $390,000Active-- beds -- baths4,328 sq. ft.
1407 W Woodlawn Ave, San Antonio, TX 78201
MLS# 2015101Listed by: VIRTUOUS PROPERTIES, LLC - New
 $1,149,000Active5 beds 5 baths5,087 sq. ft.
24703 Faraday, San Antonio, TX 78257
MLS# 2015103Listed by: KUPER SOTHEBY'S INT'L REALTY - New
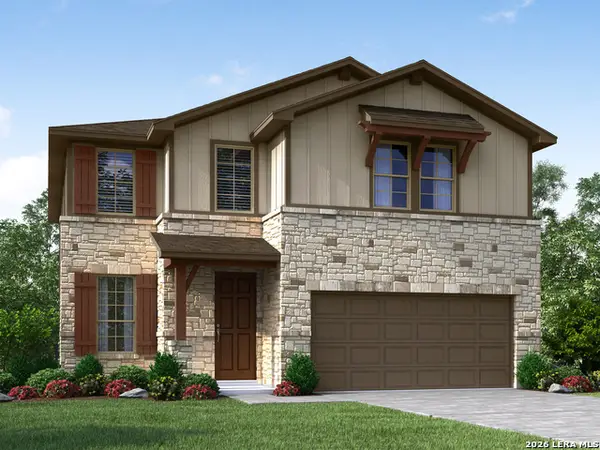 $444,990Active4 beds 3 baths2,403 sq. ft.
882 Broken Hollow, San Antonio, TX 78260
MLS# 2015104Listed by: MERITAGE HOMES REALTY - New
 $125,000Active1 beds 1 baths652 sq. ft.
8401 N New Braunfels Ave #348A, San Antonio, TX 78209
MLS# 2015107Listed by: REAL BROKER, LLC - New
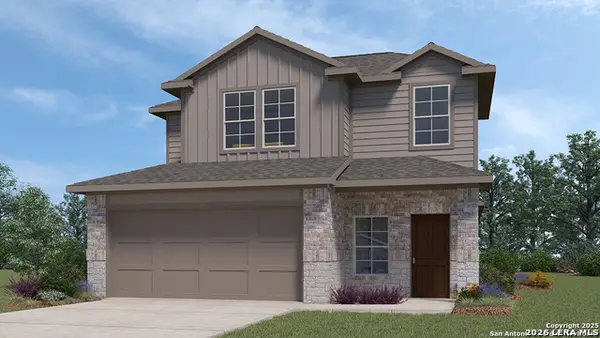 $320,000Active3 beds 3 baths1,858 sq. ft.
161 Ground Dove, San Antonio, TX 78253
MLS# 2015109Listed by: KELLER WILLIAMS CITY-VIEW - New
 $525,000Active4 beds 3 baths3,536 sq. ft.
1763 Heavens Peak, San Antonio, TX 78258
MLS# 2015111Listed by: REAL BROKER, LLC - New
 $975,000Active4 beds 4 baths4,216 sq. ft.
24718 Staffordshire, San Antonio, TX 78257
MLS# 2014948Listed by: KUPER SOTHEBY'S INT'L REALTY - New
 $99,000Active3 beds 2 baths1,238 sq. ft.
6418 Mckeon, San Antonio, TX 78218
MLS# 2015077Listed by: NIVA REALTY


Protect your home and budget from life's surprises with an Assurant Home Warranty, backed by a partner that supports you through every step of homeownership. Explore Plans.
© 2026 Better Homes and Gardens Real Estate LLC. An Anywhere Real Estate company. All rights reserved. Better Homes and Gardens® Real Estate is a registered trademark owned by Meredith Operations Corporation, licensed to Better Homes and Gardens Real Estate LLC and used with permission. Better Homes and Gardens Real Estate LLC fully supports the principles of the Fair Housing Act and the Equal Opportunity Act. Listing information is deemed reliable but is not guaranteed accurate.
Each office is independently owned and operated.
Any services or products provided by third parties are not provided by, affiliated with or related to Better Homes and Gardens Real Estate LLC, or its affiliated companies.