
4712 Gypsum Falls, San Antonio, TX 78253
Local realty services provided by:Better Homes and Gardens Real Estate Winans
4712 Gypsum Falls,San Antonio, TX 78253
$422,715
- 4 Beds
- 3 Baths
- 2,310 sq. ft.
- Single family
- Pending
Listed by: r.j. reyes
Office: keller williams heritage
MLS#:2000592
Source:LERA
Price summary
- Price:$422,715
- Price per sq. ft.:$182.99
- Monthly HOA dues:$83.33
About this home
Welcome to The Naples, a gorgeous two-story home located at Riverstone at Westpointe in San Antonio, TX. This floor plan offers 2 classic exteriors and a spacious 2-car garage. An inviting front porch welcomes you inside this 4 bedroom, 3 bathrom home situated across 2293 sq. ft. of living space. Follow the foyer down to an open concept living room, dining nook and kitchen with a spacious corner pantry. Your gourmet kitchen also includes stainless steel appliances, a natural gas cooking range, easy-mainentance quartz or granite countertops and an eat-in kitchen island overlooking the living room. A deep, single basin sink located at the kitchen island makes washing dishes a breeze! A covered back patio (per plan) is located toward the back of the home off the dining area. Take a load off and relax with your loved ones in a fully landscaping and irrigated back yard with Bermuda sod. The primary bedroom is located downstairs off the living room and offers quality carpet flooring, large windows, a ceiling fan and a spacious ensuite bathroom. You'll enjoy quartz dual vanity sinks, stylish shaker cabinetry and a large walk-in closet with tile surround. Your toilet is located through a separate doorway, ensuiring maximum privacy. The primary bedroom walk-in closet is a standout of this floor plan with plenty of storage space. Upstairs you will find an open loft or game room space, perfect for lounging, a third full bathroom and two additional secondary bedrooms. All come complete with carpet flooring and closets. Additional highlights include a tankless water heater, luxury laminate hard surface flooring throughoutt the main living areas and wet zones, a covered patio (per plan) for relaxing outdoors, full yard landscaping with irrigation and a pre-plumbed water softener loop to support your future upgrades. Finally, this home includes our HOME IS CONNECTED base package. Using one central hub that talks to all the devices in your home, you can control the lights, thermostat and locks, all from your cellular device....
Contact an agent
Home facts
- Year built:2026
- Subdivision & Development:RIVERSTONE AT WESTPOINTE
- Listing ID #:2000592
- Added:85 day(s) ago
- Updated:October 09, 2026 at 08:00 AM
Rooms and interior
- Bedrooms:4
- Total bathrooms:3
- Full bathrooms:3
- Flooring:Carpeting, Laminate
- Dining Description:Breakfast Bar, Living Room/Dining Room Combo, Two Eating Areas
- Bathrooms Description:Double Vanity, Shower Only
- Kitchen Description:Breakfast Bar, Dishwasher, Disposal, Eat-In Kitchen, Ice Maker Connection, Island Kitchen, Microwave Oven, Solid Counter Tops, Stove/Range, Walk-In Pantry
- Bedroom Description:Full Bath, Master Bedroom Downstairs, Secondary Bedroom Downstairs, Walk-In Closet, Walk-In Closets
- Living area:2,310 sq. ft.
Heating and cooling
- Cooling:One Central
- Heating:Central, Natural Gas
Structure and exterior
- Roof:Composition
- Year built:2026
- Building area:2,310 sq. ft.
- Lot area:0.12 Acres
- Architectural Style:Contemporary, Two Story
- Construction Materials:Brick, Cement Fiber, Siding, Stone/Rock
- Exterior Features:Covered Patio, Privacy Fence, Sprinkler System
- Foundation Description:Slab
- Levels:2 Story
Schools
- High school:Harlan HS
- Middle school:Straus
- Elementary school:Katie Reed
Utilities
- Water:Water System
- Sewer:Sewer System
Finances and disclosures
- Price:$422,715
- Price per sq. ft.:$182.99
- Tax amount:$2 (2025)
Features and amenities
- Laundry features:Dryer Connection, Laundry Room, Washer Connection
- Amenities:Attic - Pull Down Stairs, BBQ/Grill, Basketball Court, Bike Trails, Carbon Monoxide Detector, Clubhouse, Gas Water Heater, High Speed Internet, Jogging Trails, Park/Playground, Plumb for Water Softener, Pre-Wired for Security, Smoke Alarm, Sports Court, Tennis, Utility Room Inside, Volleyball Court
Parking
- Parking description:Attached Garage, Garage Door Opener, Two Car Garage
 IDX information is provided exclusively for consumers’ personal, non-commercial use, that it may not be used for any purpose other than to identify prospective properties consumers may be interested in purchasing, and that the data is deemed reliable but is not guaranteed accurate by LERA MLS (Local Expertise Regional Access). The MLS may, at its discretion, require use of other disclaimers as necessary to protect participants and/or the MLS from liability.
 New listings near 4712 Gypsum Falls
- New
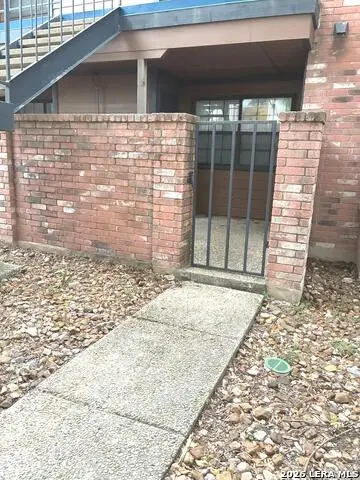 $83,000Active1 beds 1 baths473 sq. ft.
4803 Hamilton Wolfe #103, San Antonio, TX 78229
MLS# 2022513Listed by: SARA PENA, BROKER - New
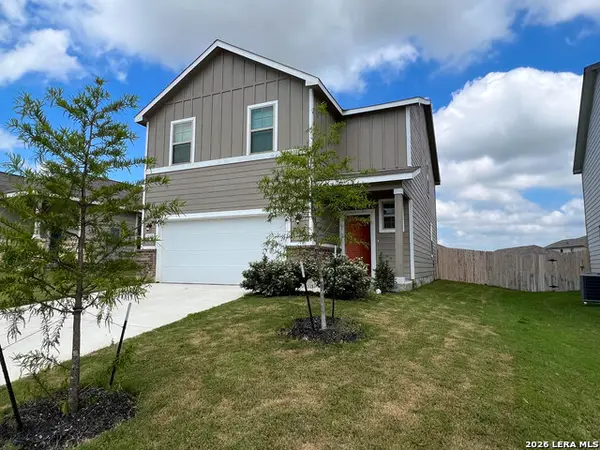 $289,900Active4 beds 3 baths2,096 sq. ft.
4315 Brigade Bnd, Converse, TX 78109
MLS# 2015446Listed by: RE SOLUTIONS XV LLC - New
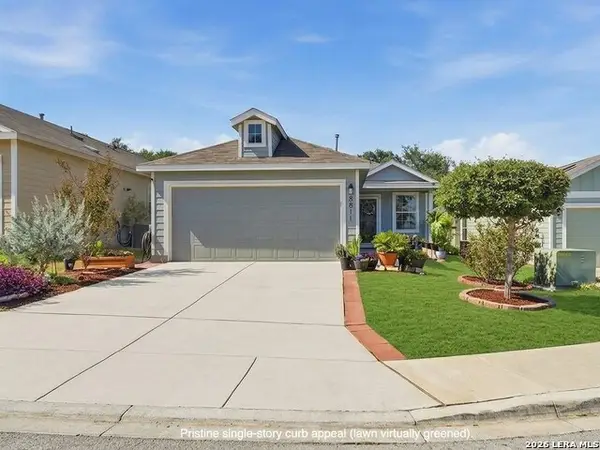 $289,000Active3 beds 2 baths1,450 sq. ft.
8811 Braun Mesa, San Antonio, TX 78254
MLS# 2020755Listed by: KELLER WILLIAMS LEGACY - New
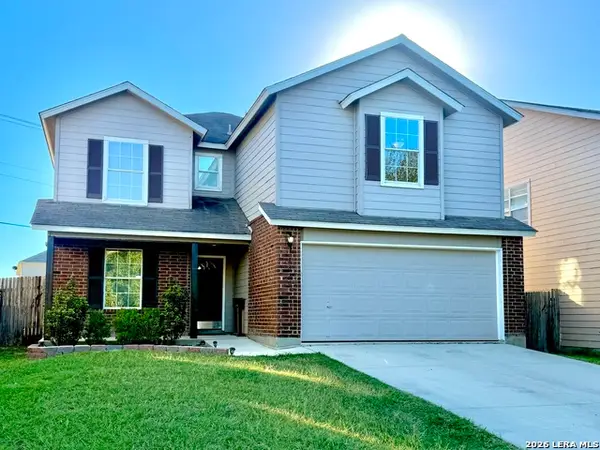 $265,000Active4 beds 3 baths2,503 sq. ft.
8810 Canvas Back, San Antonio, TX 78245
MLS# 2022511Listed by: RE/MAX NORTH-SAN ANTONIO - New
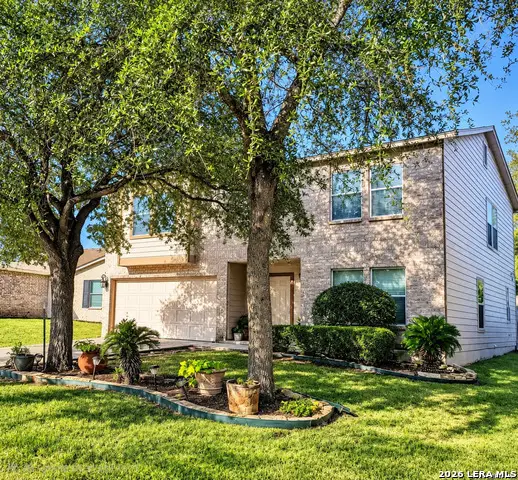 $280,000Active3 beds 3 baths2,719 sq. ft.
10006 Fisherman Pier, San Antonio, TX 78239
MLS# 2022518Listed by: HOME TEAM OF AMERICA - New
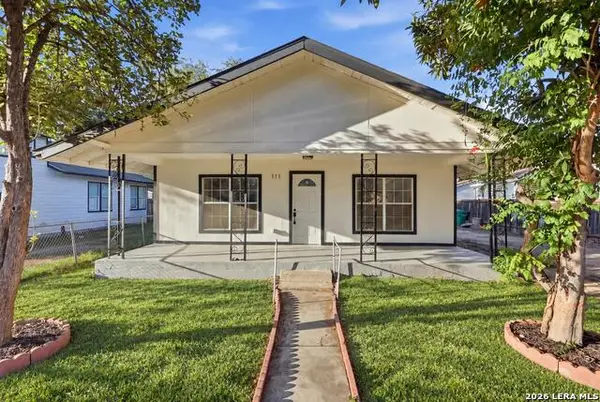 $249,900Active3 beds 3 baths1,424 sq. ft.
111 Barrett Ave, San Antonio, TX 78214
MLS# 2022519Listed by: KELLER WILLIAMS LEGACY - New
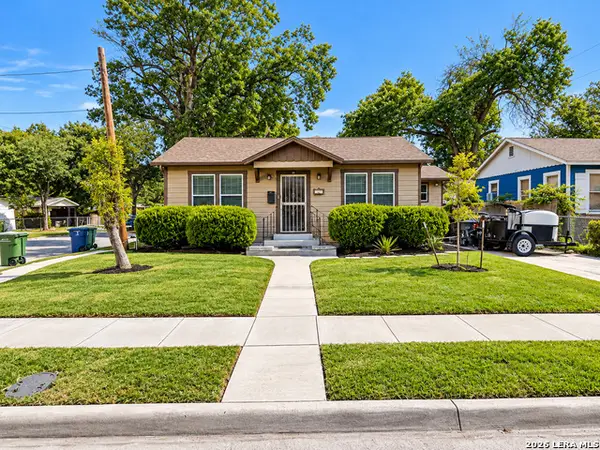 $220,000Active4 beds 3 baths1,931 sq. ft.
355 Royston Ave, San Antonio, TX 78225
MLS# 2022520Listed by: EPIQUE REALTY LLC - New
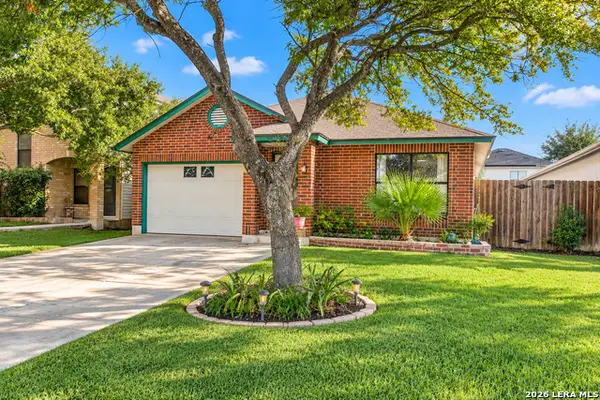 $183,000Active3 beds 2 baths1,056 sq. ft.
9643 Kashmir Dr, San Antonio, TX 78251
MLS# 2022522Listed by: KELLER WILLIAMS CITY-VIEW - Open Sat, 11am to 2pmNew
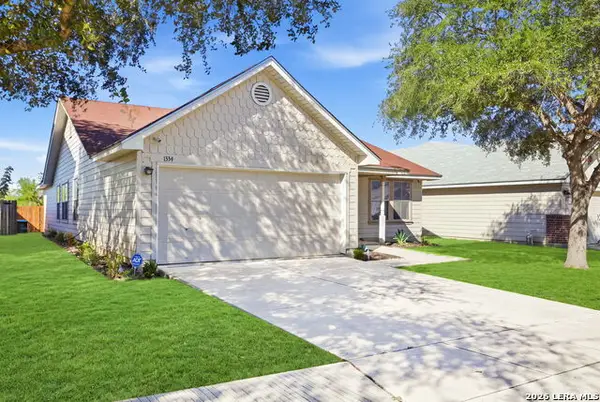 $219,900Active3 beds 2 baths1,885 sq. ft.
1334 Sunbend Fls, San Antonio, TX 78224
MLS# 2022505Listed by: REAL BROKER, LLC - New
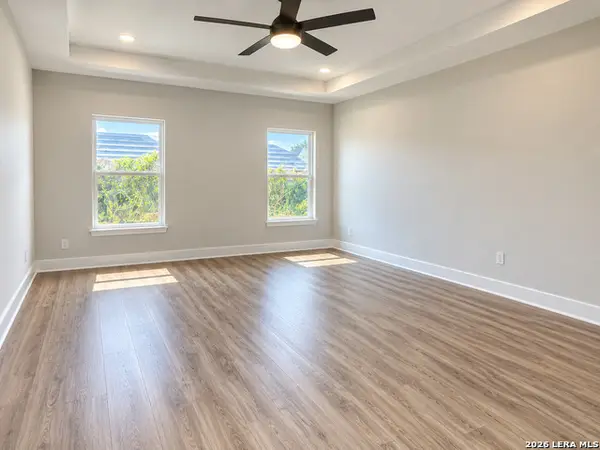 $250,000Active3 beds 2 baths1,869 sq. ft.
9226 Echo Port, San Antonio, TX 78242
MLS# 2022506Listed by: ALEXANDER REALTY


Protect your home and budget from life's surprises with an Assurant Home Warranty, backed by a partner that supports you through every step of homeownership. Explore Plans.
© 2026 Better Homes and Gardens Real Estate LLC. An Anywhere Real Estate company. All rights reserved. Better Homes and Gardens® Real Estate is a registered trademark owned by Meredith Operations Corporation, licensed to Better Homes and Gardens Real Estate LLC and used with permission. Better Homes and Gardens Real Estate LLC fully supports the principles of the Fair Housing Act and the Equal Opportunity Act. Listing information is deemed reliable but is not guaranteed accurate.
Each office is independently owned and operated.
Any services or products provided by third parties are not provided by, affiliated with or related to Better Homes and Gardens Real Estate LLC, or its affiliated companies.