
4726 San Judas, San Antonio, TX 78237
Local realty services provided by:Better Homes and Gardens Real Estate Winans
Listed by: christopher watters
Office: watters international realty
MLS#:2028044
Source:LERA
Price summary
- Price:$129,900
- Price per sq. ft.:$124.43
About this home
This single-story home offers 3 bedrooms, 2 bathrooms, and 1,044 sq ft of living space. The exterior features a covered front porch, an attached carport, and a storage shed, providing convenient parking and additional storage space. A concrete walkway leads to the front entrance, while mature trees complement the front yard. The water heater was replaced around 2023, and a whole-house water softener was installed approximately two years ago, serving both indoor and outdoor water connections. Inside, the home features laminate flooring throughout and interior paint that gives the living spaces a refreshed appearance. The living room provides a comfortable space for relaxing and gathering, while the adjoining dining room connects to the kitchen, creating a practical layout for everyday meals and entertaining. A separate laundry room is conveniently located near the kitchen, providing a dedicated space for household tasks. The home's single-story layout allows convenient access to the bedrooms, bathrooms, and shared living areas. The primary bedroom features a spacious, galley-style walk-in closet, providing generous storage and organization space, along with an ensuite bathroom for added convenience. Two additional bedrooms offer flexible accommodations for family members, guests, or a home office, with built-in closets providing additional storage. A second full bathroom is conveniently accessible from the hallway. The home also includes a washer and dryer that convey with the property, adding convenience for the next owner. Outside, the covered front porch provides a space for outdoor seating, while the attached carport offers sheltered parking. The storage shed provides additional room for tools, equipment, and seasonal belongings. Conveniently located near Rosedale Park, shopping, schools, and everyday amenities, with Walgreens just a few minutes away, this property offers an opportunity to enjoy single-story living with convenient access to surrounding San Antonio destinations....
Contact an agent
Home facts
- Year built:2000
- Subdivision & Development:Villas De San Antonio
- Listing ID #:2028044
- Added:1 day(s) ago
- Updated:November 04, 2026 at 02:27 AM
Rooms and interior
- Bedrooms:3
- Total bathrooms:2
- Full bathrooms:2
- Flooring:Ceramic Tile, Vinyl
- Dining Description:Living Room/Dining Room Combo
- Bathrooms Description:Single Vanity, Tub/Shower Combo
- Kitchen Description:Custom Cabinets, Dishwasher, Microwave Oven, Self-Cleaning Oven
- Bedroom Description:Ceiling Fan, Full Bath, Walk-In Closet, Walk-In Closets
- Living area:1,044 sq. ft.
Heating and cooling
- Cooling:One Central
- Heating:Central, Electric
Structure and exterior
- Roof:Composition
- Year built:2000
- Building area:1,044 sq. ft.
- Lot area:0.12 Acres
- Architectural Style:One Story
- Construction Materials:Siding
- Foundation Description:Slab
- Levels:1 Story
Schools
- High school:Memorial
- Middle school:Wrenn
- Elementary school:Roosevelt
Utilities
- Water:Water System
- Sewer:Sewer System
Finances and disclosures
- Price:$129,900
- Price per sq. ft.:$124.43
- Tax amount:$3,534 (2026)
Features and amenities
- Laundry features:Dryer Connection, Laundry Room, Washer Connection
- Amenities:Ceiling Fans, Electric Water Heater, Smoke Alarm, Utility Room Inside
Parking
- Parking description:Attached Garage
 IDX information is provided exclusively for consumers’ personal, non-commercial use, that it may not be used for any purpose other than to identify prospective properties consumers may be interested in purchasing, and that the data is deemed reliable but is not guaranteed accurate by LERA MLS (Local Expertise Regional Access). The MLS may, at its discretion, require use of other disclaimers as necessary to protect participants and/or the MLS from liability.
New listings near 4726 San Judas
- New
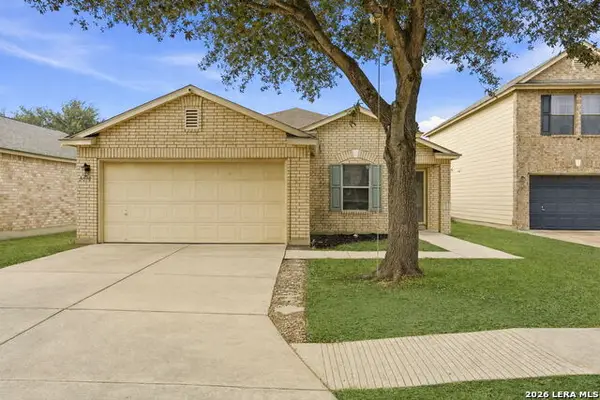 $178,000Active3 beds 2 baths1,444 sq. ft.
5018 Green Post, San Antonio, TX 78223
MLS# 2028101Listed by: REAL BROKER, LLC - New
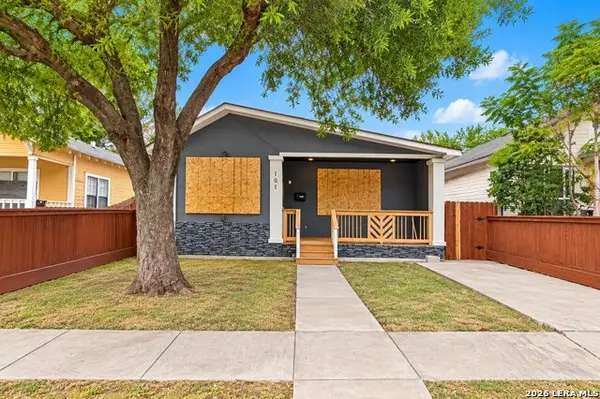 $129,900Active3 beds 2 baths1,259 sq. ft.
1011 W Lynwood, San Antonio, TX 78201
MLS# 2028104Listed by: LUXELY REAL ESTATE - New
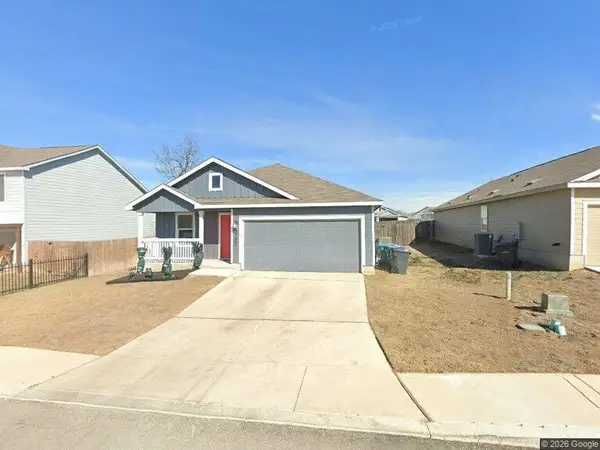 $215,000Active3 beds 2 baths1,216 sq. ft.
5707 Mountain Point, San Antonio, TX 78242
MLS# 92653457Listed by: EXP REALTY LLC - New
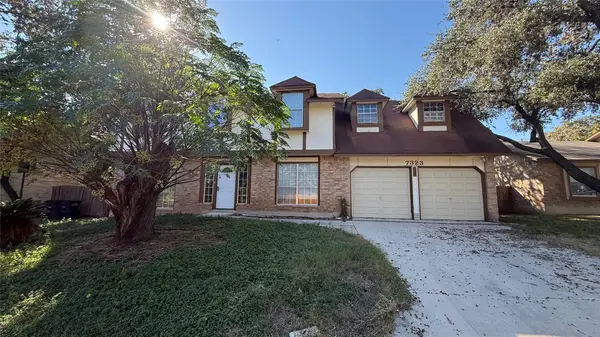 $235,000Active5 beds 3 baths2,224 sq. ft.
7323 Walla Walla Dr, San Antonio, TX 78250
MLS# 3367541Listed by: ALL CITY REAL ESTATE LTD. CO - New
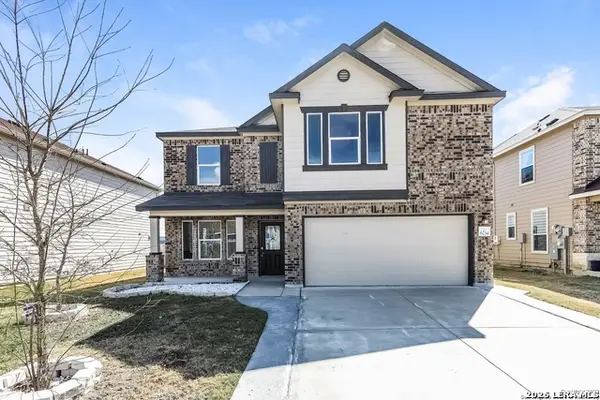 $350,000Active4 beds 3 baths2,895 sq. ft.
6234 Travis Smt, San Antonio, TX 78218
MLS# 2028017Listed by: TEXAS PREMIER REALTY - New
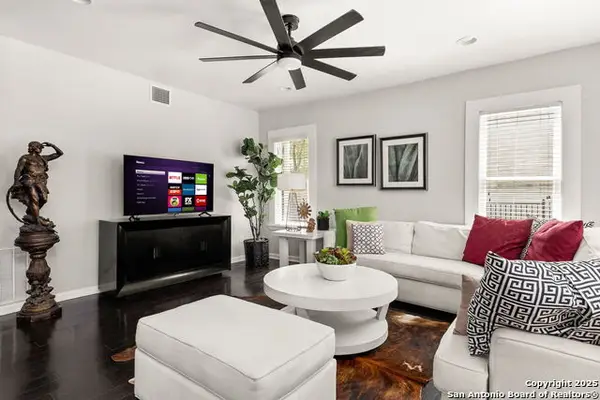 $470,000Active3 beds 4 baths2,322 sq. ft.
500 Kendall, San Antonio, TX 78212
MLS# 2028018Listed by: REAL BROKER, LLC - New
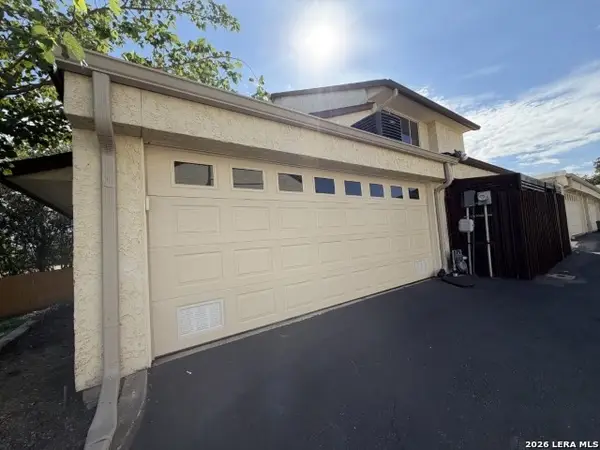 $149,900Active2 beds 3 baths1,323 sq. ft.
7123 Thrush View Ln #7, San Antonio, TX 78209
MLS# 2028019Listed by: DAVALOS & ASSOCIATES - New
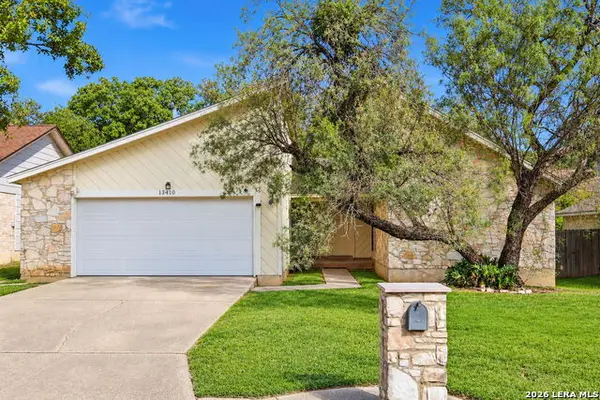 $300,000Active3 beds 2 baths1,735 sq. ft.
13410 Coram Peak St, San Antonio, TX 78248
MLS# 2028020Listed by: KELLER WILLIAMS HERITAGE - New
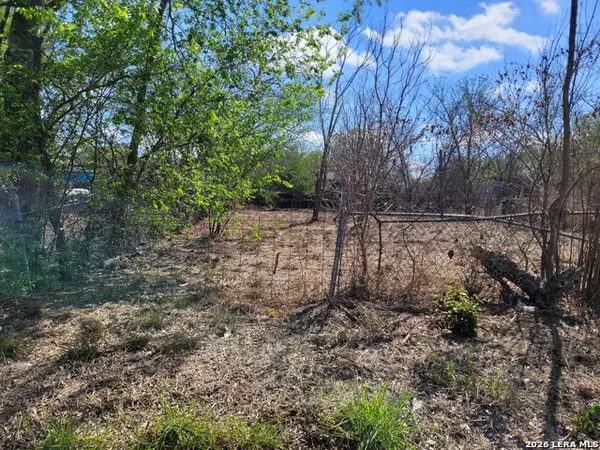 $64,900Active0.13 Acres
1514 Ash St, San Antonio, TX 78208
MLS# 2028032Listed by: STEPSTONE REALTY, LLC - New
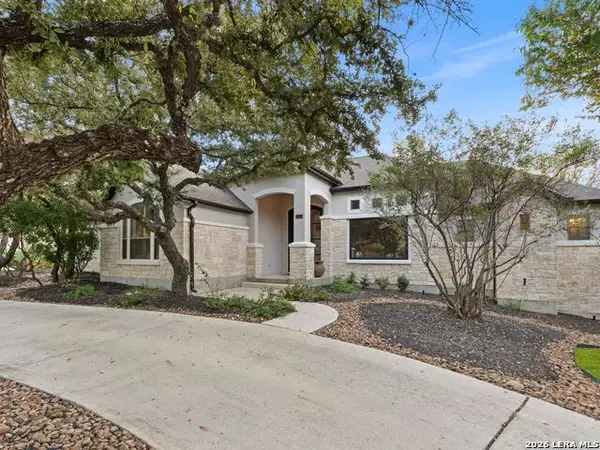 $850,000Active4 beds 4 baths3,167 sq. ft.
21111 Eagle Ridge Court, San Antonio, TX 78258
MLS# 2028036Listed by: KUPER SOTHEBY'S INT'L REALTY


Protect your home and budget from life's surprises with an Assurant Home Warranty, backed by a partner that supports you through every step of homeownership. Explore Plans.
© 2026 Better Homes and Gardens Real Estate LLC. An Anywhere Real Estate company. All rights reserved. Better Homes and Gardens® Real Estate is a registered trademark owned by Meredith Operations Corporation, licensed to Better Homes and Gardens Real Estate LLC and used with permission. Better Homes and Gardens Real Estate LLC fully supports the principles of the Fair Housing Act and the Equal Opportunity Act. Listing information is deemed reliable but is not guaranteed accurate.
Each office is independently owned and operated.
Any services or products provided by third parties are not provided by, affiliated with or related to Better Homes and Gardens Real Estate LLC, or its affiliated companies.