
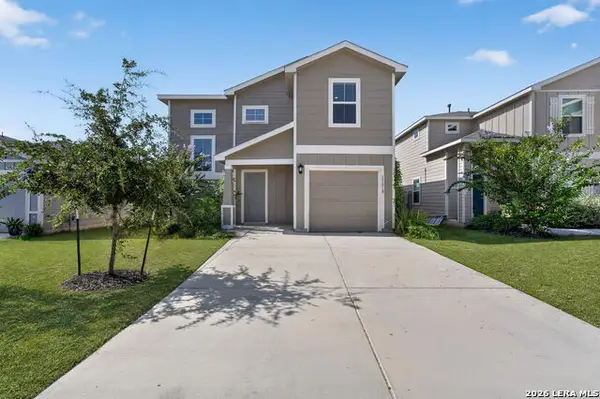
4727 Osborn Glade, San Antonio, TX 78247
Local realty services provided by:Better Homes and Gardens Real Estate Winans
4727 Osborn Glade,San Antonio, TX 78247
$350,000
- 4 Beds
- 2 Baths
- 2,755 sq. ft.
- Single family
- Active
Listed by: vikas manda
Office: lpt realty, llc.
MLS#:2022277
Source:LERA
Price summary
- Price:$350,000
- Price per sq. ft.:$127.04
- Monthly HOA dues:$33.33
About this home
4 BEDROOMS + 2 FLEX ROOMS + 2 LIVING AREAS! Welcome to 4727 Osborn Glade in desirable Steubing Ranch! This spacious 1.5-story home offers three bedrooms downstairs, plus two versatile flex rooms perfect for a dining room, home office, study, kids' playroom, or additional bedroom. Upstairs features a fourth bedroom with a large walk-in closet and a second living area, offering the perfect private retreat for guests, teens, or movie nights. Enjoy the covered patio and flexible spaces designed to fit the way you live. Located near and within walking distance from Longs Creek Elementary, Harris Middle School, and Madison High School, and easy access to nearby parks, trails, JBSA-Fort Sam Houston, JBSA-Randolph, IKEA, The Forum, shopping, dining, and entertainment. Recently rehabbed with a NEW ROOF and NEW INSULATION, abundant living space, a flexible floor plan, looped for water softener, and an outstanding Northeast San Antonio location, 4727 Osborn Glade is ready to welcome you home! Schedule your showing today!...
Contact an agent
Home facts
- Year built:2004
- Subdivision & Development:STEUBING RANCH
- Listing ID #:2022277
- Added:1 day(s) ago
- Updated:October 08, 2026 at 07:26 PM
Rooms and interior
- Bedrooms:4
- Total bathrooms:2
- Full bathrooms:2
- Flooring:Carpeting, Ceramic Tile
- Dining Description:Breakfast Bar, Separate Dining Room, Two Eating Areas
- Bathrooms Description:Double Vanity, Garden Tub, Tub Has Whirlpool, Tub/Shower Separate
- Kitchen Description:Breakfast Bar, Dishwasher, Disposal, Eat-In Kitchen, Microwave Oven, Refrigerator, Smooth Cooktop, Stove/Range, Walk-In Pantry
- Bedroom Description:Ceiling Fan, Full Bath, Master Bedroom Downstairs, Secondary Bedroom Downstairs, Split, Walk-In Closet, Walk-In Closets
- Living area:2,755 sq. ft.
Heating and cooling
- Cooling:One Central
- Heating:Central, Electric
Structure and exterior
- Roof:Heavy Composition
- Year built:2004
- Building area:2,755 sq. ft.
- Lot area:0.15 Acres
- Architectural Style:Contemporary, One Story
- Construction Materials:4 Sides Masonry, Brick, Cement Fiber
- Exterior Features:Covered Patio, Has Gutters, Mature Trees, Privacy Fence, Solar Screens, Sprinkler System
- Foundation Description:Slab
- Levels:1.5 Story
Schools
- High school:Madison
- Middle school:Harris
- Elementary school:Steubing Ranch
Utilities
- Water:Water System
Finances and disclosures
- Price:$350,000
- Price per sq. ft.:$127.04
- Tax amount:$8,275 (2025)
Features and amenities
- Laundry features:Dryer Connection, Washer Connection
- Amenities:Ceiling Fans, High Speed Internet, Park/Playground, Plumb for Water Softener, Pre-Wired for Security, Smoke Alarm, Study/Library, Utility Room Inside
Parking
- Parking description:Attached Garage, Two Car Garage
 IDX information is provided exclusively for consumers’ personal, non-commercial use, that it may not be used for any purpose other than to identify prospective properties consumers may be interested in purchasing, and that the data is deemed reliable but is not guaranteed accurate by LERA MLS (Local Expertise Regional Access). The MLS may, at its discretion, require use of other disclaimers as necessary to protect participants and/or the MLS from liability.
 New listings near 4727 Osborn Glade
- New
 $200,599Active3 beds 2 baths1,266 sq. ft.
11802 Guessing Way, Von Ormy, TX 78073
MLS# 2022087Listed by: KELLER WILLIAMS CITY-VIEW - New
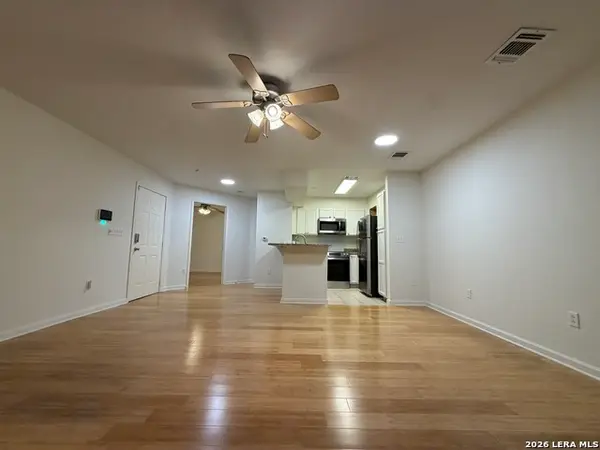 $133,000Active1 beds 1 baths629 sq. ft.
10527 Perrin Beitel Rd #BLDG E UNIT 105, San Antonio, TX 78217
MLS# 2022328Listed by: A & N REALTY - New
 $286,195Active4 beds 3 baths1,968 sq. ft.
3406 Mulberry Grove, San Antonio, TX 78264
MLS# 2022332Listed by: KELLER WILLIAMS HERITAGE - New
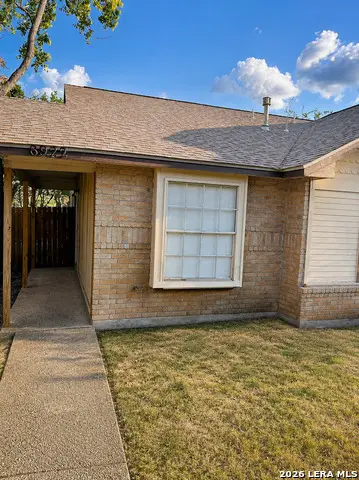 $289,900Active-- beds -- baths1,958 sq. ft.
8922 Emerald Spg, San Antonio, TX 78250
MLS# 2022333Listed by: LEVI RODGERS REAL ESTATE GROUP - New
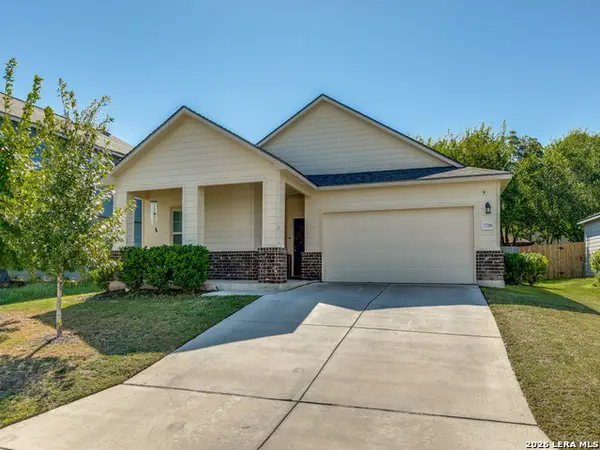 $260,000Active3 beds 2 baths1,310 sq. ft.
7718 Sunrise Cay, San Antonio, TX 78251
MLS# 2022338Listed by: KELLER WILLIAMS CITY-VIEW - New
 $179,900Active1.51 Acres
1200 Private Road 3702, San Antonio, TX 78253
MLS# 2022356Listed by: SAPPHIRE PREMIER REALTY, LLC 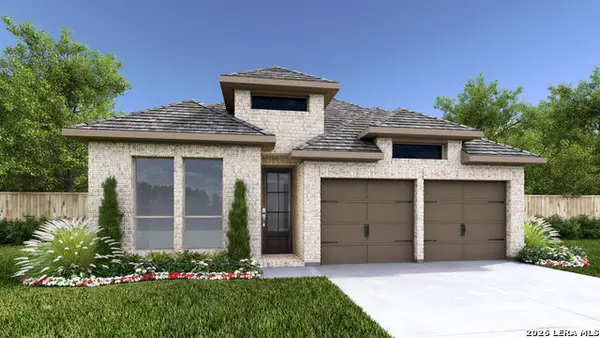 $478,900Pending4 beds 3 baths1,942 sq. ft.
4319 Whipping Oak, San Antonio, TX 78245
MLS# 2022309Listed by: PERRY HOMES REALTY, LLC- New
 $259,000Active4 beds 3 baths2,079 sq. ft.
13818 Guffey Cir, San Antonio, TX 78254
MLS# 2022298Listed by: REAL BROKER, LLC - New
 $140,000Active3 beds 1 baths864 sq. ft.
550 Gulf, San Antonio, TX 78202
MLS# 2022299Listed by: DOUBLE J REAL ESTATE - New
 $253,000Active4 beds 2 baths1,687 sq. ft.
6231 Linus St, San Antonio, TX 78238
MLS# 2022303Listed by: REAL BROKER, LLC


Protect your home and budget from life's surprises with an Assurant Home Warranty, backed by a partner that supports you through every step of homeownership. Explore Plans.
© 2026 Better Homes and Gardens Real Estate LLC. An Anywhere Real Estate company. All rights reserved. Better Homes and Gardens® Real Estate is a registered trademark owned by Meredith Operations Corporation, licensed to Better Homes and Gardens Real Estate LLC and used with permission. Better Homes and Gardens Real Estate LLC fully supports the principles of the Fair Housing Act and the Equal Opportunity Act. Listing information is deemed reliable but is not guaranteed accurate.
Each office is independently owned and operated.
Any services or products provided by third parties are not provided by, affiliated with or related to Better Homes and Gardens Real Estate LLC, or its affiliated companies.