
4794 Chalk Flats, San Antonio, TX 78253
Local realty services provided by:Better Homes and Gardens Real Estate Winans
4794 Chalk Flats,San Antonio, TX 78253
$360,000
- 3 Beds
- 3 Baths
- 2,253 sq. ft.
- Single family
- Active
Listed by: nathaniel stein
Office: harzheim properties, llc.
MLS#:2002579
Source:LERA
Price summary
- Price:$360,000
- Price per sq. ft.:$159.79
- Monthly HOA dues:$83.33
About this home
Welcome home! Situated on a premium lot, this spacious residence offers a larger backyard than most homes in the neighborhood-perfect for relaxing, entertaining, or play. The first floor boasts an open-concept design where the kitchen, dining, and living areas blend seamlessly together, creating a warm and inviting space. Upstairs, you'll find a versatile second living area ideal for a game room, playroom, or home office, along with all three bedrooms and a conveniently located laundry room. Scheduele your showing today!
Contact an agent
Home facts
- Year built:2022
- Listing ID #:2002579
- Added:1 day(s) ago
- Updated:July 23, 2026 at 11:36 PM
Rooms and interior
- Bedrooms:3
- Total bathrooms:3
- Full bathrooms:2
- Half bathrooms:1
- Flooring:Vinyl
- Dining Description:Breakfast Bar, Living Room/Dining Room Combo
- Bathrooms Description:Tub/Shower Separate
- Kitchen Description:Breakfast Bar, Dishwasher, Disposal, Ice Maker Connection, Island Kitchen, Microwave Oven, Refrigerator, Self-Cleaning Oven, Solid Counter Tops, Stove/Range, Walk-In Pantry
- Bedroom Description:All Bedrooms Upstairs, Master Bedroom Upstairs
- Living area:2,253 sq. ft.
Heating and cooling
- Cooling:One Central
- Heating:Central, Natural Gas
Structure and exterior
- Roof:Heavy Composition
- Year built:2022
- Building area:2,253 sq. ft.
- Lot area:0.14 Acres
- Lot Features:Cul-de-Sac/Dead End
- Architectural Style:Two Story
- Construction Materials:Siding, Stone/Rock
- Exterior Features:Covered Patio, Deck/Balcony, Privacy Fence, Sprinkler System
- Foundation Description:Slab
- Levels:2 Story
Schools
- High school:Harlan HS
- Middle school:Dolph Briscoe
- Elementary school:Chumbley Elementary
Utilities
- Water:City
- Sewer:City
Finances and disclosures
- Price:$360,000
- Price per sq. ft.:$159.79
- Tax amount:$8,163 (2025)
Features and amenities
- Laundry features:Dryer, Dryer Connection, Laundry Room, Laundry Upper Level, Washer, Washer Connection
- Amenities:2nd Floor Utility Room, Attic - Access only, Attic - Pull Down Stairs, Basketball Court, Ceiling Fans, City Garbage Service, Clubhouse, Gas Water Heater, High Speed Internet, Park/Playground, Smoke Alarm, Sports Court, Tennis, Utility Room Inside, Water Softener (owned)
Parking
- Parking description:Garage Door Opener, Two Car Garage
 IDX information is provided exclusively for consumers’ personal, non-commercial use, that it may not be used for any purpose other than to identify prospective properties consumers may be interested in purchasing, and that the data is deemed reliable but is not guaranteed accurate by LERA MLS (Local Expertise Regional Access). The MLS may, at its discretion, require use of other disclaimers as necessary to protect participants and/or the MLS from liability.
 New listings near 4794 Chalk Flats
- New
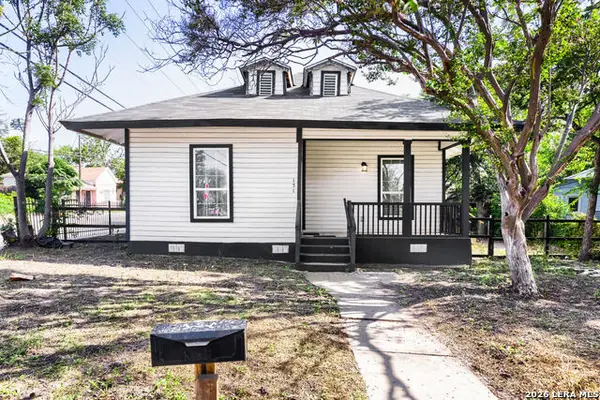 $275,000Active3 beds 2 baths1,108 sq. ft.
151 Cornell Ave, San Antonio, TX 78201
MLS# 2002798Listed by: KELLER WILLIAMS CITY-VIEW - New
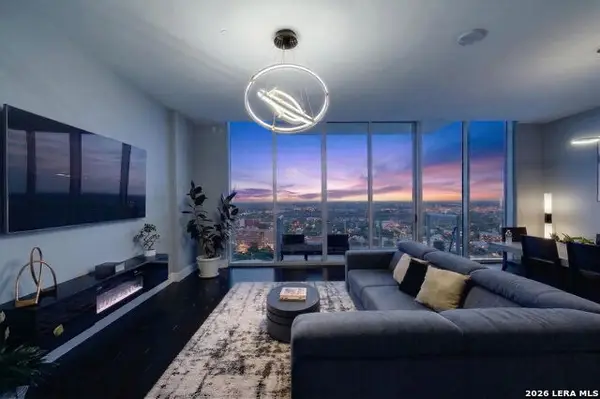 $675,000Active2 beds 2 baths1,499 sq. ft.
610 E Market St #UNIT 2605, San Antonio, TX 78205
MLS# 2002772Listed by: REAL BROKER, LLC - New
 $300,000Active3 beds 2 baths1,387 sq. ft.
1407 Brook Mdw, San Antonio, TX 78232
MLS# 2002775Listed by: REAL BROKER, LLC - New
 $475,000Active-- beds -- baths2,712 sq. ft.
10327 Lynwood Crk, San Antonio, TX 78245
MLS# 2002776Listed by: ALL CITY SAN ANTONIO REGISTERED SERIES - New
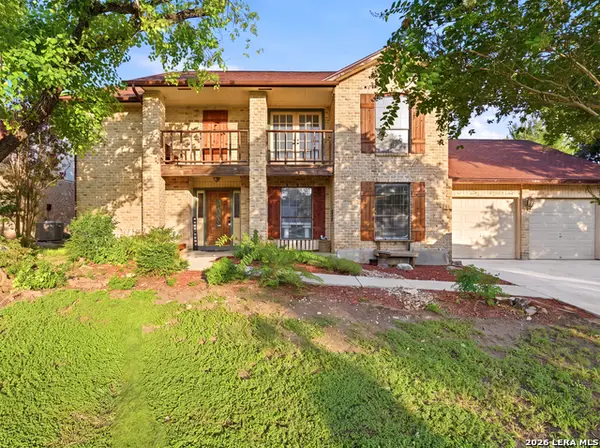 $349,999Active4 beds 2 baths2,596 sq. ft.
7226 Trace Buckle, San Antonio, TX 78240
MLS# 2002777Listed by: KELLER WILLIAMS LEGACY - New
 $164,000Active3 beds 3 baths2,454 sq. ft.
6218 Pine Needles Ln., San Antonio, TX 78244
MLS# 2002779Listed by: HOMES R US INC - New
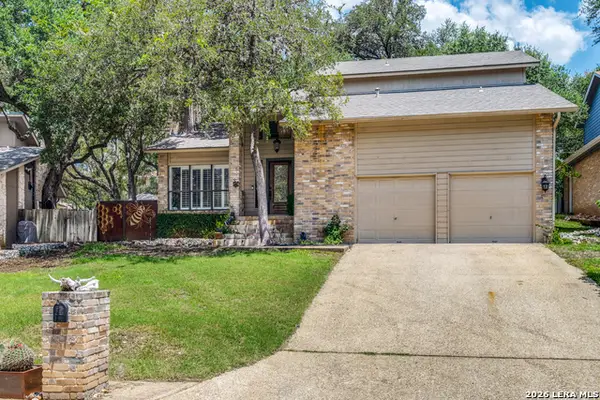 $420,000Active4 beds 3 baths1,958 sq. ft.
1911 Woodseer St, San Antonio, TX 78248
MLS# 2002786Listed by: SILVER TRUST PROPERTY MANAGEMENT - Open Sun, 12 to 2pmNew
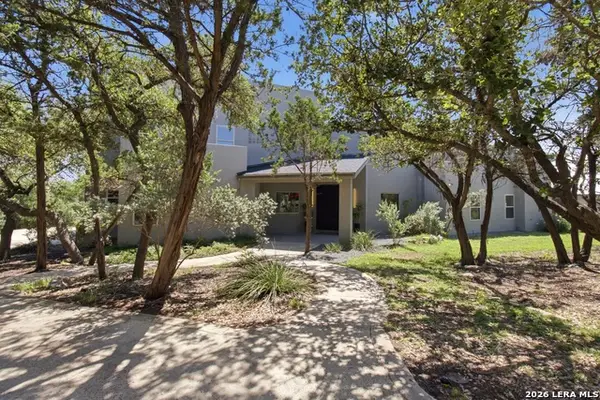 $789,000Active4 beds 4 baths3,279 sq. ft.
1014 Flagstone Dr, San Antonio, TX 78260
MLS# 2002787Listed by: PHYLLIS BROWNING COMPANY - New
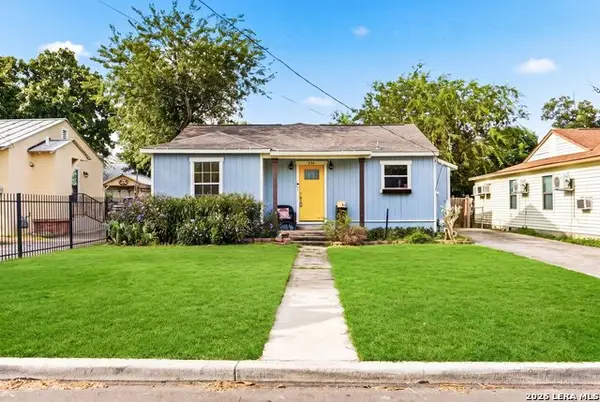 $215,000Active3 beds 2 baths1,409 sq. ft.
434 Ward Ave, San Antonio, TX 78223
MLS# 2002789Listed by: RISE REALTY GROUP & ASSOCIATES LLC - New
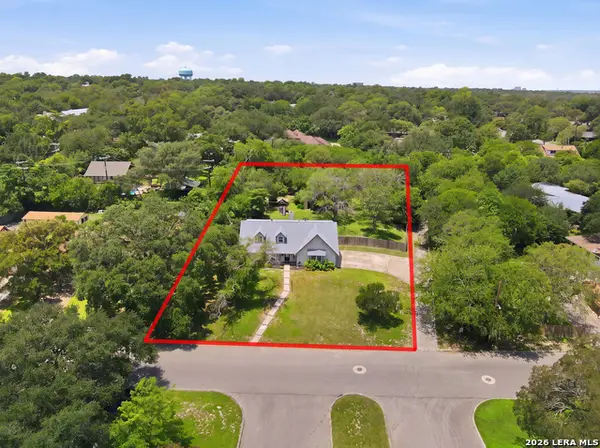 $550,000Active4 beds 2 baths2,278 sq. ft.
7503 Quail Run, San Antonio, TX 78209
MLS# 2002791Listed by: SAN ANTONIO ELITE REALTY


Protect your home and budget from life's surprises with an Assurant Home Warranty, backed by a partner that supports you through every step of homeownership. Explore Plans.
© 2026 Better Homes and Gardens Real Estate LLC. An Anywhere Real Estate company. All rights reserved. Better Homes and Gardens® Real Estate is a registered trademark owned by Meredith Operations Corporation, licensed to Better Homes and Gardens Real Estate LLC and used with permission. Better Homes and Gardens Real Estate LLC fully supports the principles of the Fair Housing Act and the Equal Opportunity Act. Listing information is deemed reliable but is not guaranteed accurate.
Each office is independently owned and operated.
Any services or products provided by third parties are not provided by, affiliated with or related to Better Homes and Gardens Real Estate LLC, or its affiliated companies.