
4802 Rockford St, San Antonio, TX 78249
Local realty services provided by:Better Homes and Gardens Real Estate Winans
4802 Rockford St,San Antonio, TX 78249
$220,000Last list price
- 3 Beds
- 2 Baths
- - sq. ft.
- Single family
- Sold
Listed by: michael berryman
Office: coldwell banker d'ann harper, realtor
MLS#:1971384
Source:LERA
Sorry, we are unable to map this address
Price summary
- Price:$220,000
About this home
his four-sided brick ranch-style home at 4802 Rockford St in San Antonio presents a unique opportunity for buyers looking to invest in a property priced below market value. With 3 bedrooms and 2 bathrooms, this residence offers a comfortable living space of approximately 1,331 square feet, perfect for those ready to add their personal touch. The interior layout promotes functional usability, allowing for seamless flow between living areas. Recent updates include recently installed HVAC system, ensuring year-round comfort. The home is ready for your creative vision, offering the chance to transform it into your ideal living space with some tender loving care. Surrounded by the conveniences of the Northside school district, this property is within walking distance to Clark High School. The location is also advantageous for commuters, with easy access to IH-10 and a variety of shopping options nearby. Additionally, the proximity to the UTSA campus adds to the appeal for those seeking educational opportunities. The exterior showcases classic ranch-style architecture, with a durable brick facade that promises low maintenance. The two-car garage provides ample parking and storage solutions, enhancing the overall functionality of the home. This property is not just a house; it's a canvas for your future. Refrigerator/Freezer, Washer and Dryers conveys with the house....
Contact an agent
Home facts
- Year built:1976
- Subdivision & Development:UNIVERSITY OAKS
- Listing ID #:1971384
- Added:63 day(s) ago
- Updated:July 30, 2026 at 04:27 AM
Rooms and interior
- Bedrooms:3
- Total bathrooms:2
- Full bathrooms:2
- Flooring:Laminate
- Bathrooms Description:Tub/Shower Combo
- Kitchen Description:Dishwasher, Disposal, Eat-In Kitchen, Stove/Range
- Bedroom Description:All Bedrooms Downstairs, Full Bath, Master Bedroom Downstairs
Heating and cooling
- Cooling:One Central
- Heating:Central, Natural Gas
Structure and exterior
- Roof:Composition
- Year built:1976
- Architectural Style:One Story
- Construction Materials:Brick
- Exterior Features:Patio Slab, Privacy Fence
- Foundation Description:Slab
- Levels:1 Story
Schools
- High school:Clark
- Middle school:Rawlinson
- Elementary school:Locke Hill
Utilities
- Water:Water System
- Sewer:Sewer System
Finances and disclosures
- Price:$220,000
- Tax amount:$5,771 (2025)
Features and amenities
- Laundry features:Dryer Connection, Laundry in Garage, Washer Connection
- Amenities:Ceiling Fans, City Garbage Service, Gas Water Heater, Telephone
Parking
- Parking description:Two Car Garage
 IDX information is provided exclusively for consumers’ personal, non-commercial use, that it may not be used for any purpose other than to identify prospective properties consumers may be interested in purchasing, and that the data is deemed reliable but is not guaranteed accurate by LERA MLS (Local Expertise Regional Access). The MLS may, at its discretion, require use of other disclaimers as necessary to protect participants and/or the MLS from liability.
 New listings near 4802 Rockford St
- New
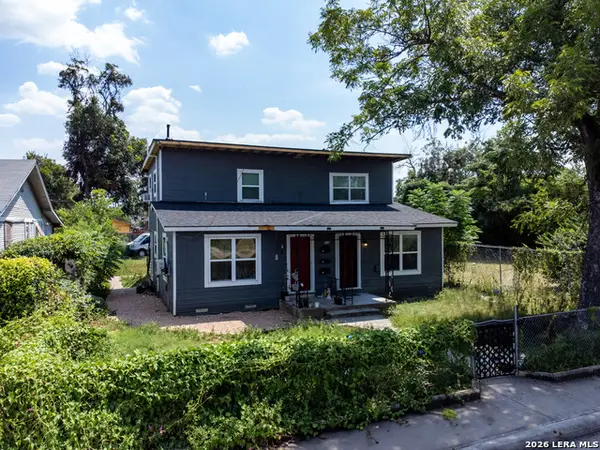 $227,000Active-- beds -- baths1,846 sq. ft.
118 Compton Ave, San Antonio, TX 78214
MLS# 2005283Listed by: DALTON WADE, INC - New
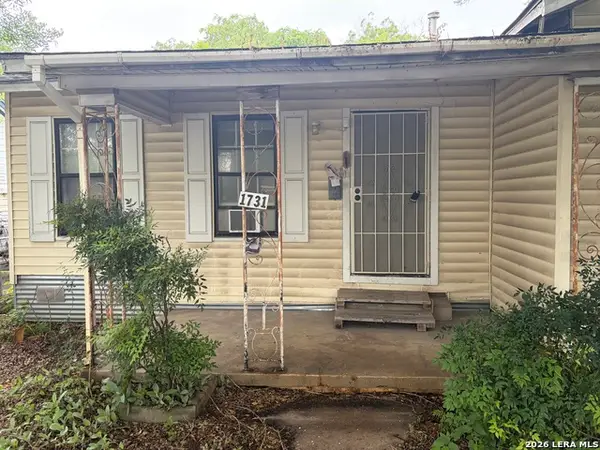 $150,000Active4 beds 2 baths1,463 sq. ft.
1731 Steves Ave, San Antonio, TX 78210
MLS# 2005270Listed by: BRASWELL REALTY - New
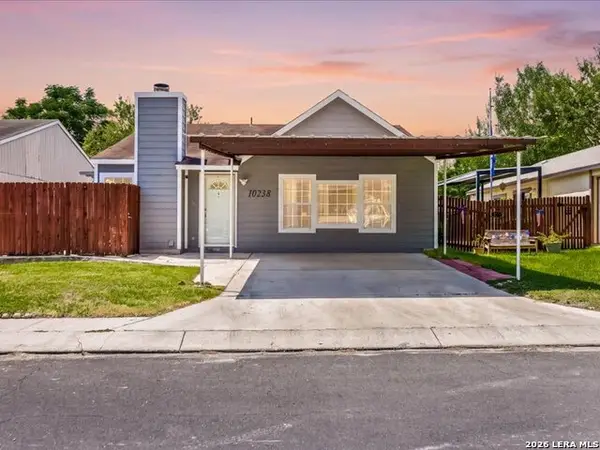 $204,900Active4 beds 2 baths1,344 sq. ft.
10238 Apricot Field Dr, San Antonio, TX 78245
MLS# 2005271Listed by: REAL BROKER, LLC - New
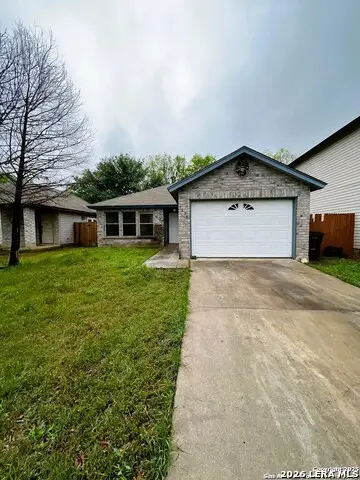 $167,900Active3 beds 1 baths1,250 sq. ft.
9638 Green Plains Dr, San Antonio, TX 78245
MLS# 2005273Listed by: VORTEX REALTY - New
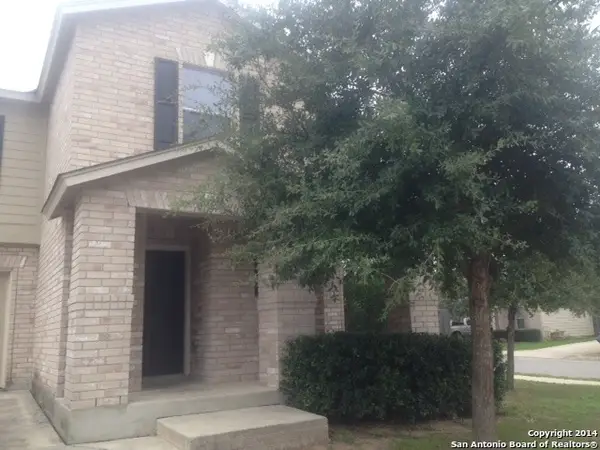 $249,000Active3 beds 3 baths1,900 sq. ft.
2 Bedford Bay, San Antonio, TX 78239
MLS# 2005274Listed by: ADVISORS REALTY GROUP, LLC - New
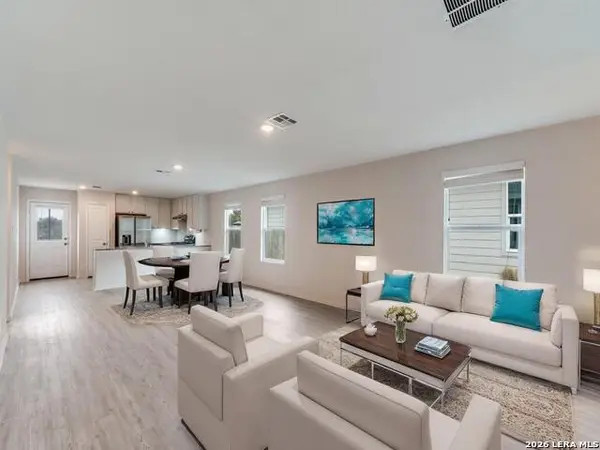 $210,000Active3 beds 2 baths1,410 sq. ft.
14111 Weir Place, San Antonio, TX 78223
MLS# 2005267Listed by: KELLER WILLIAMS LEGACY - New
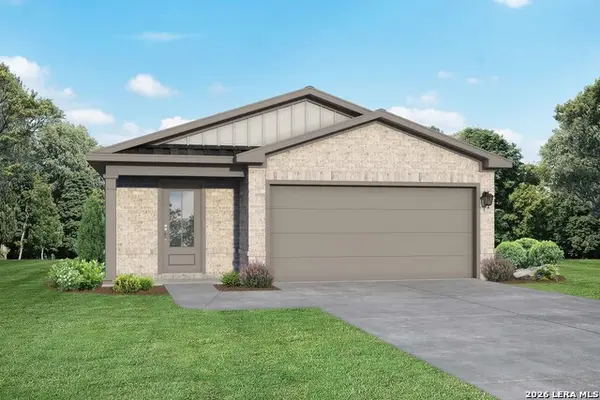 $269,990Active3 beds 2 baths1,464 sq. ft.
4935 Mala Vida, San Antonio, TX 78222
MLS# 2005260Listed by: EXP REALTY - New
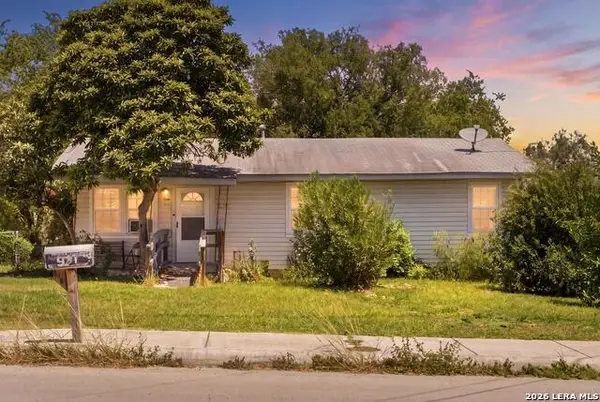 $128,000Active3 beds 1 baths960 sq. ft.
431 W Petaluma Blvd, San Antonio, TX 78221
MLS# 2005263Listed by: REALTY OF AMERICA, LLC - New
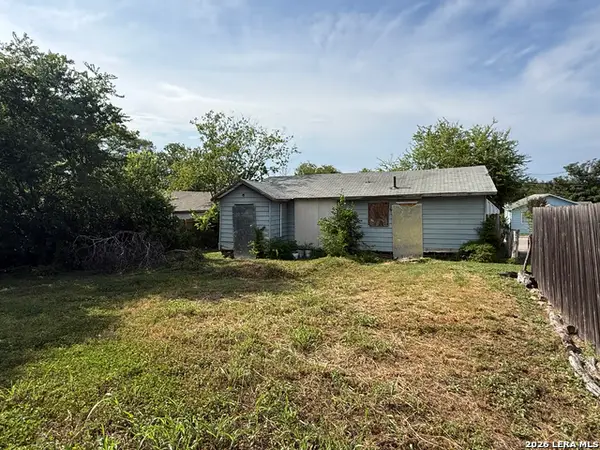 $99,900Active3 beds 1 baths880 sq. ft.
638 Belmont, San Antonio, TX 78202
MLS# 2005259Listed by: VORTEX REALTY - New
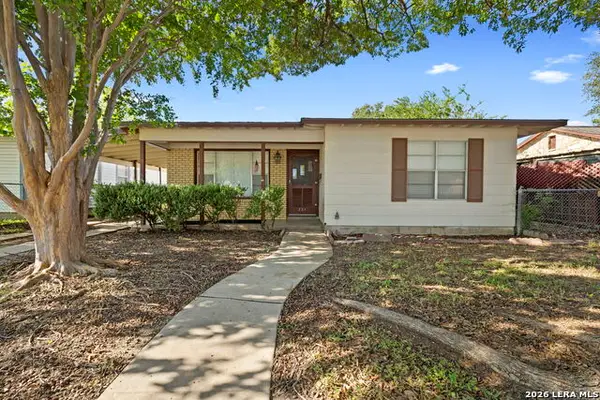 $180,000Active3 beds 1 baths944 sq. ft.
331 W Academy, San Antonio, TX 78226
MLS# 2005253Listed by: CONTIGO REALTY


Protect your home and budget from life's surprises with an Assurant Home Warranty, backed by a partner that supports you through every step of homeownership. Explore Plans.
© 2026 Better Homes and Gardens Real Estate LLC. An Anywhere Real Estate company. All rights reserved. Better Homes and Gardens® Real Estate is a registered trademark owned by Meredith Operations Corporation, licensed to Better Homes and Gardens Real Estate LLC and used with permission. Better Homes and Gardens Real Estate LLC fully supports the principles of the Fair Housing Act and the Equal Opportunity Act. Listing information is deemed reliable but is not guaranteed accurate.
Each office is independently owned and operated.
Any services or products provided by third parties are not provided by, affiliated with or related to Better Homes and Gardens Real Estate LLC, or its affiliated companies.