
4831 Clemson St, San Antonio, TX 78249
Local realty services provided by:Better Homes and Gardens Real Estate Winans
Listed by: monique cardenas
Office: san antonio portfolio kw re
MLS#:2022836
Source:LERA
Price summary
- Price:$300,000
- Price per sq. ft.:$185.64
About this home
**LOCATION, UPDATES & ENERGY EFFICIENCY!** Welcome to 4831 Clemson Street, located in the established University Oaks community near De Zavala Road and I-10, just outside Shavano Park. This two-story home offers 3 bedrooms, 2.5 bathrooms, and over 1,600 square feet of living space. The updated kitchen features Level 4 granite countertops, a spacious island, and an inviting layout that flows into the main entertaining areas. All three bedrooms are situated upstairs, creating a functional separation between the main living areas and private bedroom spaces. Step outside to a low-maintenance backyard featuring artificial turf and a dedicated outdoor cooking and entertaining area. An exceptional added benefit includes solar panels scheduled to be paid off at closing, offering increased energy efficiency and the potential to reduce electricity expenses. Conveniently located near I-10 and Loop 1604, with easy access to UTSA, USAA, The Rim, La Cantera, shopping, dining, and major San Antonio employment centers. Located within Northside ISD, with Locke Hill Elementary, Rawlinson Middle School, and Clark High School nearby. Offering an appealing combination of modern updates, outdoor amenities, energy efficiency, and central San Antonio accessibility, 4831 Clemson is ready for its next chapter. Schedule your private showing today!...
Contact an agent
Home facts
- Year built:1974
- Subdivision & Development:UNIVERSITY OAKS
- Listing ID #:2022836
- Added:1 day(s) ago
- Updated:October 10, 2026 at 05:32 PM
Rooms and interior
- Bedrooms:3
- Total bathrooms:3
- Full bathrooms:2
- Half bathrooms:1
- Flooring:Ceramic Tile, Laminate
- Bathrooms Description:Single Vanity, Tub/Shower Combo
- Kitchen Description:Dishwasher, Disposal, Eat-In Kitchen, Gas Cooking, Island Kitchen, Microwave Oven, Refrigerator, Self-Cleaning Oven, Stove/Range
- Bedroom Description:All Bedrooms Upstairs, Ceiling Fan, Full Bath, Master Bedroom Upstairs
- Living area:1,616 sq. ft.
Heating and cooling
- Cooling:One Central
- Heating:Central, Natural Gas
Structure and exterior
- Roof:Composition
- Year built:1974
- Building area:1,616 sq. ft.
- Lot area:0.19 Acres
- Architectural Style:Two Story
- Construction Materials:Brick, Siding
- Exterior Features:Bar-B-Que Pit/Grill, Mature Trees, Partial Sprinkler System, Patio Slab, Privacy Fence, Special Yard Lighting, Storage Building/Shed
- Foundation Description:Slab
- Levels:2 Story
Schools
- High school:Clark
- Middle school:Rawlinson
- Elementary school:Lockhill
Utilities
- Water:City
- Sewer:City
Finances and disclosures
- Price:$300,000
- Price per sq. ft.:$185.64
- Tax amount:$6,568 (2026)
Features and amenities
- Laundry features:Dryer Connection, Laundry Main Level, Washer Connection
- Amenities:Ceiling Fans, Chandelier, Pre-Wired for Security, Smoke Alarm, Utility Room Inside
Parking
- Parking description:Two Car Garage
 IDX information is provided exclusively for consumers’ personal, non-commercial use, that it may not be used for any purpose other than to identify prospective properties consumers may be interested in purchasing, and that the data is deemed reliable but is not guaranteed accurate by LERA MLS (Local Expertise Regional Access). The MLS may, at its discretion, require use of other disclaimers as necessary to protect participants and/or the MLS from liability.
 New listings near 4831 Clemson St
- New
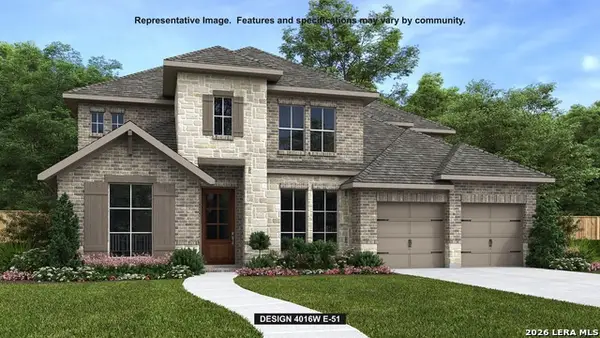 $808,900Active5 beds 5 baths4,016 sq. ft.
14415 Searchers Pass, San Antonio, TX 78254
MLS# 2022841Listed by: PERRY HOMES REALTY, LLC - New
 $259,900Active4 beds 3 baths1,952 sq. ft.
14315 Greenfield Ml, San Antonio, TX 78254
MLS# 2022842Listed by: VIP REALTY - New
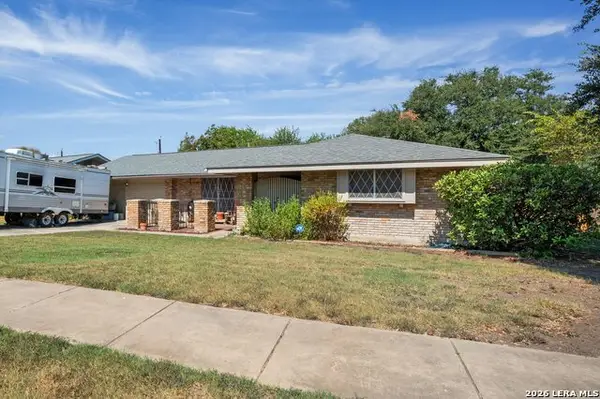 $239,900Active3 beds 2 baths1,423 sq. ft.
113 Fantasia St, San Antonio, TX 78216
MLS# 2022844Listed by: HOME TEAM OF AMERICA - New
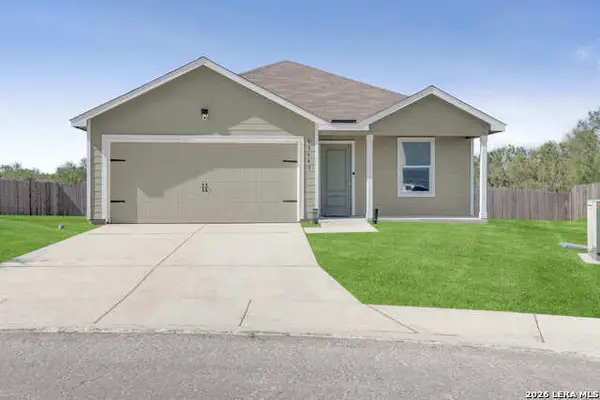 $214,999Active4 beds 2 baths1,668 sq. ft.
13643 Turnesa Ter, San Antonio, TX 78221
MLS# 2022829Listed by: KELLER WILLIAMS HERITAGE - New
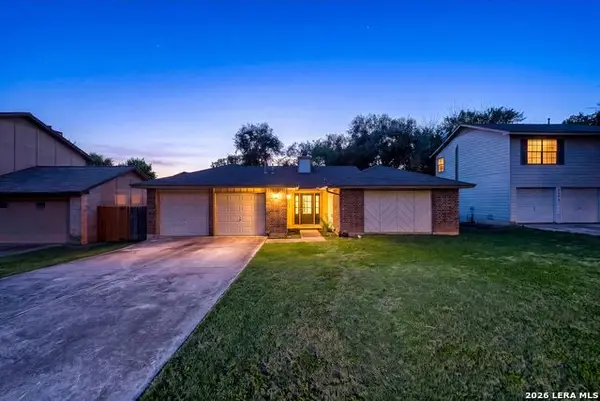 $249,900Active3 beds 2 baths1,730 sq. ft.
7275 Flaming Forest St, San Antonio, TX 78250
MLS# 2022830Listed by: KELLER WILLIAMS LEGACY - New
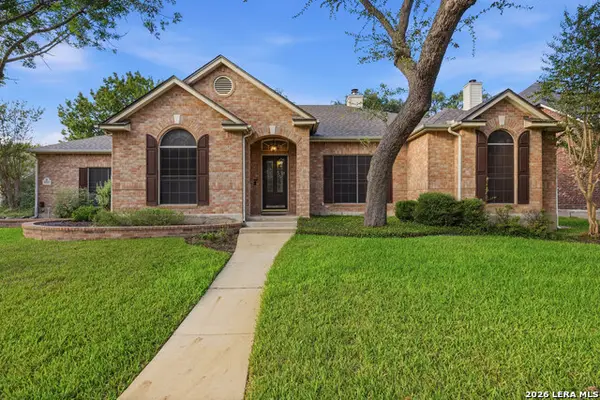 $465,000Active4 beds 3 baths2,529 sq. ft.
9315 Holly Star, Helotes, TX 78023
MLS# 2022831Listed by: RE/MAX ASSOCIATES - New
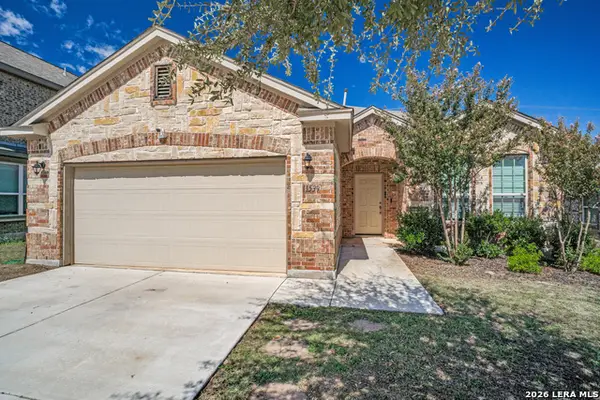 $300,000Active3 beds 2 baths1,866 sq. ft.
11539 Sangria, San Antonio, TX 78253
MLS# 2022827Listed by: KELLER WILLIAMS CITY-VIEW - New
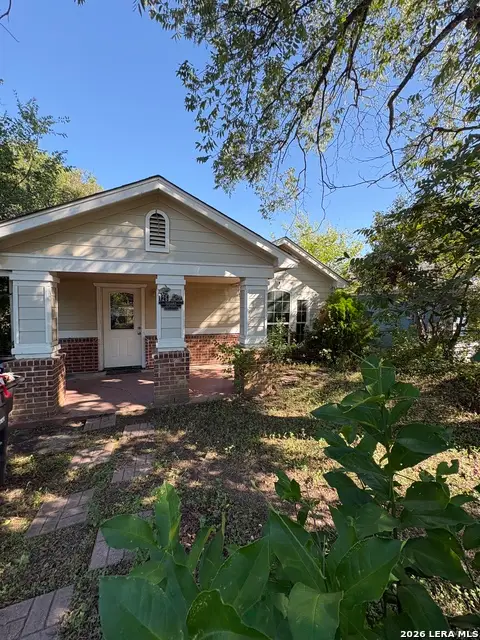 $80,000Active2 beds 1 baths800 sq. ft.
125 Jemison St, San Antonio, TX 78203
MLS# 2022828Listed by: KELLER WILLIAMS CITY-VIEW - New
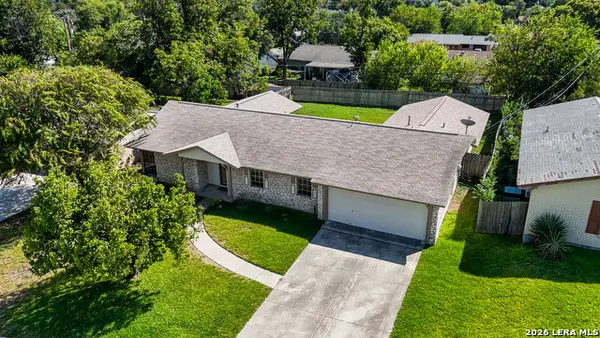 $385,000Active4 beds 3 baths2,372 sq. ft.
5710 Prentiss Dr, San Antonio, TX 78240
MLS# 2022819Listed by: NEWERA PROPERTY MANAGEMENT LLC


Protect your home and budget from life's surprises with an Assurant Home Warranty, backed by a partner that supports you through every step of homeownership. Explore Plans.
© 2026 Better Homes and Gardens Real Estate LLC. An Anywhere Real Estate company. All rights reserved. Better Homes and Gardens® Real Estate is a registered trademark owned by Meredith Operations Corporation, licensed to Better Homes and Gardens Real Estate LLC and used with permission. Better Homes and Gardens Real Estate LLC fully supports the principles of the Fair Housing Act and the Equal Opportunity Act. Listing information is deemed reliable but is not guaranteed accurate.
Each office is independently owned and operated.
Any services or products provided by third parties are not provided by, affiliated with or related to Better Homes and Gardens Real Estate LLC, or its affiliated companies.