
4918 Corian Springs Dr, San Antonio, TX 78247
Local realty services provided by:Better Homes and Gardens Real Estate Winans
4918 Corian Springs Dr,San Antonio, TX 78247
$269,000
- 3 Beds
- 3 Baths
- 2,175 sq. ft.
- Single family
- Active
Listed by: trent boarnet
Office: keller williams heritage
MLS#:2026437
Source:LERA
Price summary
- Price:$269,000
- Price per sq. ft.:$123.68
- Monthly HOA dues:$21.67
About this home
Freshly updated and filled with natural light, this charming two-story home in Cedar Grove offers a wonderful combination of comfortable living spaces, thoughtful updates, and a floor plan designed for everyday living. With 3 bedrooms, 2.5 baths, and a one-car garage, the home feels bright and welcoming thanks to fresh interior paint, beautiful new laminate flooring, updated light fixtures, and new bathroom fixtures that add a modern touch throughout. The main level features a spacious living room with multiple windows that bring in abundant natural light, along with an open kitchen and dining area that makes everything from casual weeknight dinners to entertaining friends feel effortless. The kitchen offers generous cabinet and counter space, a center island, and a cozy breakfast area overlooking the backyard. A separate room near the front entrance provides the perfect opportunity for a home office, study, or creative space. Upstairs, the versatile second living area offers even more room to spread out, whether it's used as a media room, gaming retreat, homework station, or a comfortable place to relax and watch television. The spacious primary suite is a peaceful retreat, featuring a generous walk-in closet and private bath, while two additional bedrooms provide comfortable accommodations and flexibility. An upstairs laundry room adds everyday convenience right where it's needed most. Outside, mature shade trees lend character to the home's attractive brick exterior, while the fenced backyard offers space to relax, garden, or enjoy a little fresh air. Conveniently located in Cedar Grove near Loop 1604 and O'Connor Road, this home provides easy access to shopping, dining, and major commuter routes. With its fresh updates, flexible living spaces, and inviting atmosphere, this is a home that's ready for its next chapter!...
Contact an agent
Home facts
- Year built:2005
- Subdivision & Development:LONGS CREEK
- Listing ID #:2026437
- Added:1 day(s) ago
- Updated:October 29, 2026 at 02:17 PM
Rooms and interior
- Bedrooms:3
- Total bathrooms:3
- Full bathrooms:2
- Half bathrooms:1
- Flooring:Laminate
- Bathrooms Description:Single Vanity, Tub/Shower Combo
- Kitchen Description:Dishwasher, Microwave Oven, Stove/Range
- Bedroom Description:Ceiling Fan, Full Bath, Master Bedroom Upstairs
- Living area:2,175 sq. ft.
Heating and cooling
- Cooling:One Central
- Heating:Central, Electric
Structure and exterior
- Roof:Composition
- Year built:2005
- Building area:2,175 sq. ft.
- Lot area:0.06 Acres
- Architectural Style:Two Story
- Construction Materials:Brick, Siding
- Exterior Features:Patio Slab
- Foundation Description:Slab
- Levels:2 Story
Schools
- High school:Madison
- Middle school:Harris
- Elementary school:Longs Creek
Utilities
- Water:Water System
- Sewer:Sewer System
Finances and disclosures
- Price:$269,000
- Price per sq. ft.:$123.68
- Tax amount:$6,817 (2025)
Features and amenities
- Laundry features:Dryer Connection, Washer Connection
- Amenities:Ceiling Fans, Park/Playground
Parking
- Parking description:One Car Garage
 IDX information is provided exclusively for consumers’ personal, non-commercial use, that it may not be used for any purpose other than to identify prospective properties consumers may be interested in purchasing, and that the data is deemed reliable but is not guaranteed accurate by LERA MLS (Local Expertise Regional Access). The MLS may, at its discretion, require use of other disclaimers as necessary to protect participants and/or the MLS from liability.
New listings near 4918 Corian Springs Dr
- New
 $304,990Active4 beds 3 baths2,121 sq. ft.
14119 Birch View, San Antonio, TX 78252
MLS# 2026849Listed by: EXP REALTY - New
 $292,990Active3 beds 3 baths1,826 sq. ft.
7544 Cottontail Cliff, San Antonio, TX 78253
MLS# 2026856Listed by: EXP REALTY - New
 $175,500Active3 beds 2 baths1,075 sq. ft.
7611 Stagecoach Ln, San Antonio, TX 78227
MLS# 2026857Listed by: OPTION ONE REAL ESTATE - New
 $239,900Active4 beds 3 baths2,093 sq. ft.
10423 Green Pr, San Antonio, TX 78223
MLS# 2026826Listed by: TEXAS HOME REALTY - New
 $249,999Active3 beds 2 baths1,725 sq. ft.
5902 Cielo Rnch, San Antonio, TX 78218
MLS# 2026828Listed by: APEX HAVEN REALTY - New
 $269,999Active3 beds 3 baths1,384 sq. ft.
11227 Ancient Coach, San Antonio, TX 78213
MLS# 2026829Listed by: APEX HAVEN REALTY - New
 $259,000Active4 beds 2 baths2,180 sq. ft.
6619 Barton Rock Rd, San Antonio, TX 78239
MLS# 2026830Listed by: APEX HAVEN REALTY - New
 $172,674Active4 beds 2 baths1,535 sq. ft.
8628 Green Bliss, San Antonio, TX 78223
MLS# 2026834Listed by: KELLER WILLIAMS CITY-VIEW - New
 $278,699Active4 beds 3 baths2,024 sq. ft.
8710 Hazel Sky, San Antonio, TX 78223
MLS# 2026835Listed by: KELLER WILLIAMS CITY-VIEW - New
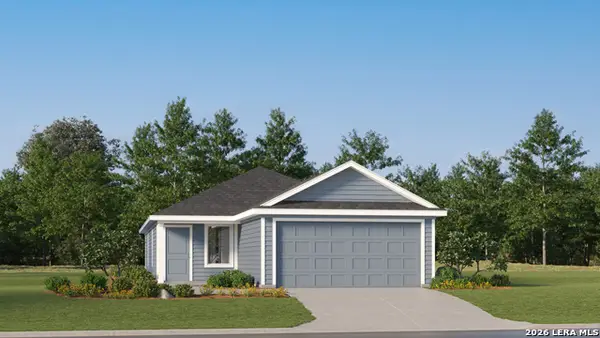 $225,049Active3 beds 2 baths1,411 sq. ft.
13953 Axis Pass, San Antonio, TX 78253
MLS# 2026839Listed by: KELLER WILLIAMS CITY-VIEW


Protect your home and budget from life's surprises with an Assurant Home Warranty, backed by a partner that supports you through every step of homeownership. Explore Plans.
© 2026 Better Homes and Gardens Real Estate LLC. An Anywhere Real Estate company. All rights reserved. Better Homes and Gardens® Real Estate is a registered trademark owned by Meredith Operations Corporation, licensed to Better Homes and Gardens Real Estate LLC and used with permission. Better Homes and Gardens Real Estate LLC fully supports the principles of the Fair Housing Act and the Equal Opportunity Act. Listing information is deemed reliable but is not guaranteed accurate.
Each office is independently owned and operated.
Any services or products provided by third parties are not provided by, affiliated with or related to Better Homes and Gardens Real Estate LLC, or its affiliated companies.