
4949 Hamilton Wolfe #14103, San Antonio, TX 78229
Local realty services provided by:Better Homes and Gardens Real Estate Winans
4949 Hamilton Wolfe #14103,San Antonio, TX 78229
$115,000
- 2 Beds
- 2 Baths
- 974 sq. ft.
- Condominium
- Active
Listed by: barbara alvarado
Office: keller williams city-view
MLS#:1970131
Source:LERA
Price summary
- Price:$115,000
- Price per sq. ft.:$118.07
- Monthly HOA dues:$398
About this home
MEDICAL CENTER GEM! This charming 2-bed, 1.5-bath townhome-style condo offers ultimate convenience just steps away from local hospitals. The inviting open floor plan seamlessly connects your living spaces, while two private garage spaces provide secure parking. Step outside to your own peaceful garden area-perfect for morning coffee or casual BBQs. Situated in a gated community complete with a refreshing pool and picnic spaces, this property delivers a low-maintenance, lock-and-leave lifestyle in one of San Antonio's most vibrant hubs. Don't miss out!
Contact an agent
Home facts
- Year built:1984
- Listing ID #:1970131
- Added:1 day(s) ago
- Updated:May 28, 2026 at 01:40 PM
Rooms and interior
- Bedrooms:2
- Total bathrooms:2
- Full bathrooms:1
- Half bathrooms:1
- Flooring:Ceramic Tile, Laminate, Linoleum, Vinyl, Wood
- Dining Description:Separate Dining Room
- Kitchen Description:Dishwasher, Disposal, Microwave Oven, Refrigerator, Stove/Range
- Bedroom Description:All Bedrooms Upstairs, Master Bedroom Upstairs, Split, Walk-In Closets
- Living area:974 sq. ft.
Heating and cooling
- Cooling:One Central
- Heating:Central, Electric
Structure and exterior
- Year built:1984
- Building area:974 sq. ft.
- Construction Materials:Brick, Wood
Schools
- High school:Clark
- Middle school:Rawlinson
- Elementary school:Mc Dermott
Finances and disclosures
- Price:$115,000
- Price per sq. ft.:$118.07
- Tax amount:$3,637 (2025)
Features and amenities
- Laundry features:Dryer, Dryer Connection, Laundry Upper Level, Laundry in Closet, Washer, Washer Connection
- Amenities:BBQ/Picnic Area, Ceiling Fans, Clubhouse, Electric Water Heater, Jogging Trail, Party Room, Playground/Park
 IDX information is provided exclusively for consumers’ personal, non-commercial use, that it may not be used for any purpose other than to identify prospective properties consumers may be interested in purchasing, and that the data is deemed reliable but is not guaranteed accurate by LERA MLS (Local Expertise Regional Access). The MLS may, at its discretion, require use of other disclaimers as necessary to protect participants and/or the MLS from liability.
 New listings near 4949 Hamilton Wolfe #14103
- New
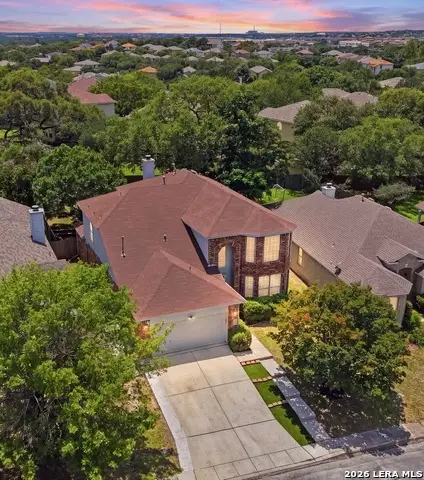 $399,000Active4 beds 3 baths2,776 sq. ft.
21254 Rio Sabinal, San Antonio, TX 78259
MLS# 1967547Listed by: PHYLLIS BROWNING COMPANY - Open Sat, 10am to 1pmNew
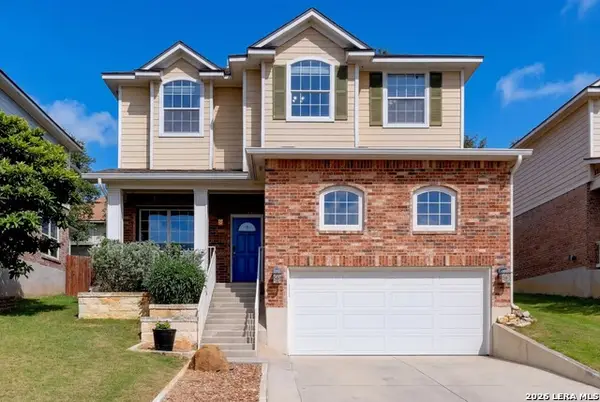 $345,777Active4 beds 3 baths2,620 sq. ft.
4943 Augusta Sq, San Antonio, TX 78247
MLS# 1970400Listed by: KELLER WILLIAMS HERITAGE - New
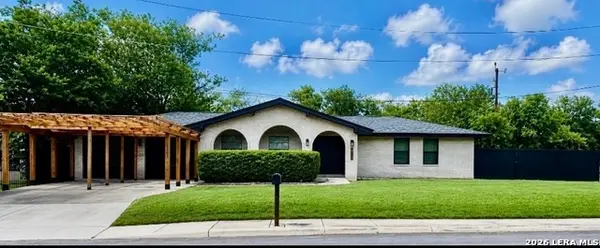 $319,000Active4 beds 2 baths1,874 sq. ft.
1103 Shadwell Dr, San Antonio, TX 78228
MLS# 1970412Listed by: HOMECOIN.COM - New
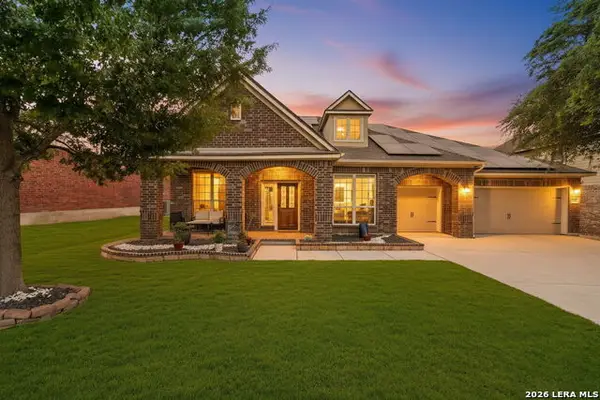 $587,500Active4 beds 3 baths3,174 sq. ft.
3318 Calhoun Cove, San Antonio, TX 78253
MLS# 1970416Listed by: REALTY ONE GROUP EMERALD - New
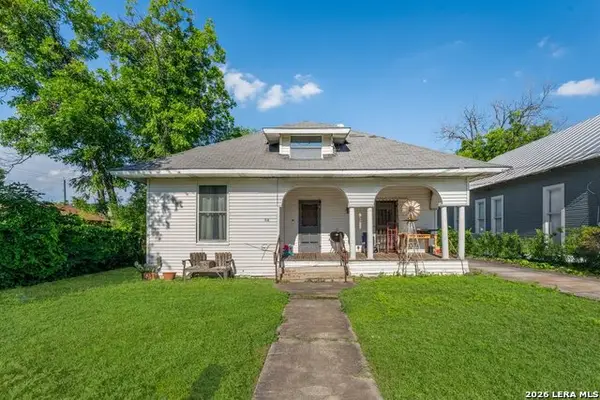 $200,000Active3 beds 1 baths1,050 sq. ft.
518 Willow St., San Antonio, TX 78202
MLS# 1970417Listed by: KELLER WILLIAMS HERITAGE - New
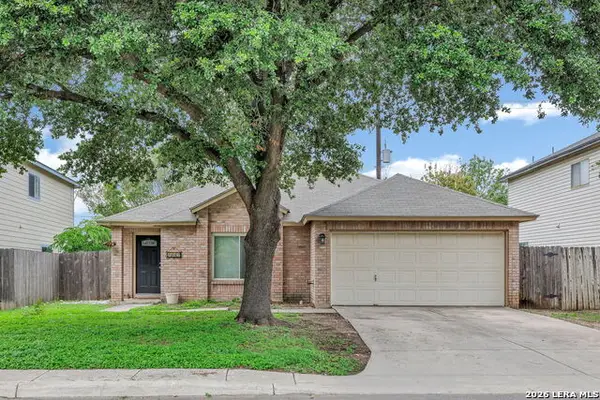 $250,000Active3 beds 2 baths1,504 sq. ft.
7927 Hilltop Crst, San Antonio, TX 78251
MLS# 1970418Listed by: VAHOMESOFTX LLC - New
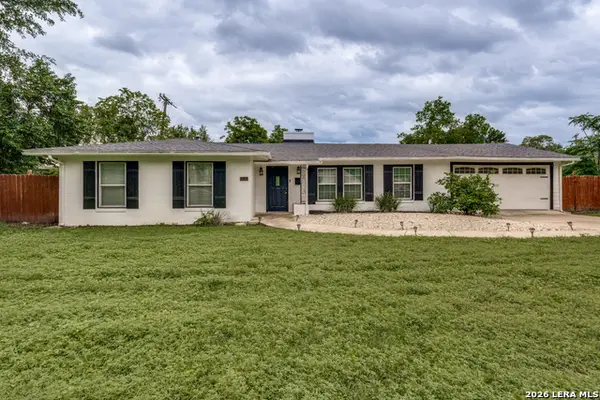 $648,999Active4 beds 3 baths2,092 sq. ft.
260 Wyanoke Dr, San Antonio, TX 78209
MLS# 1970419Listed by: LPT REALTY, LLC - New
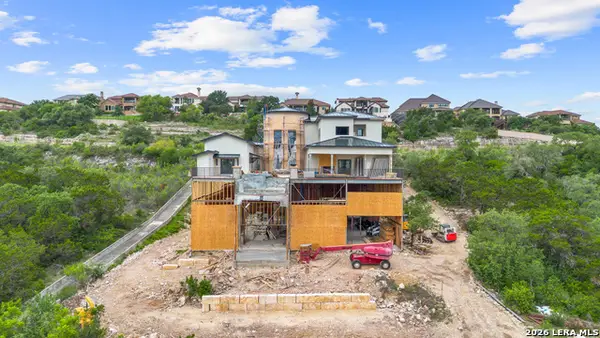 $1,900,000Active4 beds 5 baths4,510 sq. ft.
17723 Rancho Diana, San Antonio, TX 78255
MLS# 1970424Listed by: EXP REALTY - New
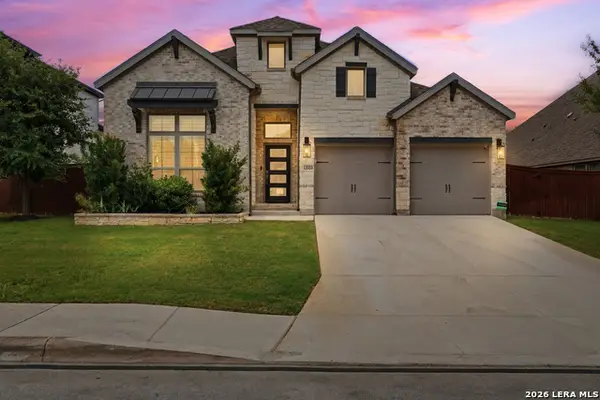 $520,000Active4 beds 3 baths2,550 sq. ft.
12023 Upton Park, San Antonio, TX 78253
MLS# 1970425Listed by: REALTY ADVANTAGE - New
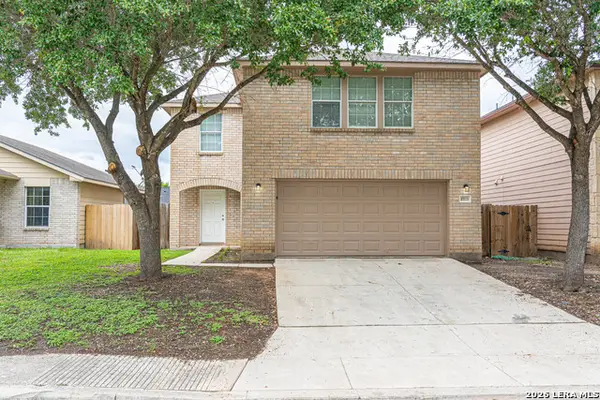 $249,900Active4 beds 3 baths2,330 sq. ft.
8915 Mission Meadow, San Antonio, TX 78223
MLS# 1970426Listed by: TRU REAL ESTATE GROUP


Protect your home and budget from life's surprises with an Assurant Home Warranty, backed by a partner that supports you through every step of homeownership. Explore Plans.
© 2026 Better Homes and Gardens Real Estate LLC. An Anywhere Real Estate company. All rights reserved. Better Homes and Gardens® Real Estate is a registered trademark owned by Meredith Operations Corporation, licensed to Better Homes and Gardens Real Estate LLC and used with permission. Better Homes and Gardens Real Estate LLC fully supports the principles of the Fair Housing Act and the Equal Opportunity Act. Listing information is deemed reliable but is not guaranteed accurate.
Each office is independently owned and operated.
Any services or products provided by third parties are not provided by, affiliated with or related to Better Homes and Gardens Real Estate LLC, or its affiliated companies.