
4953 Kestis Lane, San Antonio, TX 78263
Local realty services provided by:Better Homes and Gardens Real Estate Winans
4953 Kestis Lane,San Antonio, TX 78263
$296,740
- 3 Beds
- 3 Baths
- 1,808 sq. ft.
- Single family
- Active
Listed by: dayton schrader
Office: exp realty
MLS#:2016528
Source:LERA
Price summary
- Price:$296,740
- Price per sq. ft.:$164.13
- Monthly HOA dues:$25
About this home
Welcome to the King (model home floorplan), a thoughtfully designed two-story home offering 3 bedrooms, 2.5 bathrooms, and 1,808 square feet. The open-concept main level features abundant natural light and a seamless flow between the kitchen, dining, and living spaces. The private downstairs primary suite offers a peaceful retreat, with the entire second floor positioned away from directly above the primary bedroom for added quiet and privacy. Upstairs, two secondary bedrooms and a shared bathroom provide comfortable space for family or guests. With its bright, open design and smart layout, the King offers the perfect blend of style, comfort, and functionality.
Contact an agent
Home facts
- Year built:2026
- Subdivision & Development:GARDEN GROVE
- Listing ID #:2016528
- Added:1 day(s) ago
- Updated:September 15, 2026 at 02:27 AM
Rooms and interior
- Bedrooms:3
- Total bathrooms:3
- Full bathrooms:2
- Half bathrooms:1
- Flooring:Carpeting, Ceramic Tile, Vinyl
- Dining Description:Living Room/Dining Room Combo
- Bathrooms Description:Double Vanity, Shower Only
- Kitchen Description:Disposal, Eat-In Kitchen, Gas Cooking, Ice Maker Connection, Island Kitchen, Stove/Range, Vent Fan
- Bedroom Description:Full Bath, Master Bedroom Downstairs, Walk-In Closet, Walk-In Closets
- Living area:1,808 sq. ft.
Heating and cooling
- Cooling:One Central
- Heating:Central, Natural Gas
Structure and exterior
- Roof:Composition
- Year built:2026
- Building area:1,808 sq. ft.
- Lot area:0.11 Acres
- Lot Features:Corner
- Architectural Style:Two Story
- Construction Materials:Brick, Siding, Stone/Rock, Stucco
- Exterior Features:Covered Patio, Privacy Fence, Sprinkler System
- Foundation Description:Slab
- Levels:2 Story
Schools
- High school:East Central
- Middle school:Heritage
- Elementary school:Oak Crest Elementary
Utilities
- Water:Water System
Finances and disclosures
- Price:$296,740
- Price per sq. ft.:$164.13
- Tax amount:$2 (2026)
Features and amenities
- Laundry features:Dryer Connection, Laundry Lower Level, Laundry Main Level, Washer Connection
- Amenities:Attic - Pull Down Stairs, Attic - Radiant Barrier Decking, Ceiling Fans, Gas Water Heater, In Wall Pest Control, Park/Playground, Plumb for Water Softener, Private Garbage Service
Parking
- Parking description:Two Car Garage
 IDX information is provided exclusively for consumers’ personal, non-commercial use, that it may not be used for any purpose other than to identify prospective properties consumers may be interested in purchasing, and that the data is deemed reliable but is not guaranteed accurate by LERA MLS (Local Expertise Regional Access). The MLS may, at its discretion, require use of other disclaimers as necessary to protect participants and/or the MLS from liability.
 New listings near 4953 Kestis Lane
- New
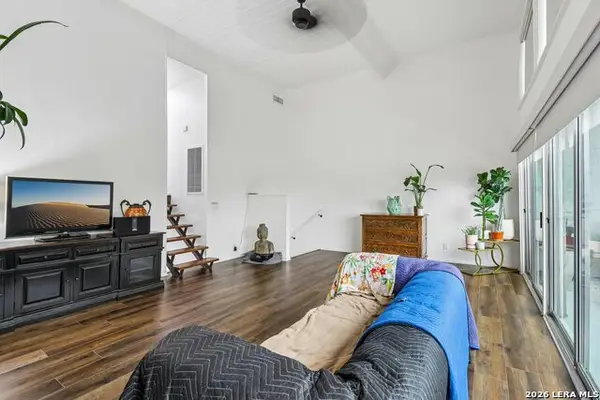 $215,000Active3 beds 4 baths2,000 sq. ft.
3102 Eisenhauer Rd #E34, San Antonio, TX 78209
MLS# 2016565Listed by: REAL BROKER, LLC - New
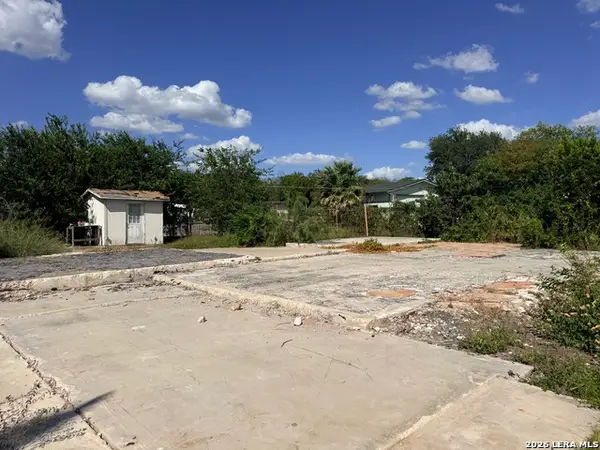 $65,000Active0.23 Acres
155 Ashland Dr, San Antonio, TX 78218
MLS# 2016572Listed by: REAL BROKER, LLC - New
 $394,990Active4 beds 3 baths3,087 sq. ft.
8103 Lovela Bend, San Antonio, TX 78254
MLS# 2016538Listed by: TEXAS PREMIER REALTY - New
 $524,999Active3 beds 3 baths2,891 sq. ft.
26014 Timberline Dr, San Antonio, TX 78260
MLS# 2016539Listed by: ORCHARD BROKERAGE - New
 $271,940Active3 beds 2 baths1,433 sq. ft.
8448 Frostwood Heights, San Antonio, TX 78263
MLS# 2016540Listed by: EXP REALTY - New
 $190,000Active3 beds 1 baths900 sq. ft.
4806 Castle Brg, San Antonio, TX 78218
MLS# 2016541Listed by: REAL BROKER, LLC - New
 $449,000Active4 beds 4 baths3,530 sq. ft.
302 Tree Swallow, San Antonio, TX 78253
MLS# 2016548Listed by: KELLER WILLIAMS LEGACY - New
 $159,000Active3 beds 1 baths852 sq. ft.
5301 Castle, San Antonio, TX 78242
MLS# 2016550Listed by: KELLER WILLIAMS HERITAGE - New
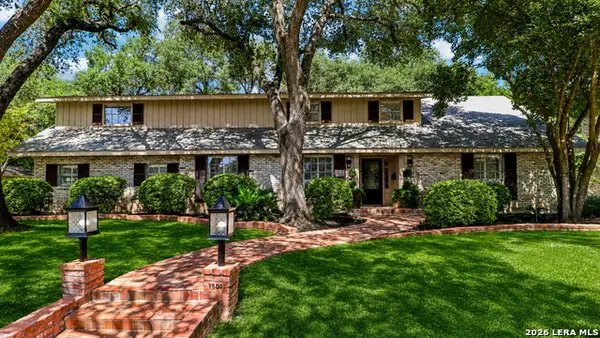 $880,000Active4 beds 4 baths3,550 sq. ft.
7503 Bridgewater Dr, San Antonio, TX 78209
MLS# 2016553Listed by: RUBIOLA REALTY - New
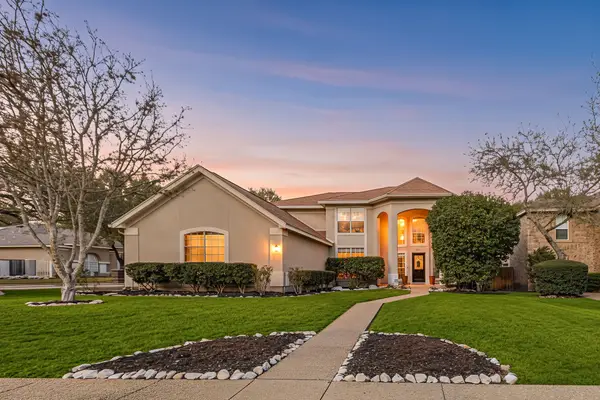 $499,000Active4 beds 3 baths3,029 sq. ft.
2231 Bentoak Hollow, San Antonio, TX 78248
MLS# 20867539Listed by: CORCORAN GENESIS


Protect your home and budget from life's surprises with an Assurant Home Warranty, backed by a partner that supports you through every step of homeownership. Explore Plans.
© 2026 Better Homes and Gardens Real Estate LLC. An Anywhere Real Estate company. All rights reserved. Better Homes and Gardens® Real Estate is a registered trademark owned by Meredith Operations Corporation, licensed to Better Homes and Gardens Real Estate LLC and used with permission. Better Homes and Gardens Real Estate LLC fully supports the principles of the Fair Housing Act and the Equal Opportunity Act. Listing information is deemed reliable but is not guaranteed accurate.
Each office is independently owned and operated.
Any services or products provided by third parties are not provided by, affiliated with or related to Better Homes and Gardens Real Estate LLC, or its affiliated companies.