
5019 Larchwood Loop, San Antonio, TX 78227
Local realty services provided by:Better Homes and Gardens Real Estate Winans
5019 Larchwood Loop,San Antonio, TX 78227
$380,020
- 4 Beds
- 3 Baths
- 1,895 sq. ft.
- Single family
- Active
Listed by: dayton schrader
Office: exp realty
MLS#:2027598
Source:LERA
Price summary
- Price:$380,020
- Price per sq. ft.:$200.54
- Monthly HOA dues:$47.92
About this home
Experience single-story living in this Laurel home, ready for move-in in February 2027. Located in Rayburn Valley, this layout features an open floor plan that connects the gourmet kitchen to a bright living room. The kitchen is highlighted by a large kitchen island and comes with the fridge included. A mudroom with a built-in bench keeps the entry organized, while whole-house blinds provide privacy. With four bedrooms and three full bathrooms, this home offers space for guests or a workspace. The primary suite serves as a quiet retreat at the rear of the home. Outside, the covered patio overlooks a yard with front and rear irrigation. This location is one minute from Lackland AFB and walking distance to H-E-B and schools. Quick access to Highway 90 and Loop 1604 makes commuting simple. Schedule your visit today! Attached photos are representative of the floor plan and may depict non-standard features and upgrades. See community's new home consultant for details.
Contact an agent
Home facts
- Year built:2026
- Subdivision & Development:RAYBURN VALLEY
- Listing ID #:2027598
- Added:1 day(s) ago
- Updated:November 04, 2026 at 03:50 PM
Rooms and interior
- Bedrooms:4
- Total bathrooms:3
- Full bathrooms:3
- Flooring:Carpeting, Ceramic Tile
- Dining Description:Living Room/Dining Room Combo
- Bathrooms Description:Double Vanity, Shower Only
- Kitchen Description:Dishwasher, Disposal, Eat-In Kitchen, Ice Maker Connection, Island Kitchen, Microwave Oven, Solid Counter Tops, Stove/Range, Walk-In Pantry
- Bedroom Description:All Bedrooms Downstairs, Full Bath, Walk-In Closet, Walk-In Closets
- Living area:1,895 sq. ft.
Heating and cooling
- Cooling:One Central
- Heating:1 Unit, Electric
Structure and exterior
- Roof:Composition
- Year built:2026
- Building area:1,895 sq. ft.
- Lot area:0.14 Acres
- Architectural Style:One Story
- Construction Materials:Brick, Cement Fiber, Stone/Rock
- Exterior Features:Covered Patio
- Foundation Description:Slab
- Levels:1 Story
Schools
- High school:John Jay
- Middle school:Rayburn Sam
- Elementary school:Jerry Allen
Utilities
- Water:City
- Sewer:City
Finances and disclosures
- Price:$380,020
- Price per sq. ft.:$200.54
- Tax amount:$2 (2026)
Features and amenities
- Laundry features:Dryer Connection, Laundry Main Level, Washer Connection
- Amenities:City Garbage Service, Electric Water Heater, Plumb for Water Softener, Pre-Wired for Security, Smoke Alarm, Study/Library, Utility Room Inside
Parking
- Parking description:Garage Door Opener, Two Car Garage
 IDX information is provided exclusively for consumers’ personal, non-commercial use, that it may not be used for any purpose other than to identify prospective properties consumers may be interested in purchasing, and that the data is deemed reliable but is not guaranteed accurate by LERA MLS (Local Expertise Regional Access). The MLS may, at its discretion, require use of other disclaimers as necessary to protect participants and/or the MLS from liability.
New listings near 5019 Larchwood Loop
- New
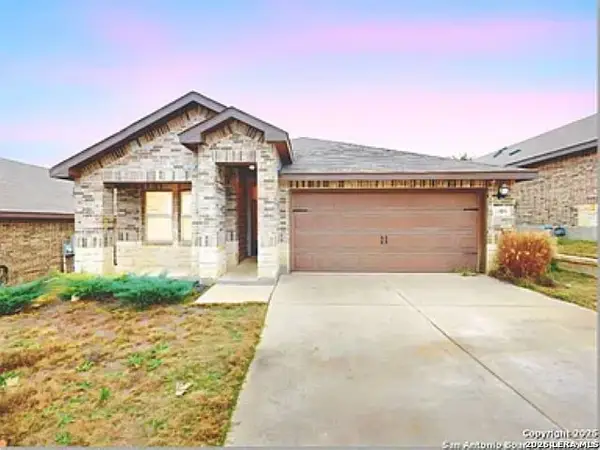 $420,000Active3 beds 2 baths1,995 sq. ft.
13051 Louberg Vly, San Antonio, TX 78253
MLS# 2028174Listed by: LIVE REALTY, LLC - New
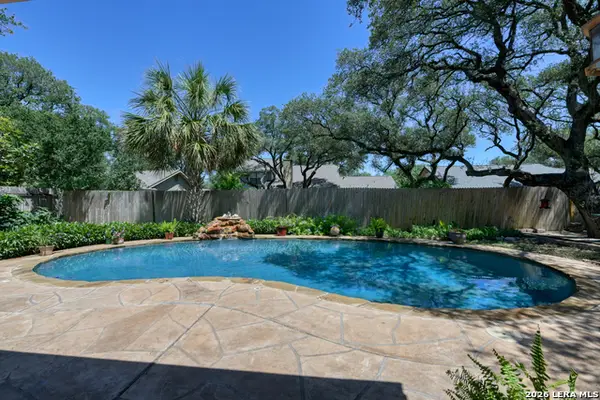 $490,000Active4 beds 3 baths3,197 sq. ft.
4619 Spotted Oak Woods, San Antonio, TX 78249
MLS# 2028177Listed by: M. STAGERS REALTY PARTNERS - New
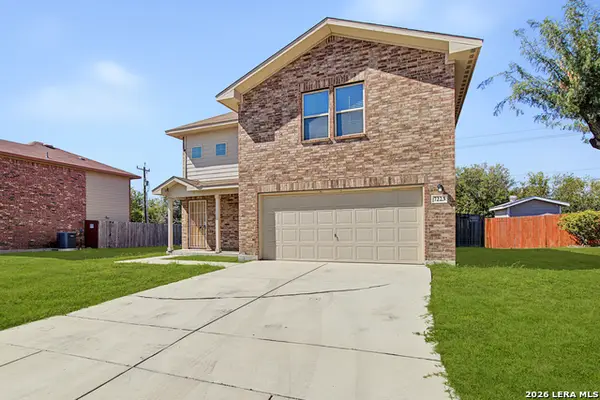 $229,000Active3 beds 3 baths1,524 sq. ft.
7223 Vista Grv, San Antonio, TX 78242
MLS# 2028161Listed by: REAL BROKER, LLC - New
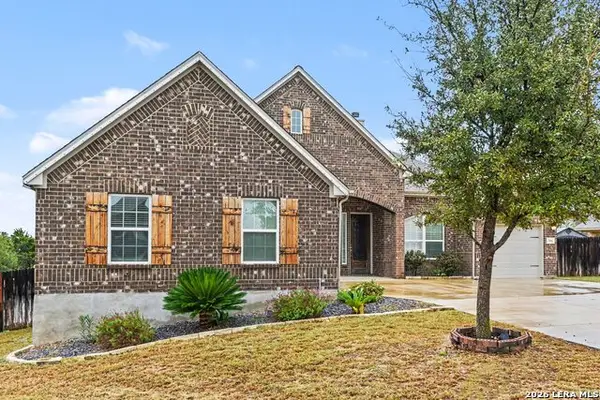 $580,000Active4 beds 3 baths3,025 sq. ft.
306 Tahoe Ave, San Antonio, TX 78253
MLS# 2028162Listed by: ORCHARD BROKERAGE - New
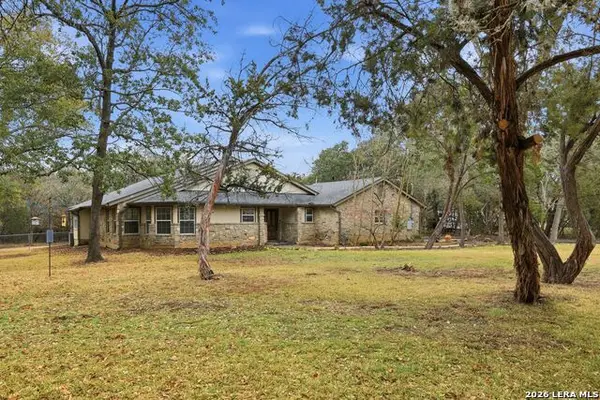 $497,000Active4 beds 3 baths2,065 sq. ft.
25518 Hazy Hollow, San Antonio, TX 78255
MLS# 2028153Listed by: SAN ANTONIO PORTFOLIO KW RE - New
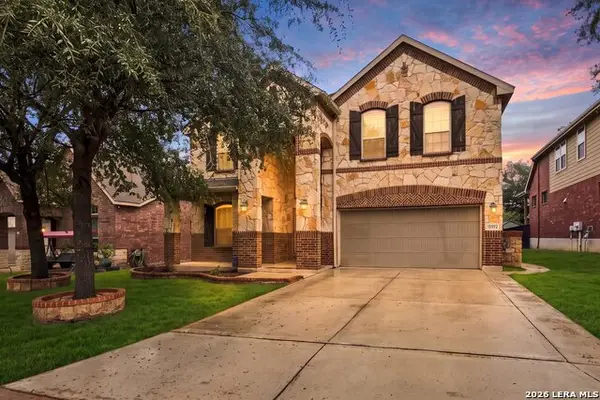 $350,000Active4 beds 3 baths2,470 sq. ft.
15423 Birdstone, San Antonio, TX 78245
MLS# 2028155Listed by: LPT REALTY, LLC - New
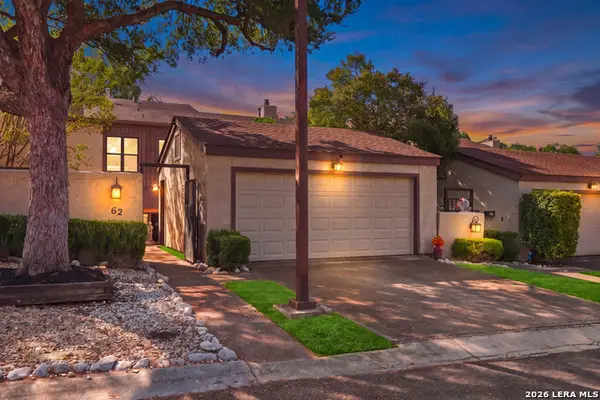 $299,500Active3 beds 3 baths1,400 sq. ft.
8000 PL #62 Donore, San Antonio, TX 78229
MLS# 2028156Listed by: KELLER WILLIAMS CITY-VIEW - New
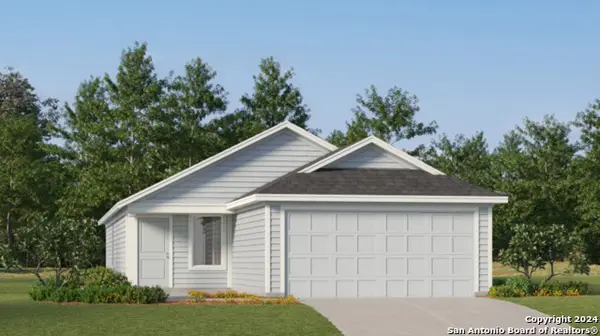 $158,925Active3 beds 2 baths1,192 sq. ft.
2237 Cabras Rancho, San Antonio, TX 78214
MLS# 2028134Listed by: KELLER WILLIAMS CITY-VIEW - New
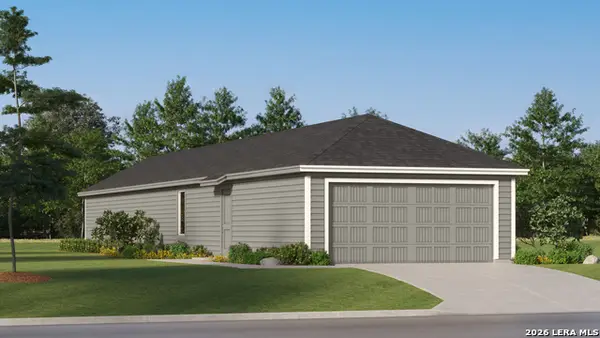 $195,549Active4 beds 2 baths1,386 sq. ft.
8663 Eucalyptus Hills, San Antonio, TX 78223
MLS# 2028136Listed by: KELLER WILLIAMS CITY-VIEW - New
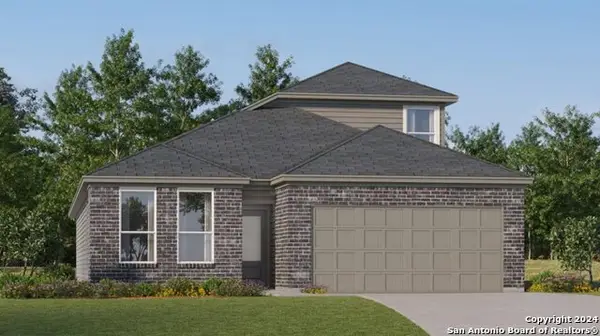 $273,699Active4 beds 3 baths2,378 sq. ft.
8718 Hazel Sky, San Antonio, TX 78223
MLS# 2028137Listed by: KELLER WILLIAMS CITY-VIEW


Protect your home and budget from life's surprises with an Assurant Home Warranty, backed by a partner that supports you through every step of homeownership. Explore Plans.
© 2026 Better Homes and Gardens Real Estate LLC. An Anywhere Real Estate company. All rights reserved. Better Homes and Gardens® Real Estate is a registered trademark owned by Meredith Operations Corporation, licensed to Better Homes and Gardens Real Estate LLC and used with permission. Better Homes and Gardens Real Estate LLC fully supports the principles of the Fair Housing Act and the Equal Opportunity Act. Listing information is deemed reliable but is not guaranteed accurate.
Each office is independently owned and operated.
Any services or products provided by third parties are not provided by, affiliated with or related to Better Homes and Gardens Real Estate LLC, or its affiliated companies.