
503 Edgebrook Ln, San Antonio, TX 78213
Local realty services provided by:Better Homes and Gardens Real Estate Winans
503 Edgebrook Ln,San Antonio, TX 78213
$254,000
- 3 Beds
- 2 Baths
- 1,391 sq. ft.
- Single family
- Active
Listed by: monica arredondo
Office: real broker, llc.
MLS#:2030896
Source:LERA
Price summary
- Price:$254,000
- Price per sq. ft.:$182.6
About this home
Set beneath mature trees on an oversized corner lot, this single-story home has unmistakable mid-century character with its low angled roof giving it a distinctive look. Fully renovated home has large front windows allowing natural light into the open concept living area. Where warm wood-like flooring flows through-out the entire home. Dark cabinetry, open wood shelving, white subway tile backsplash and butcher block built-in counter gives the kitchen a clean, modern feel. This home has features 3 bedrooms 2 baths with a large driveway, one car garage and a huge backyard ready to make it your own for entertainment. Centrally located with easy access to highways, minutes from downtown where you can enjoy dining and shopping.
Contact an agent
Home facts
- Year built:1954
- Subdivision & Development:BRKHAVEN/STARLIT/GRN MEADOW
- Listing ID #:2030896
- Added:1 day(s) ago
- Updated:November 17, 2026 at 02:55 PM
Rooms and interior
- Bedrooms:3
- Total bathrooms:2
- Full bathrooms:2
- Flooring:Laminate
- Dining Description:Separate Dining Room
- Bathrooms Description:Tub/Shower Combo
- Kitchen Description:Dishwasher, Microwave Oven, Stove/Range
- Bedroom Description:Ceiling Fan, Full Bath
- Living area:1,391 sq. ft.
Heating and cooling
- Cooling:One Central
- Heating:Central, Natural Gas
Structure and exterior
- Roof:Composition
- Year built:1954
- Building area:1,391 sq. ft.
- Lot area:0.18 Acres
- Architectural Style:One Story
- Construction Materials:Brick, Siding
- Foundation Description:Slab
- Levels:1 Story
Schools
- High school:Legacy High School
- Middle school:Nimitz
- Elementary school:Olmos
Utilities
- Water:City
- Sewer:City
Finances and disclosures
- Price:$254,000
- Price per sq. ft.:$182.6
- Tax amount:$4,908 (2025)
Features and amenities
- Laundry features:Dryer Connection, Washer Connection
- Amenities:Ceiling Fans, Gas Water Heater, Smoke Alarm, Utility Area in Garage
Parking
- Parking description:One Car Garage, Utility Area in Garage
 IDX information is provided exclusively for consumers’ personal, non-commercial use, that it may not be used for any purpose other than to identify prospective properties consumers may be interested in purchasing, and that the data is deemed reliable but is not guaranteed accurate by LERA MLS (Local Expertise Regional Access). The MLS may, at its discretion, require use of other disclaimers as necessary to protect participants and/or the MLS from liability.
New listings near 503 Edgebrook Ln
- New
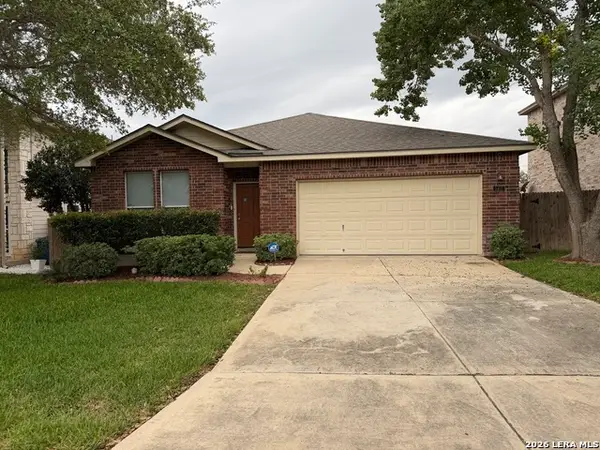 $155,000Active3 beds 2 baths1,837 sq. ft.
5411 Diego Garcia, San Antonio, TX 78227
MLS# 2030532Listed by: COLDWELL BANKER D'ANN HARPER - New
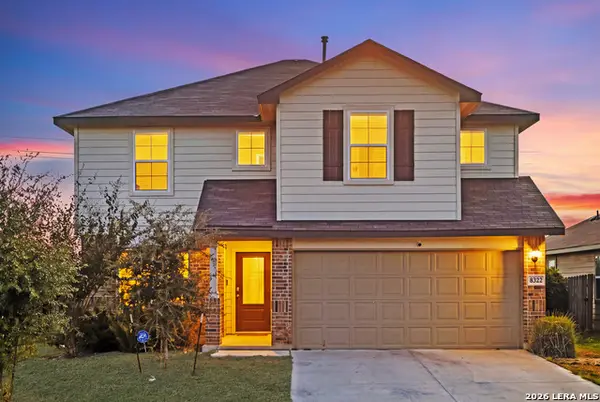 $315,000Active5 beds 3 baths2,540 sq. ft.
8322 Indian Grass, San Antonio, TX 78254
MLS# 2030922Listed by: KELLER WILLIAMS CITY-VIEW - New
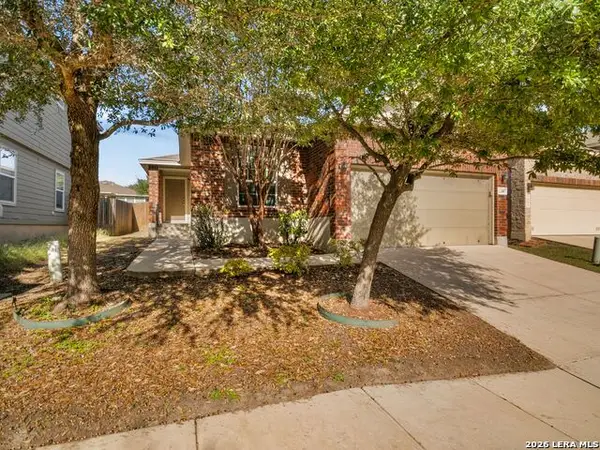 $245,000Active3 beds 2 baths1,323 sq. ft.
12007 Agnew Ridge, San Antonio, TX 78254
MLS# 2030923Listed by: KUPER SOTHEBY'S INT'L REALTY - New
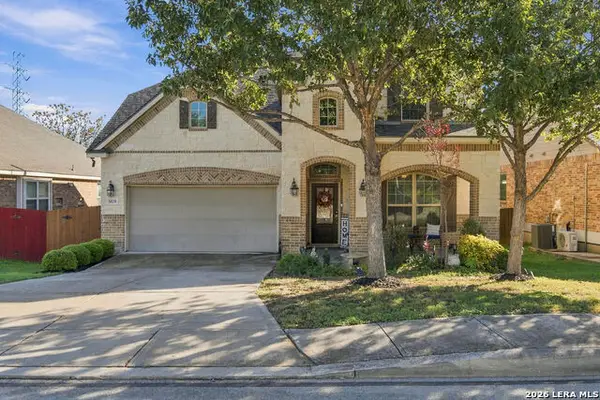 $459,999Active4 beds 4 baths2,948 sq. ft.
5030 Italica, San Antonio, TX 78253
MLS# 2030918Listed by: REAL BROKER, LLC - New
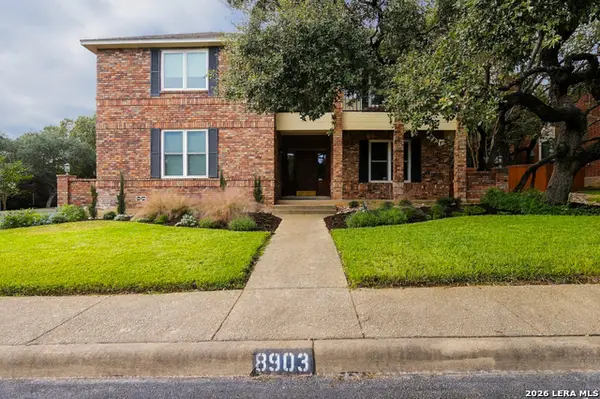 Listed by BHGRE$460,000Active5 beds 3 baths3,484 sq. ft.
8903 Croy Hts, San Antonio, TX 78254
MLS# 2030885Listed by: BETTER HOMES AND GARDENS WINANS - New
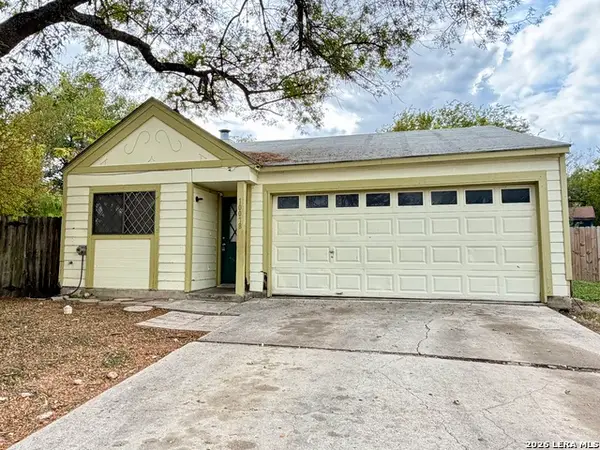 $185,000Active3 beds 2 baths1,075 sq. ft.
10078 Sandy Fld, San Antonio, TX 78245
MLS# 2030888Listed by: REAL TEAM REALTY - New
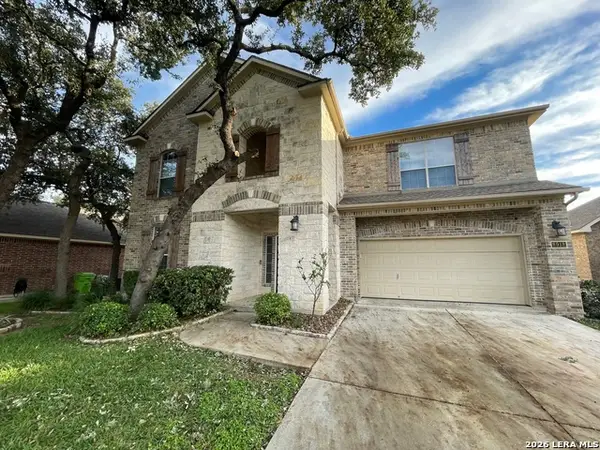 $427,800Active4 beds 3 baths3,145 sq. ft.
8918 Cordes Jct, Helotes, TX 78023
MLS# 2030891Listed by: SMART GROUP, REALTORS - New
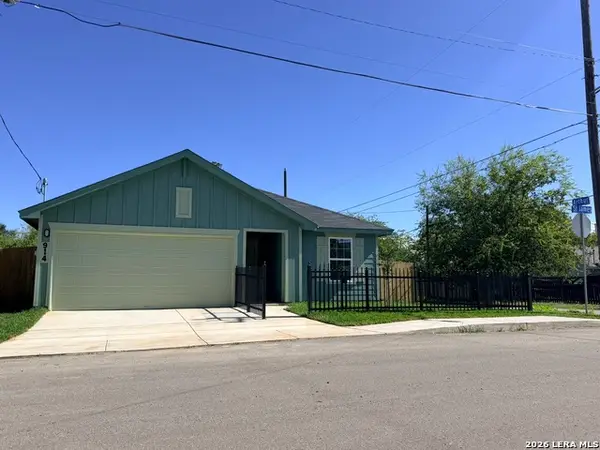 $350,000Active3 beds 3 baths1,390 sq. ft.
914 Saint James, San Antonio, TX 78202
MLS# 2030895Listed by: GUARANTEE PRO REALTY - New
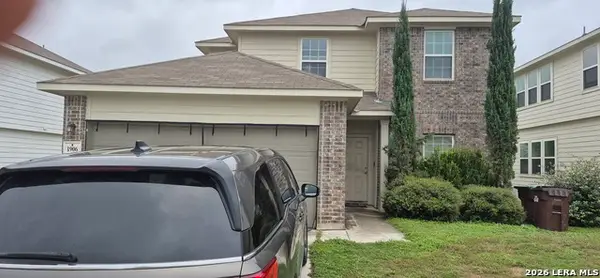 $260,000Active4 beds 3 baths2,070 sq. ft.
1906 Golden Maple, San Antonio, TX 78245
MLS# 2030897Listed by: MILLION MILES REALTY


Protect your home and budget from life's surprises with an Assurant Home Warranty, backed by a partner that supports you through every step of homeownership. Explore Plans.
© 2026 Better Homes and Gardens Real Estate LLC. An Anywhere Real Estate company. All rights reserved. Better Homes and Gardens® Real Estate is a registered trademark owned by Meredith Operations Corporation, licensed to Better Homes and Gardens Real Estate LLC and used with permission. Better Homes and Gardens Real Estate LLC fully supports the principles of the Fair Housing Act and the Equal Opportunity Act. Listing information is deemed reliable but is not guaranteed accurate.
Each office is independently owned and operated.
Any services or products provided by third parties are not provided by, affiliated with or related to Better Homes and Gardens Real Estate LLC, or its affiliated companies.