
505 Rigsby, San Antonio, TX 78210
Local realty services provided by:Better Homes and Gardens Real Estate Winans
505 Rigsby,San Antonio, TX 78210
$489,000
- 5 Beds
- 4 Baths
- 2,891 sq. ft.
- Single family
- Active
Listed by: elisa romero
Office: premier realty group platinum
MLS#:1973359
Source:LERA
Price summary
- Price:$489,000
- Price per sq. ft.:$169.15
About this home
Welcome to this breathtakingly restored 1915 masterpiece in the highly coveted Highland Park Estates, where historic charm meets modern luxury!! Offering 5 spacious bedrooms, 3.5 beautifully appointed bathrooms, and an unbeatable location just minutes from Downtown San Antonio, The Pearl, Southtown, the Alamodome, and some of the city's finest dining and entertainment, this exceptional residence is truly one of a kind! From the moment you arrive, you'll be captivated by the home's striking curb appeal, highlighted by custom contemporary metal-and-glass double entry doors. Step inside to a dramatic foyer featuring a bold black shiplap ceiling and an elegant gold candelabra chandelier, creating an unforgettable first impression. The inviting living room blends warmth and character with a stunning brick fireplace enhanced by electric heating, providing the perfect ambiance for relaxing evenings. Designed for both everyday living and entertaining, the chef-inspired kitchen serves as the heart of the home, showcasing quartz countertops, custom cabinetry, designer fixtures, and an oversized center island with bar seating. The open-concept dining area offers incredible versatility, easily functioning as a formal dining room, secondary living space, or home office. The thoughtfully designed floor plan includes a luxurious primary suite on the main level, creating a private retreat complete with a spa-inspired ensuite featuring dual vanities and an oversized glass walk-in shower with built-in bench seating. Upstairs, you'll find four additional bedrooms, including a second primary suite ideal for guests, extended family, or multi-generational living. Each room offers its own unique character and flexibility, while the fifth bedroom can easily serve as a private office, study, or creative space. Step outside and discover your own backyard oasis. Beautifully landscaped and designed for low-maintenance enjoyment, the outdoor space features premium artificial turf, a newly installed privacy fence, and a sparkling in-ground pool, perfect for entertaining, weekend gatherings, or simply unwinding in complete privacy. Rarely does a home combine this level of craftsmanship, historic character, modern updates, and prime location. This is more than a home, it's a lifestyle. Don't miss your opportunity to own one of Highland Park Estates' most remarkable residences. Schedule your private showing today!!...
Contact an agent
Home facts
- Year built:1915
- Subdivision & Development:HIGHLAND PARK
- Listing ID #:1973359
- Added:123 day(s) ago
- Updated:October 07, 2026 at 01:59 PM
Rooms and interior
- Bedrooms:5
- Total bathrooms:4
- Full bathrooms:3
- Half bathrooms:1
- Flooring:Ceramic Tile, Laminate
- Dining Description:Living Room/Dining Room Combo, Two Eating Areas
- Bathrooms Description:Double Vanity, Shower Only
- Kitchen Description:Custom Cabinets, Dishwasher, Disposal, Eat-In Kitchen, Island Kitchen, Solid Counter Tops, Stove/Range, Vent Fan
- Bedroom Description:Master Bedroom Downstairs
- Living area:2,891 sq. ft.
Heating and cooling
- Cooling:Two Central
- Heating:Central, Electric
Structure and exterior
- Roof:Composition
- Year built:1915
- Building area:2,891 sq. ft.
- Lot area:0.17 Acres
- Architectural Style:Historic/Older, Two Story
- Construction Materials:Siding
- Exterior Features:Privacy Fence
- Levels:2 Story
Schools
- High school:Brackenridge
- Middle school:Poe
- Elementary school:Highland Park
Utilities
- Water:City, Water System
- Sewer:City, Sewer System
Finances and disclosures
- Price:$489,000
- Price per sq. ft.:$169.15
- Tax amount:$9,171 (2025)
Features and amenities
- Laundry features:Dryer Connection, Laundry Main Level, Laundry Room, Washer Connection
- Amenities:Attic - Pull Down Stairs, Chandelier, City Garbage Service, Electric Water Heater, Smoke Alarm, Study/Library, Utility Room Inside
- Pool features:In Ground Pool, Pool
 IDX information is provided exclusively for consumers’ personal, non-commercial use, that it may not be used for any purpose other than to identify prospective properties consumers may be interested in purchasing, and that the data is deemed reliable but is not guaranteed accurate by LERA MLS (Local Expertise Regional Access). The MLS may, at its discretion, require use of other disclaimers as necessary to protect participants and/or the MLS from liability.
 New listings near 505 Rigsby
- New
 $185,000Active3 beds 1 baths1,224 sq. ft.
835 Aaron Pl, San Antonio, TX 78221
MLS# 2021858Listed by: REAL BROKER, LLC - New
 $132,700Active1 beds 1 baths688 sq. ft.
1 Towers Park Lane #1004, San Antonio, TX 78209
MLS# 2021841Listed by: KUPER SOTHEBY'S INT'L REALTY - New
 $170,000Active3 beds 2 baths1,467 sq. ft.
6815 Knights, Live Oak, TX 78233
MLS# 2021850Listed by: KELLER WILLIAMS HERITAGE - New
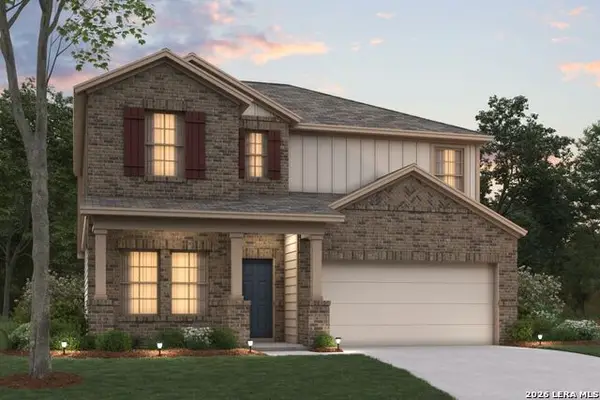 $364,400Active5 beds 3 baths2,444 sq. ft.
13535 Piscina Avenue, San Antonio, TX 78222
MLS# 2021853Listed by: ESCAPE REALTY - New
 $310,000Active3 beds 2 baths1,713 sq. ft.
8114 Grissom Post, San Antonio, TX 78251
MLS# 2021152Listed by: PREMIER REALTY GROUP PLATINUM - New
 $293,890Active3 beds 2 baths1,524 sq. ft.
13523 Piscina Avenue, San Antonio, TX 78222
MLS# 2021837Listed by: ESCAPE REALTY - New
 $311,470Active4 beds 2 baths1,725 sq. ft.
13531 Piscina Avenue, San Antonio, TX 78222
MLS# 2021839Listed by: ESCAPE REALTY - New
 $322,290Active4 beds 2 baths1,760 sq. ft.
13527 Piscina Avenue, San Antonio, TX 78222
MLS# 2021843Listed by: ESCAPE REALTY - New
 $310,090Active4 beds 3 baths2,260 sq. ft.
950 Dankworth, San Antonio, TX 78221
MLS# 2021844Listed by: EXP REALTY - New
 $274,990Active3 beds 3 baths1,826 sq. ft.
938 Dankworth, San Antonio, TX 78221
MLS# 2021834Listed by: EXP REALTY


Protect your home and budget from life's surprises with an Assurant Home Warranty, backed by a partner that supports you through every step of homeownership. Explore Plans.
© 2026 Better Homes and Gardens Real Estate LLC. An Anywhere Real Estate company. All rights reserved. Better Homes and Gardens® Real Estate is a registered trademark owned by Meredith Operations Corporation, licensed to Better Homes and Gardens Real Estate LLC and used with permission. Better Homes and Gardens Real Estate LLC fully supports the principles of the Fair Housing Act and the Equal Opportunity Act. Listing information is deemed reliable but is not guaranteed accurate.
Each office is independently owned and operated.
Any services or products provided by third parties are not provided by, affiliated with or related to Better Homes and Gardens Real Estate LLC, or its affiliated companies.