
5111 Belleza, San Antonio, TX 78261
Local realty services provided by:Better Homes and Gardens Real Estate Winans
5111 Belleza,San Antonio, TX 78261
$549,000
- 4 Beds
- 3 Baths
- 3,482 sq. ft.
- Single family
- Active
Listed by: ahmed sundrani
Office: real broker, llc.
MLS#:2011167
Source:LERA
Price summary
- Price:$549,000
- Price per sq. ft.:$157.67
- Monthly HOA dues:$41.67
About this home
Welcome to 5111 Belleza Dr, a beautifully maintained home in the desirable Canyon Crest community! This inviting property offers a spacious, open-concept layout designed for comfortable everyday living and entertaining. The bright living area flows seamlessly into the dining space and well-appointed kitchen, creating a warm and functional gathering space. The primary suite provides a relaxing retreat with a private bath and generous closet space, while the additional bedrooms offer flexibility for family, guests, or a home office. Enjoy the convenience of modern finishes, ample storage, and a private outdoor space perfect for relaxing or entertaining. Ideally located near major highways, shopping, dining, and popular San Antonio destinations, this home combines comfort, convenience, and a great location. Don't miss the opportunity to make this gem your new home!
Contact an agent
Home facts
- Year built:2017
- Subdivision & Development:CANYON CREST
- Listing ID #:2011167
- Added:1 day(s) ago
- Updated:August 24, 2026 at 07:26 PM
Rooms and interior
- Bedrooms:4
- Total bathrooms:3
- Full bathrooms:2
- Half bathrooms:1
- Flooring:Wood
- Bathrooms Description:Double Vanity, Tub/Shower Separate
- Kitchen Description:Built-In Oven, Cook Top, Dishwasher, Disposal, Microwave Oven, Stove/Range
- Bedroom Description:Ceiling Fan, Full Bath, Walk-In Closets
- Living area:3,482 sq. ft.
Heating and cooling
- Cooling:One Central
- Heating:Central, Electric
Structure and exterior
- Roof:Composition
- Year built:2017
- Building area:3,482 sq. ft.
- Lot area:0.15 Acres
- Architectural Style:Traditional, Two Story
- Construction Materials:Cement Fiber, Masonry/Steel, Stone/Rock, Stucco, Wood
- Foundation Description:Slab
- Levels:2 Story
Schools
- High school:Veterans Memorial
- Middle school:Kitty Hawk
- Elementary school:Wortham Oaks
Utilities
- Water:City
- Sewer:City
Finances and disclosures
- Price:$549,000
- Price per sq. ft.:$157.67
- Tax amount:$7,793 (2025)
Features and amenities
- Laundry features:Dryer Connection, Laundry Room, Washer Connection
- Amenities:Attic - Attic Fan, Attic Fan, Built-In Oven, Ceiling Fans, City Garbage Service, Controlled Access, Electric Water Heater, Jogging Trails, Park/Playground, Plumb for Water Softener, Smoke Alarm, Tennis, Water Softener (owned)
Parking
- Parking description:Garage Door Opener, Two Car Garage
 IDX information is provided exclusively for consumers’ personal, non-commercial use, that it may not be used for any purpose other than to identify prospective properties consumers may be interested in purchasing, and that the data is deemed reliable but is not guaranteed accurate by LERA MLS (Local Expertise Regional Access). The MLS may, at its discretion, require use of other disclaimers as necessary to protect participants and/or the MLS from liability.
 New listings near 5111 Belleza
- New
 $492,000Active-- beds -- baths2,598 sq. ft.
5112 Cindy Br, San Antonio, TX 78253
MLS# 2011111Listed by: TRU REAL ESTATE GROUP - New
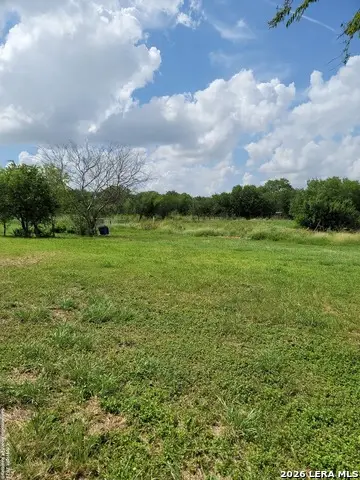 $25,000Active0.26 Acres
2519 Hicks Ave Lot 17, San Antonio, TX 78210
MLS# 2011143Listed by: KELLER WILLIAMS CITY-VIEW - New
 $97,500Active3 beds 2 baths1,320 sq. ft.
1122 Delaware St, San Antonio, TX 78210
MLS# 2011173Listed by: REAL BROKER, LLC - New
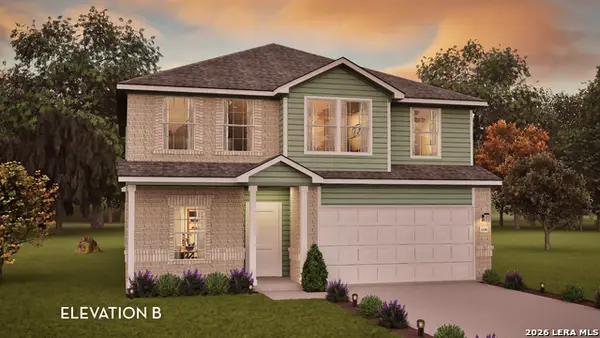 $366,326Active4 beds 3 baths
3842 Senora Mdw, San Antonio, TX 78264
MLS# 2011174Listed by: CASTLEROCK REALTY, LLC - New
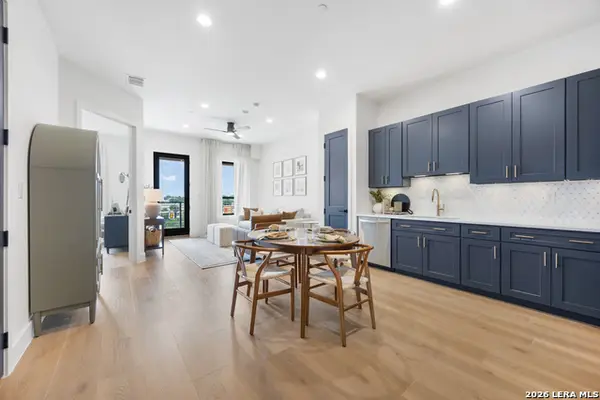 $259,000Active1 beds 1 baths787 sq. ft.
10899 S Hausman Rd #405, San Antonio, TX 78249
MLS# 2011187Listed by: PILLAR 2 VENTURES, LLC 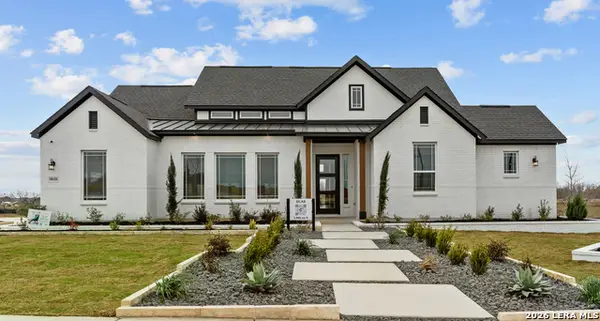 $651,677Pending4 beds 4 baths2,986 sq. ft.
8909 Agua Vida, San Antonio, TX 78263
MLS# 2011099Listed by: CHESMAR HOMES- New
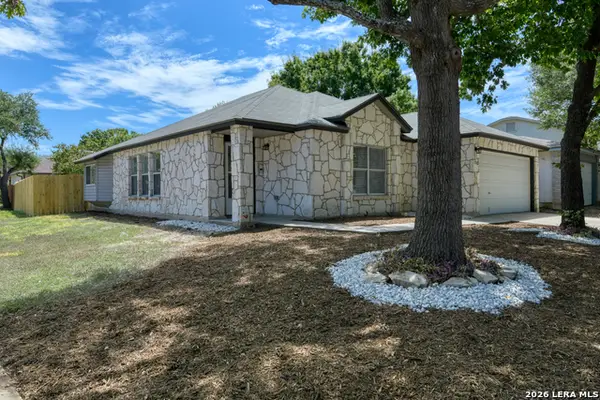 $230,000Active3 beds 2 baths1,520 sq. ft.
13142 Woller Path, San Antonio, TX 78249
MLS# 2009542Listed by: M. STAGERS REALTY PARTNERS - New
 $236,400Active3 beds 2 baths1,452 sq. ft.
9702 Hidden Fls, San Antonio, TX 78250
MLS# 2011071Listed by: KELLER WILLIAMS CITY-VIEW - New
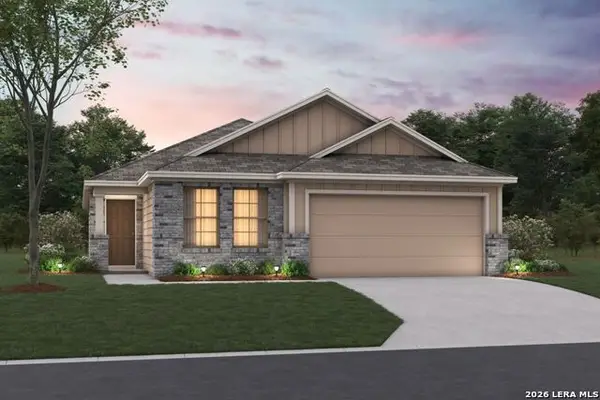 $356,770Active4 beds 2 baths1,731 sq. ft.
6236 Persimmon Lake, San Antonio, TX 78245
MLS# 2011075Listed by: ESCAPE REALTY - New
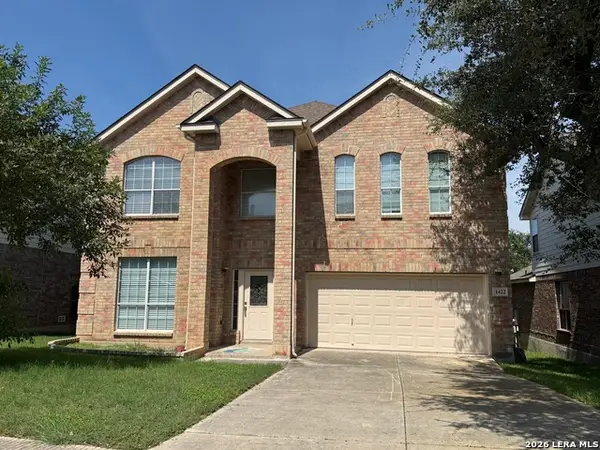 $525,000Active6 beds 3 baths4,576 sq. ft.
1422 Winston Cv, San Antonio, TX 78260
MLS# 2011078Listed by: ELITE AGENTS


Protect your home and budget from life's surprises with an Assurant Home Warranty, backed by a partner that supports you through every step of homeownership. Explore Plans.
© 2026 Better Homes and Gardens Real Estate LLC. An Anywhere Real Estate company. All rights reserved. Better Homes and Gardens® Real Estate is a registered trademark owned by Meredith Operations Corporation, licensed to Better Homes and Gardens Real Estate LLC and used with permission. Better Homes and Gardens Real Estate LLC fully supports the principles of the Fair Housing Act and the Equal Opportunity Act. Listing information is deemed reliable but is not guaranteed accurate.
Each office is independently owned and operated.
Any services or products provided by third parties are not provided by, affiliated with or related to Better Homes and Gardens Real Estate LLC, or its affiliated companies.