
515 Grabo Dr, San Antonio, TX 78216
Local realty services provided by:Better Homes and Gardens Real Estate Winans
515 Grabo Dr,San Antonio, TX 78216
$235,000
- 3 Beds
- 2 Baths
- 1,179 sq. ft.
- Single family
- Active
Listed by: khanty somvilay-stewart
Office: coldwell banker d'ann harper
MLS#:2029663
Source:LERA
Price summary
- Price:$235,000
- Price per sq. ft.:$199.32
About this home
This one-story brick home in Harmony Hills has been well cared for and is ready for its next owner. The sellers recently put in new flooring throughout and new windows, so the rooms get good natural light and feel clean and updated. It has 3 bedrooms and 2 full baths in about 1,179 sq ft, all on one level, and the floor plan is simple and easy to live in. The front yard has just been landscaped and makes a nice first impression. There's no HOA, and property taxes are reasonable. Conveniently located just minutes from the airport, Loop 410 and Hwy 281, with shopping and dining nearby. FHA, VA, TX Vet, conventional and cash offers are welcome. We'd be glad to show it to you.
Contact an agent
Home facts
- Year built:1966
- Subdivision & Development:HARMONY HILLS
- Listing ID #:2029663
- Added:1 day(s) ago
- Updated:November 13, 2026 at 12:59 PM
Rooms and interior
- Bedrooms:3
- Total bathrooms:2
- Full bathrooms:2
- Flooring:Ceramic Tile, Laminate
- Dining Description:Living Room/Dining Room Combo
- Bathrooms Description:Single Vanity, Tub/Shower Combo
- Kitchen Description:Eat-In Kitchen, Gas Cooking, Ice Maker Connection, Microwave Oven, Refrigerator, Self-Cleaning Oven, Solid Counter Tops, Stove/Range
- Bedroom Description:Ceiling Fan, Full Bath, Split, Walk-In Closet, Walk-In Closets
- Living area:1,179 sq. ft.
Heating and cooling
- Cooling:One Central
- Heating:Central, Natural Gas
Structure and exterior
- Roof:Composition
- Year built:1966
- Building area:1,179 sq. ft.
- Lot area:0.4 Acres
- Lot Features:Irregular, Level
- Architectural Style:One Story
- Construction Materials:Asbestos Shingle
- Exterior Features:Patio Slab
- Foundation Description:Slab
- Levels:1 Story
Schools
- High school:Churchill
- Middle school:Eisenhower
- Elementary school:Harmony Hills
Utilities
- Water:City
- Sewer:City
Finances and disclosures
- Price:$235,000
- Price per sq. ft.:$199.32
- Tax amount:$5,407 (2026)
Features and amenities
- Laundry features:Dryer Connection, Laundry in Garage, Washer Connection
- Amenities:Attic - Pull Down Stairs, Ceiling Fans, City Garbage Service, Smoke Alarm
Parking
- Parking description:Garage Door Opener, Two Car Garage
 IDX information is provided exclusively for consumers’ personal, non-commercial use, that it may not be used for any purpose other than to identify prospective properties consumers may be interested in purchasing, and that the data is deemed reliable but is not guaranteed accurate by LERA MLS (Local Expertise Regional Access). The MLS may, at its discretion, require use of other disclaimers as necessary to protect participants and/or the MLS from liability.
New listings near 515 Grabo Dr
- New
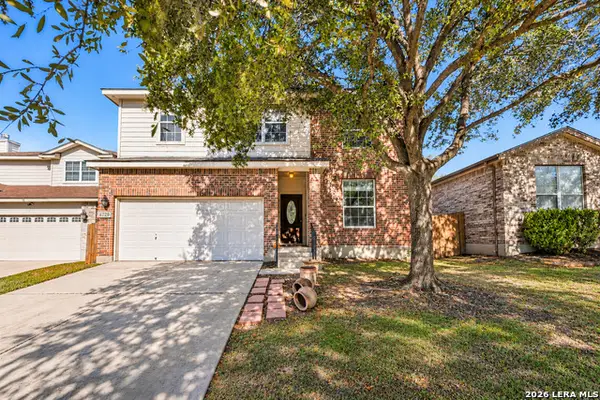 $315,000Active3 beds 3 baths2,346 sq. ft.
8739 Eagle Peak, Helotes, TX 78023
MLS# 2017865Listed by: SERHANT - New
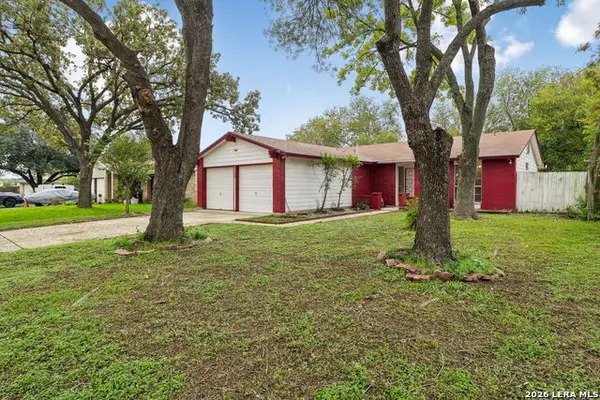 $200,000Active3 beds 2 baths1,278 sq. ft.
8206 Meadow Forest St, San Antonio, TX 78251
MLS# 2026733Listed by: PHYLLIS BROWNING COMPANY - New
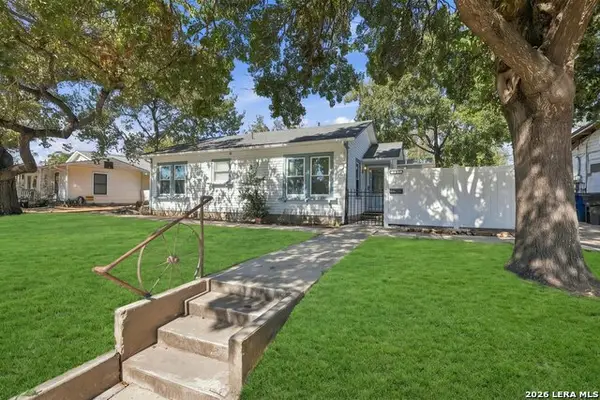 $189,000Active3 beds 2 baths1,416 sq. ft.
1123 Ada St, San Antonio, TX 78223
MLS# 2030216Listed by: DOSLUNAS REALTY - New
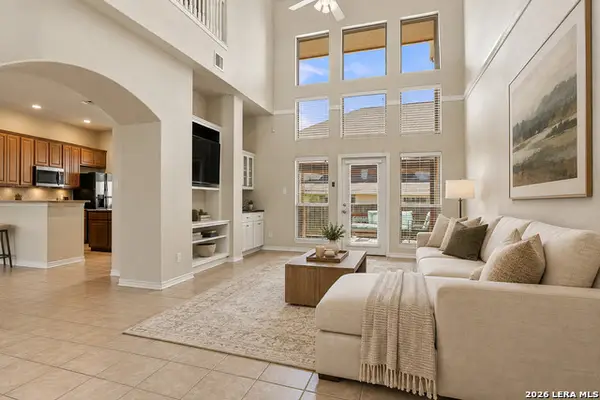 $300,000Active2 beds 3 baths1,956 sq. ft.
22215 Sausalito Ct, San Antonio, TX 78258
MLS# 2030218Listed by: REAL BROKER, LLC - New
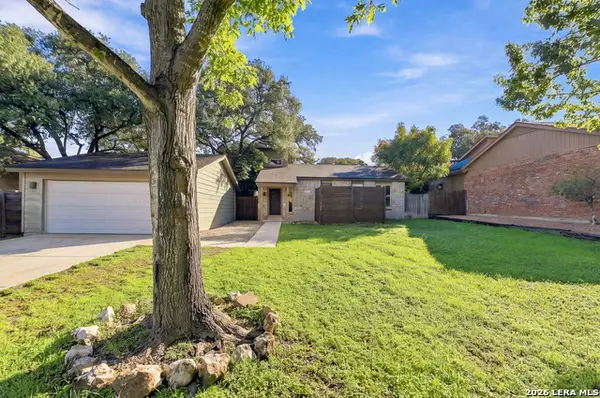 $325,000Active3 beds 2 baths1,758 sq. ft.
15619 Boulder Creek St, San Antonio, TX 78247
MLS# 2030219Listed by: JB GOODWIN, REALTORS - New
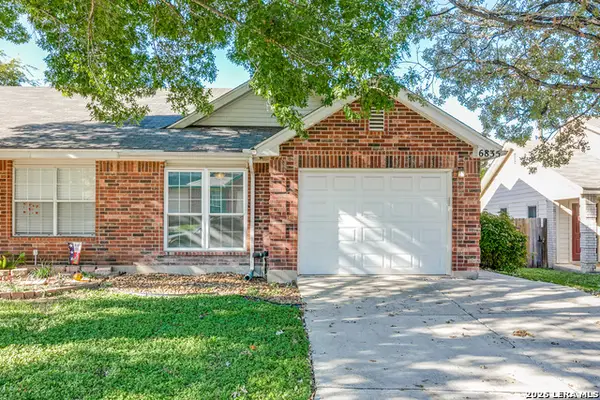 $235,000Active2 beds 2 baths1,178 sq. ft.
6835 Bluegrass Run, San Antonio, TX 78240
MLS# 1961249Listed by: PREMIER REALTY GROUP PLATINUM - New
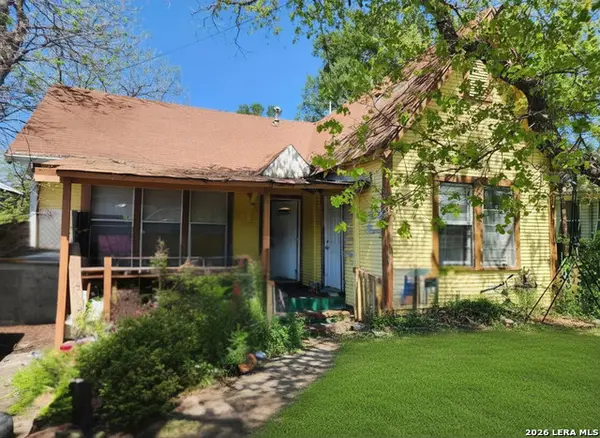 $130,000Active2 beds 1 baths1,132 sq. ft.
513 Lamar St, San Antonio, TX 78202
MLS# 2030211Listed by: JB GOODWIN, REALTORS - New
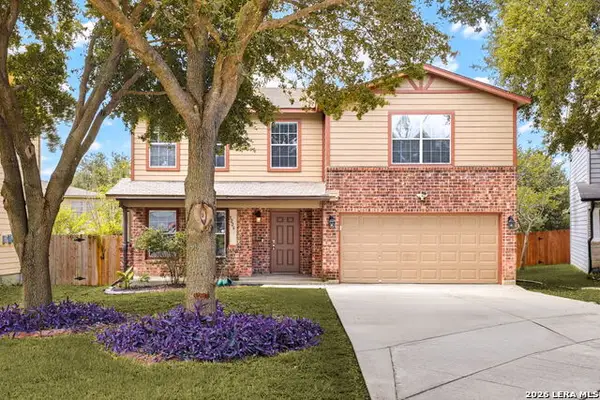 $285,000Active4 beds 3 baths2,347 sq. ft.
9226 Beech Grv, San Antonio, TX 78245
MLS# 2030212Listed by: KELLER WILLIAMS HERITAGE - New
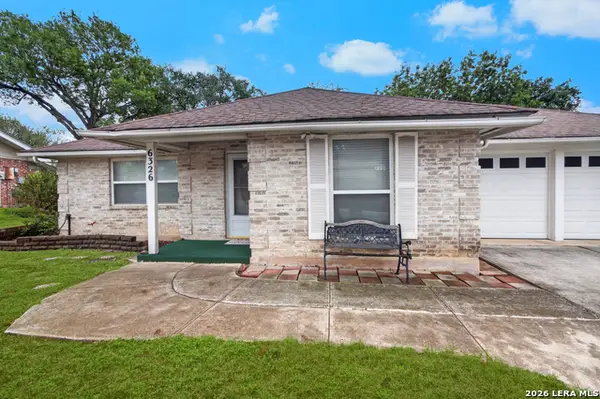 $210,000Active3 beds 2 baths1,732 sq. ft.
6326 Meadow, San Antonio, TX 78239
MLS# 2030210Listed by: RE/MAX NORTH-SAN ANTONIO - New
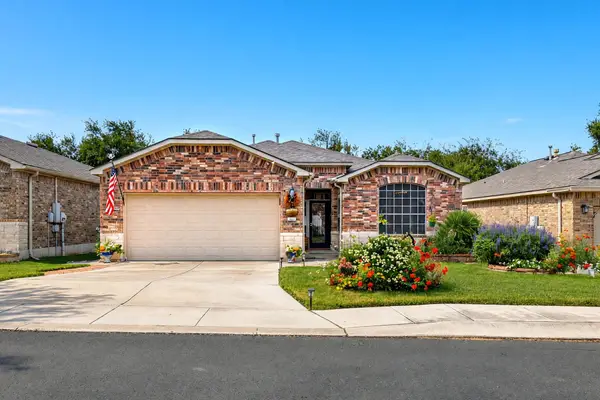 $400,000Active3 beds 2 baths1,979 sq. ft.
12307 Modena Bay, San Antonio, TX 78253
MLS# 9078811Listed by: EXP REALTY, LLC


Protect your home and budget from life's surprises with an Assurant Home Warranty, backed by a partner that supports you through every step of homeownership. Explore Plans.
© 2026 Better Homes and Gardens Real Estate LLC. An Anywhere Real Estate company. All rights reserved. Better Homes and Gardens® Real Estate is a registered trademark owned by Meredith Operations Corporation, licensed to Better Homes and Gardens Real Estate LLC and used with permission. Better Homes and Gardens Real Estate LLC fully supports the principles of the Fair Housing Act and the Equal Opportunity Act. Listing information is deemed reliable but is not guaranteed accurate.
Each office is independently owned and operated.
Any services or products provided by third parties are not provided by, affiliated with or related to Better Homes and Gardens Real Estate LLC, or its affiliated companies.