
515 White Cyn, San Antonio, TX 78260
Local realty services provided by:Better Homes and Gardens Real Estate Winans
515 White Cyn,San Antonio, TX 78260
$550,000
- 4 Beds
- 4 Baths
- 3,403 sq. ft.
- Single family
- Active
Listed by: matthew farrell
Office: ashton galo realty
MLS#:2021541
Source:LERA
Price summary
- Price:$550,000
- Price per sq. ft.:$161.62
- Monthly HOA dues:$66.67
About this home
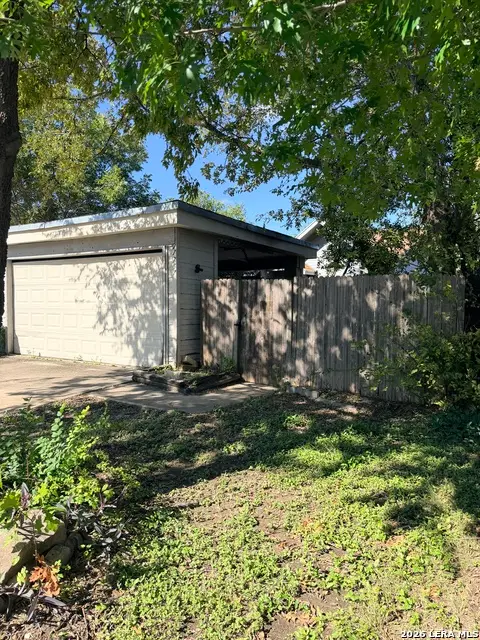
Model-home quality meets cutting-edge smart living! Boasting over $60K in premium upgrades, this meticulously maintained home in the desirable Ridge at Canyon Springs features fresh interior paint, gleaming wood floors, designer light fixtures, smart switches, and smart technology throughout. The chef's kitchen offers quartz countertops, a gas cooktop, and a marble backsplash. Relax in the main-floor primary suite, complete with a spa-inspired bath featuring a freestanding tub and frameless glass shower. Custom built-ins elevate the dedicated office, while upstairs hosts 3 spacious bedrooms, a luxury media room, and a massive game room. Extra perks include a custom bonus room above the garage for generous secondary storage! Enjoy resort-style HOA amenities, top-rated NEISD schools, and an unbeatable San Antonio location close to shopping and dining. This turn-key gem won't last long!
Contact an agent
Home facts
- Year built:2006
- Subdivision & Development:RIDGE AT CANYON SPRINGS
- Listing ID #:2021541
- Added:1 day(s) ago
- Updated:October 06, 2026 at 04:25 AM
Rooms and interior
- Bedrooms:4
- Total bathrooms:4
- Full bathrooms:3
- Half bathrooms:1
- Flooring:Carpeting, Ceramic Tile, Wood
- Dining Description:Living Room/Dining Room Combo
- Bathrooms Description:Tub/Shower Separate
- Kitchen Description:Built-In Oven, Dishwasher, Disposal, Eat-In Kitchen, Gas Cooking, Ice Maker Connection, Island Kitchen, Self-Cleaning Oven
- Bedroom Description:Master Bedroom Downstairs
- Living area:3,403 sq. ft.
Heating and cooling
- Cooling:Two Central
- Heating:Central, Heat Pump, Natural Gas
Structure and exterior
- Roof:Composition
- Year built:2006
- Building area:3,403 sq. ft.
- Lot area:0.15 Acres
- Architectural Style:Two Story
- Construction Materials:4 Sides Masonry, Brick
- Exterior Features:Covered Patio, Patio Slab, Privacy Fence
- Foundation Description:Slab
- Levels:2 Story
Schools
- High school:Ronald Reagan
- Middle school:Barbara Bush
- Elementary school:Canyon Ridge Elem
Utilities
- Water:Water System
- Sewer:Sewer System
Finances and disclosures
- Price:$550,000
- Price per sq. ft.:$161.62
- Tax amount:$9,623 (2025)
Features and amenities
- Laundry features:Dryer Connection, Washer Connection
- Amenities:BBQ/Grill, Basketball Court, Built-In Oven, Ceiling Fans, Chandelier, Controlled Access, High Speed Internet, Park/Playground, Tennis
Parking
- Parking description:Two Car Garage
 IDX information is provided exclusively for consumers’ personal, non-commercial use, that it may not be used for any purpose other than to identify prospective properties consumers may be interested in purchasing, and that the data is deemed reliable but is not guaranteed accurate by LERA MLS (Local Expertise Regional Access). The MLS may, at its discretion, require use of other disclaimers as necessary to protect participants and/or the MLS from liability.
 New listings near 515 White Cyn
- New
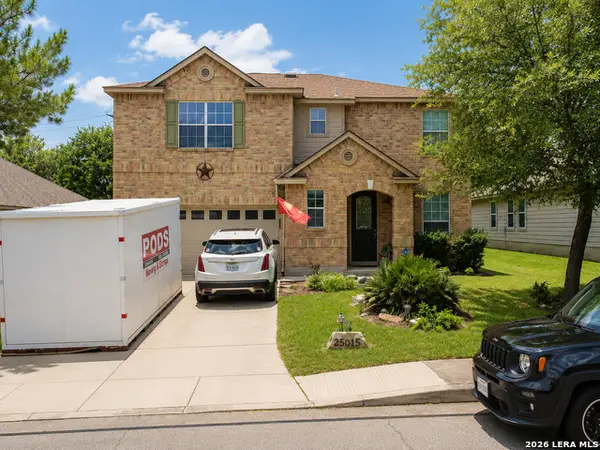 $395,000Active3 beds 3 baths2,297 sq. ft.
25015 Cooper Cir, San Antonio, TX 78255
MLS# 2021532Listed by: PARTNERS REALTY - New
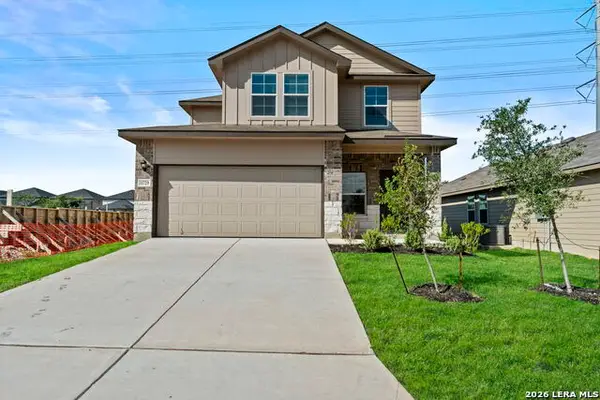 $328,000Active4 beds 3 baths2,042 sq. ft.
11729 Deloache Vale, San Antonio, TX 78245
MLS# 2021533Listed by: KELLER WILLIAMS CITY-VIEW - New
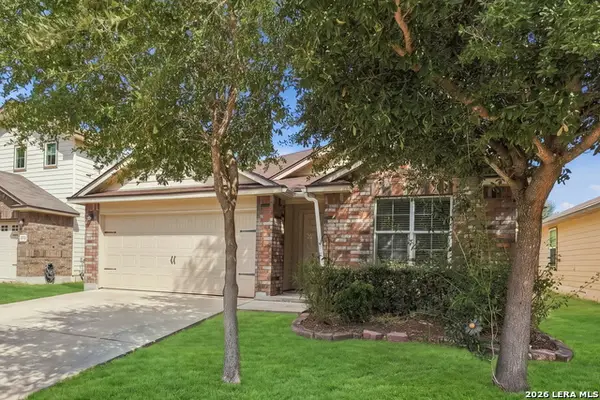 $217,000Active4 beds 2 baths1,733 sq. ft.
5727 Medina Farm, San Antonio, TX 78222
MLS# 2021535Listed by: BIG REALTY - New
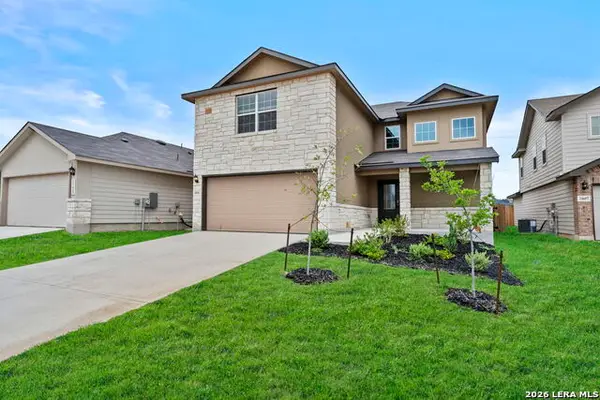 $335,000Active3 beds 3 baths2,241 sq. ft.
11611 Lavendale Hunt, San Antonio, TX 78245
MLS# 2021536Listed by: KELLER WILLIAMS CITY-VIEW - New
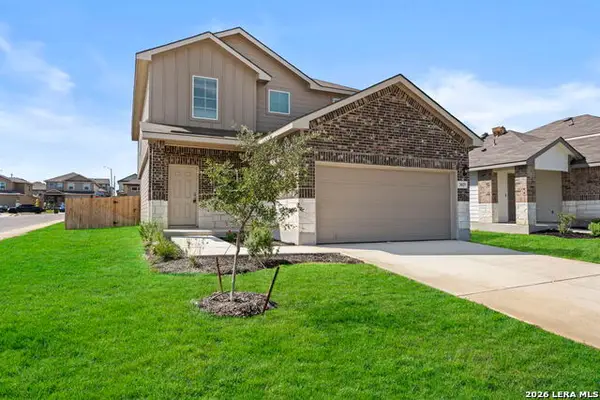 $340,000Active4 beds 3 baths2,473 sq. ft.
3029 Boaz Village, San Antonio, TX 78245
MLS# 2021537Listed by: KELLER WILLIAMS CITY-VIEW - New
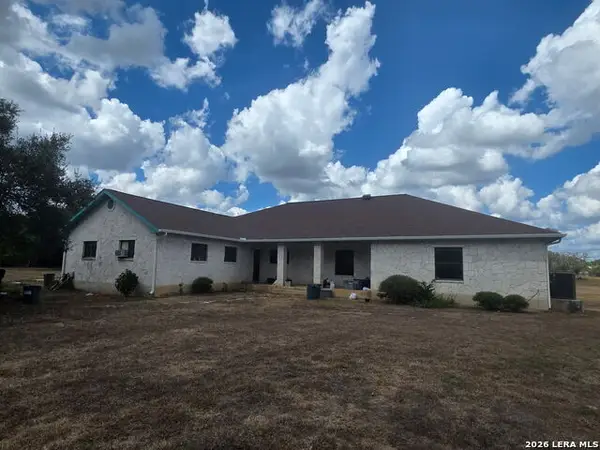 $1,000,000Active3 beds 3 baths2,823 sq. ft.
10110 Huntress Ln, San Antonio, TX 78255
MLS# 2021547Listed by: MITCHELL REALTY - New
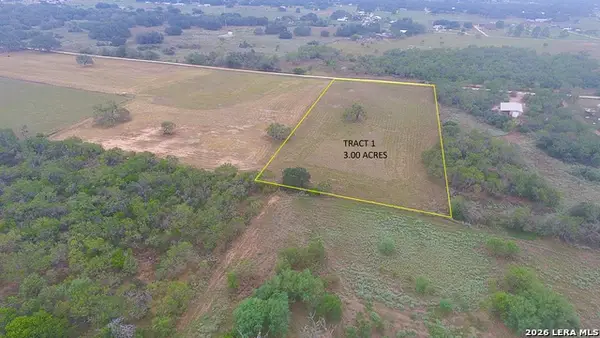 $150,000Active3 Acres
681 County Line Ln, San Antonio, TX 78223
MLS# 2021551Listed by: LUXURY HOME & LAND SALES, LLC - New
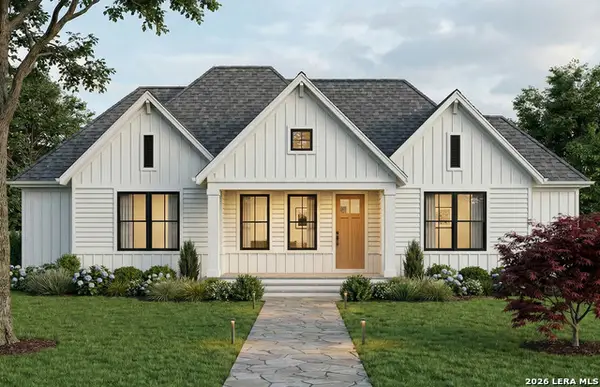 $430,060Active4 beds 3 baths2,347 sq. ft.
2707 Lovegrass, San Antonio, TX 78264
MLS# 2021490Listed by: MOVE UP AMERICA - New
 $199,999Active3 beds 2 baths1,104 sq. ft.
11751 Country Springs St, San Antonio, TX 78249
MLS# 2021492Listed by: WHITE LINE REALTY LLC


Protect your home and budget from life's surprises with an Assurant Home Warranty, backed by a partner that supports you through every step of homeownership. Explore Plans.
© 2026 Better Homes and Gardens Real Estate LLC. An Anywhere Real Estate company. All rights reserved. Better Homes and Gardens® Real Estate is a registered trademark owned by Meredith Operations Corporation, licensed to Better Homes and Gardens Real Estate LLC and used with permission. Better Homes and Gardens Real Estate LLC fully supports the principles of the Fair Housing Act and the Equal Opportunity Act. Listing information is deemed reliable but is not guaranteed accurate.
Each office is independently owned and operated.
Any services or products provided by third parties are not provided by, affiliated with or related to Better Homes and Gardens Real Estate LLC, or its affiliated companies.