
518 Fitch St, San Antonio, TX 78214
Local realty services provided by:Better Homes and Gardens Real Estate Winans
518 Fitch St,San Antonio, TX 78214
$239,000
- 4 Beds
- 2 Baths
- 1,025 sq. ft.
- Single family
- Active
Listed by: rosa segovia
Office: realty advantage
MLS#:1970027
Source:LERA
Price summary
- Price:$239,000
- Price per sq. ft.:$233.17
About this home
Welcome to 518 Fitch St, a beautifully updated home locate showers hd just south of downtown San Antonio! Home is just minutes from Brooks City Base, entertainment, shopping, dining and major highways. This charming 4 bedroom 2 full bath home offers a thoughtfully redesigned living space, blending modern finishes with timeless comfort. Step inside to discover an inviting open concept layout featuring fresh updates. The fully remodeled kitchen is a stand out, complete with brand new cabinetry, elegant granite countertops, a new stove, and modern vent hood, perfect for cooking and entertaining. Both bathrooms have been fully updated providing a fresh and contemporary feel. Outside enjoy the beauty and shade of mature trees that creates a relaxing and peaceful setting under your covered patio or front yard. Built in 1971, this home has been thoughtfully transformed and is move in ready for the next owner. This stunning home checks all the boxes. Homes like this don't stay on the market long so schedule your showing today before its gone!...
Contact an agent
Home facts
- Year built:1971
- Subdivision & Development:HARLANDALE
- Listing ID #:1970027
- Added:67 day(s) ago
- Updated:August 02, 2026 at 11:11 AM
Rooms and interior
- Bedrooms:4
- Total bathrooms:2
- Full bathrooms:2
- Flooring:Ceramic Tile
- Dining Description:Breakfast Bar, Separate Dining Room, Two Eating Areas
- Bathrooms Description:Shower Only, Single Vanity
- Kitchen Description:Breakfast Bar, Cook Top, Eat-In Kitchen, Gas Cooking, Ice Maker Connection, Island Kitchen, Self-Cleaning Oven
- Bedroom Description:All Bedrooms Downstairs, Ceiling Fan, Full Bath, Master Bedroom Downstairs, Walk-In Closet
- Living area:1,025 sq. ft.
Heating and cooling
- Cooling:One Central
- Heating:1 Unit, Central, Natural Gas
Structure and exterior
- Roof:Composition
- Year built:1971
- Building area:1,025 sq. ft.
- Lot area:0.12 Acres
- Lot Features:Level
- Architectural Style:One Story
- Construction Materials:Brick, Siding
- Exterior Features:Mature Trees, Storage Building/Shed
- Foundation Description:Slab
- Levels:1 Story
Schools
- High school:Harlandale
- Middle school:Harlandale
- Elementary school:Adams
Utilities
- Water:City, Water System
- Sewer:City
Finances and disclosures
- Price:$239,000
- Price per sq. ft.:$233.17
- Tax amount:$3,779 (2025)
Features and amenities
- Laundry features:Dryer Connection, Laundry Main Level, Laundry in Garage, Washer Connection
- Amenities:Ceiling Fans, Chandelier, Skylights, Utility Area in Garage
Parking
- Parking description:Attached Garage, One Car Garage, Side Entry Garage, Utility Area in Garage
 IDX information is provided exclusively for consumers’ personal, non-commercial use, that it may not be used for any purpose other than to identify prospective properties consumers may be interested in purchasing, and that the data is deemed reliable but is not guaranteed accurate by LERA MLS (Local Expertise Regional Access). The MLS may, at its discretion, require use of other disclaimers as necessary to protect participants and/or the MLS from liability.
 New listings near 518 Fitch St
- New
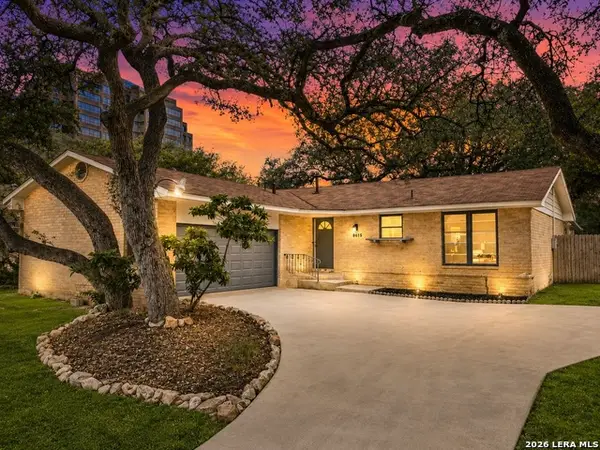 $339,700Active3 beds 2 baths1,708 sq. ft.
8615 Norwich Drive, San Antonio, TX 78217
MLS# 2005177Listed by: M EFFECT REALTY - New
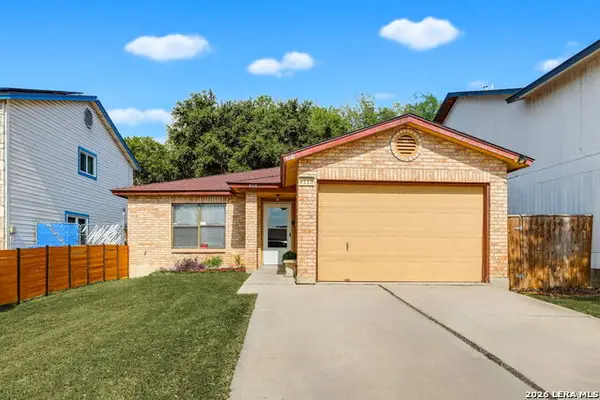 $180,000Active3 beds 2 baths1,328 sq. ft.
4118 Winter Sunrise Dr, San Antonio, TX 78244
MLS# 2005077Listed by: KELLER WILLIAMS LEGACY - New
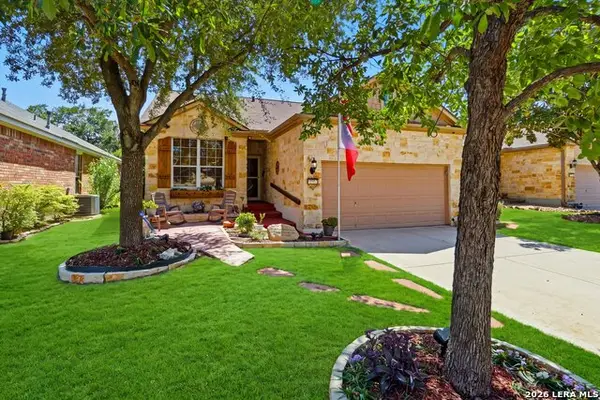 $369,000Active3 beds 2 baths1,771 sq. ft.
12722 Cascade Hills, San Antonio, TX 78253
MLS# 2005167Listed by: RE/MAX PREFERRED, REALTORS - New
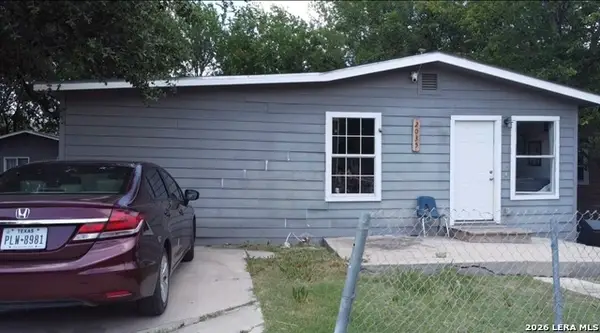 $190,000Active3 beds 2 baths1,190 sq. ft.
2035 Lyons St, San Antonio, TX 78207
MLS# 2005158Listed by: MISSION REAL ESTATE GROUP - New
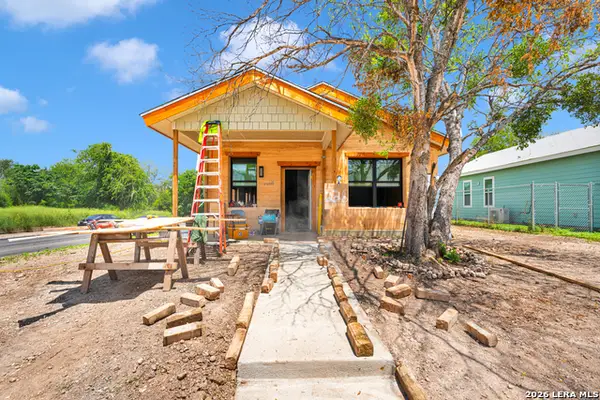 $270,000Active2 beds 2 baths1,211 sq. ft.
226 San Salvador, San Antonio, TX 78210
MLS# 2005161Listed by: XSELLENCE REALTY - Open Thu, 1 to 3pmNew
 $285,000Active7 beds 2 baths2,680 sq. ft.
111 Morningview Dr, San Antonio, TX 78220
MLS# 2005155Listed by: RE/MAX GO - NB - New
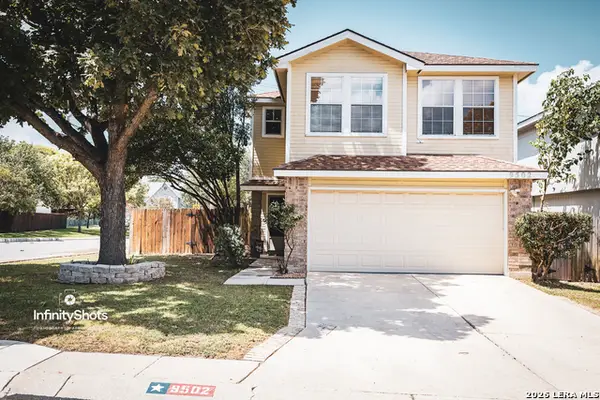 $250,000Active3 beds 3 baths1,365 sq. ft.
9502 Gillcross Way, San Antonio, TX 78250
MLS# 2005157Listed by: TEXAS PREMIER REALTY - New
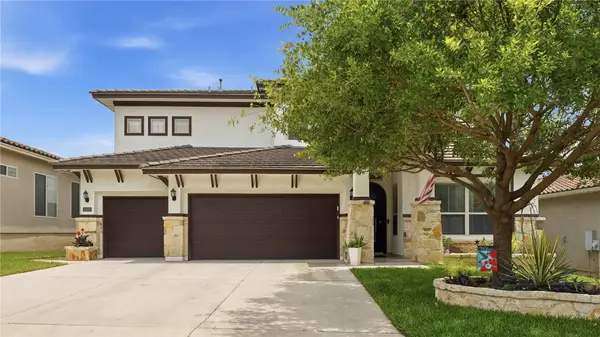 $595,000Active3 beds 4 baths3,248 sq. ft.
2819 Winter Gorge, San Antonio, TX 78259
MLS# 480255Listed by: KELLER WILLIAMS COASTAL BEND - New
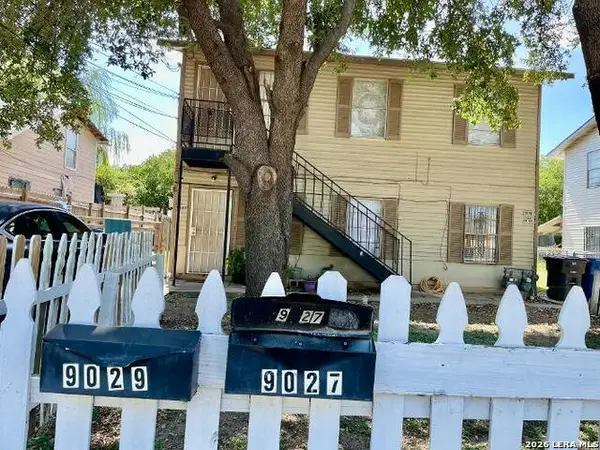 $169,990Active-- beds -- baths1,560 sq. ft.
9027 Garnett Ave, San Antonio, TX 78221
MLS# 2005147Listed by: KELLER WILLIAMS HERITAGE - Open Sat, 1 to 4pmNew
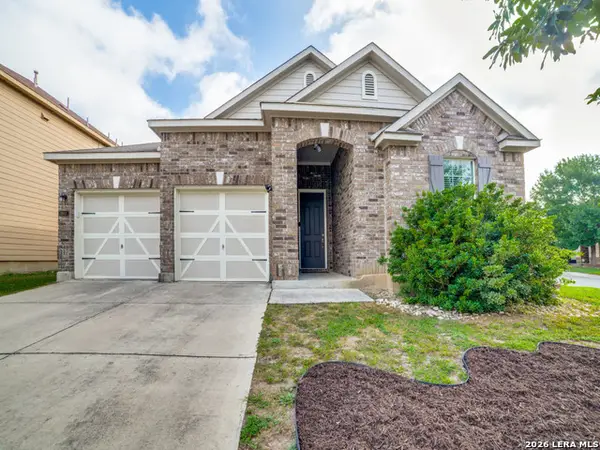 $325,000Active4 beds 3 baths2,006 sq. ft.
13003 Stags Leap, San Antonio, TX 78253
MLS# 2005139Listed by: SKYLIGHT REALTY GROUP, LLC


Protect your home and budget from life's surprises with an Assurant Home Warranty, backed by a partner that supports you through every step of homeownership. Explore Plans.
© 2026 Better Homes and Gardens Real Estate LLC. An Anywhere Real Estate company. All rights reserved. Better Homes and Gardens® Real Estate is a registered trademark owned by Meredith Operations Corporation, licensed to Better Homes and Gardens Real Estate LLC and used with permission. Better Homes and Gardens Real Estate LLC fully supports the principles of the Fair Housing Act and the Equal Opportunity Act. Listing information is deemed reliable but is not guaranteed accurate.
Each office is independently owned and operated.
Any services or products provided by third parties are not provided by, affiliated with or related to Better Homes and Gardens Real Estate LLC, or its affiliated companies.