
5223 Gray Buffalo St, San Antonio, TX 78242
Local realty services provided by:Better Homes and Gardens Real Estate Winans
5223 Gray Buffalo St,San Antonio, TX 78242
$110,000
- 4 Beds
- 2 Baths
- 1,799 sq. ft.
- Single family
- Active
Listed by: isaac torres
Office: exquisite properties, llc.
MLS#:2027568
Source:LERA
Price summary
- Price:$110,000
- Price per sq. ft.:$61.15
About this home
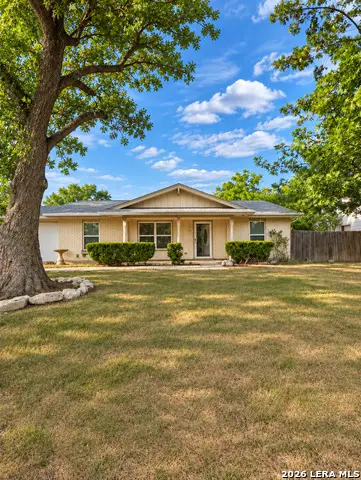
*Lender owned/foreclosure* This home features a private entry, covered patio, and composition shingle roof. Inside, you'll find tile and plank flooring, coffered ceilings in the living and dining areas and primary bedroom, and six-inch baseboards. The kitchen offers custom cabinets, granite countertops, a tile backsplash, an undermount sink, and a breakfast bar. The spacious primary bedroom includes a sitting area. Additional updates are needed.
Contact an agent
Home facts
- Year built:1977
- Subdivision & Development:INDIAN CREEK
- Listing ID #:2027568
- Added:1 day(s) ago
- Updated:November 03, 2026 at 12:36 PM
Rooms and interior
- Bedrooms:4
- Total bathrooms:2
- Full bathrooms:2
- Flooring:Ceramic Tile
- Dining Description:Breakfast Bar, Living Room/Dining Room Combo, Separate Dining Room
- Bathrooms Description:Garden Tub, Separate Vanity, Tub/Shower Combo
- Kitchen Description:Breakfast Bar, Disposal, Eat-In Kitchen, Stove/Range
- Bedroom Description:Full Bath, Walk-In Closet
- Living area:1,799 sq. ft.
Heating and cooling
- Cooling:One Central
- Heating:Central, Electric
Structure and exterior
- Roof:Composition
- Year built:1977
- Building area:1,799 sq. ft.
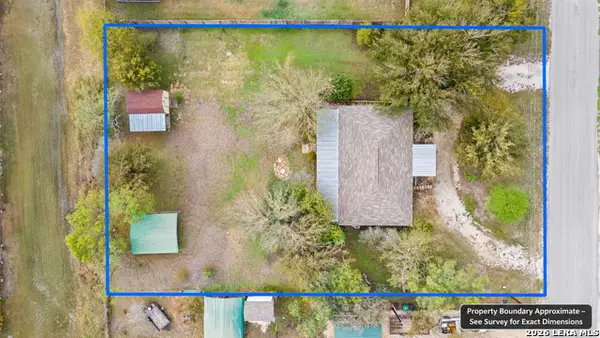
- Lot area:0.14 Acres
- Architectural Style:One Story, Traditional
- Construction Materials:Siding, Stone/Rock
- Exterior Features:Covered Patio, Patio Slab, Storage Building/Shed
- Foundation Description:Slab
- Levels:1 Story
Schools
- High school:Southwest
- Middle school:Mc Auliffe Christa
- Elementary school:Hidden Cove
Utilities
- Water:City
- Sewer:City
Finances and disclosures
- Price:$110,000
- Price per sq. ft.:$61.15
- Tax amount:$4,975 (2026)
Features and amenities
- Laundry features:Dryer, Laundry Room, Washer
- Amenities:High Speed Internet, Utility Room Inside
 IDX information is provided exclusively for consumers’ personal, non-commercial use, that it may not be used for any purpose other than to identify prospective properties consumers may be interested in purchasing, and that the data is deemed reliable but is not guaranteed accurate by LERA MLS (Local Expertise Regional Access). The MLS may, at its discretion, require use of other disclaimers as necessary to protect participants and/or the MLS from liability.
New listings near 5223 Gray Buffalo St
- New
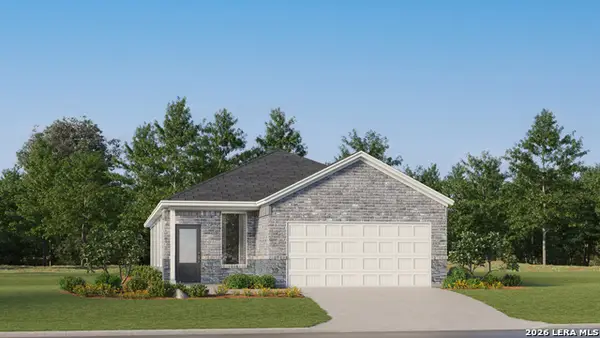 $229,074Active4 beds 2 baths1,897 sq. ft.
7234 Sapphire Ridge, San Antonio, TX 78263
MLS# 2027854Listed by: KELLER WILLIAMS CITY-VIEW - New
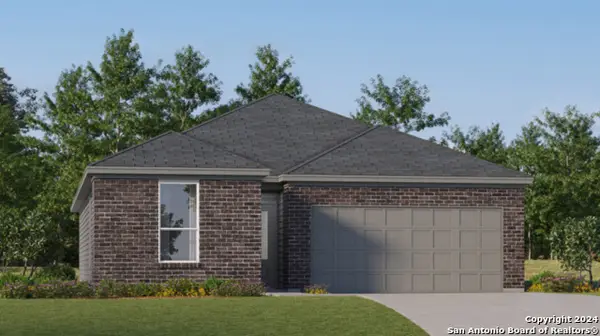 $271,124Active3 beds 2 baths1,634 sq. ft.
3714 Orkney Wheel, San Antonio, TX 78245
MLS# 2027838Listed by: KELLER WILLIAMS CITY-VIEW - New
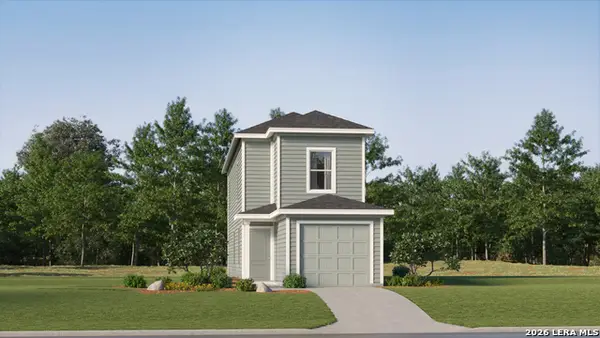 $160,049Active3 beds 2 baths1,360 sq. ft.
8632 Green Bliss, San Antonio, TX 78223
MLS# 2027843Listed by: KELLER WILLIAMS CITY-VIEW - New
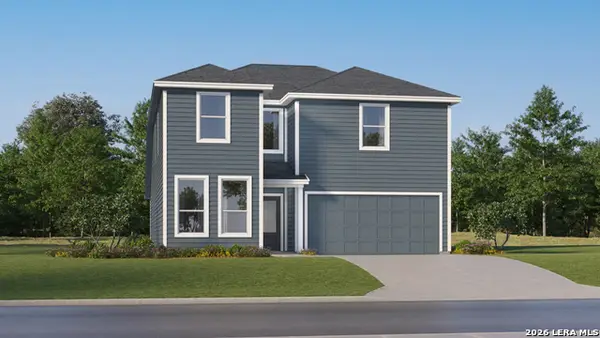 $301,199Active5 beds 3 baths2,552 sq. ft.
8714 Hazel Sky, San Antonio, TX 78223
MLS# 2027844Listed by: KELLER WILLIAMS CITY-VIEW - New
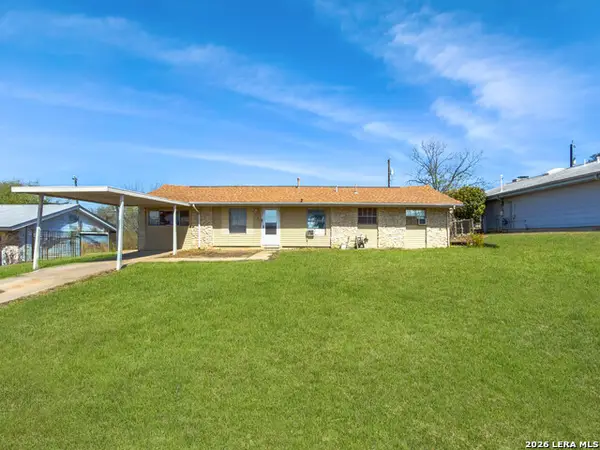 $181,999Active4 beds 2 baths1,425 sq. ft.
147 Shadow Valley St, San Antonio, TX 78227
MLS# 2027822Listed by: KELLER WILLIAMS HERITAGE - New
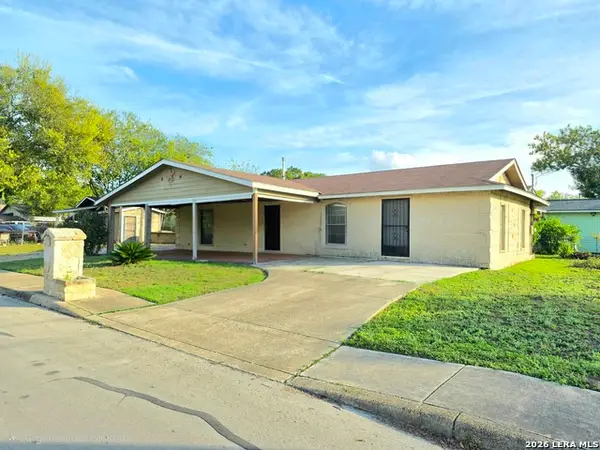 $165,000Active3 beds 2 baths1,584 sq. ft.
406 Sw 34th St, San Antonio, TX 78237
MLS# 2027823Listed by: EXP REALTY - New
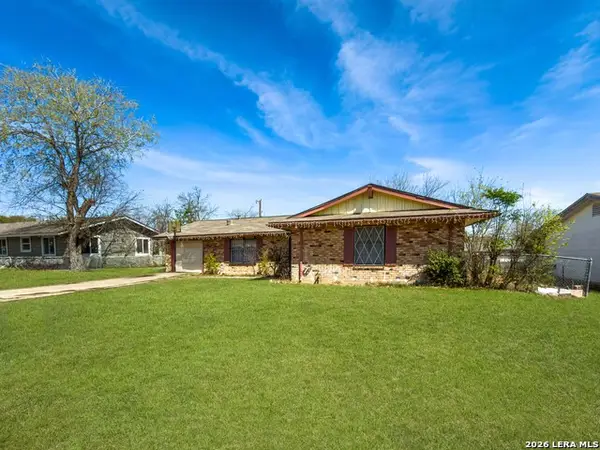 $165,999Active4 beds 2 baths1,228 sq. ft.
6155 Fir Valley Dr, San Antonio, TX 78242
MLS# 2027824Listed by: KELLER WILLIAMS HERITAGE - New
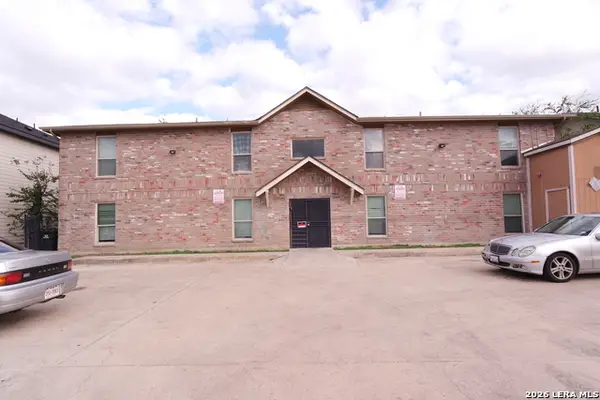 $300,000Active-- beds -- baths4,460 sq. ft.
7584 Windsor Oaks, San Antonio, TX 78239
MLS# 2027826Listed by: GENE BARGAS, BROKER - New
 $213,990Active3 beds 2 baths1,272 sq. ft.
5615 Brandemere, San Antonio, TX 78218
MLS# 2027827Listed by: REAL BROKER, LLC - New
 $175,000Active2 beds 2 baths1,500 sq. ft.
515 County Road 3821, San Antonio, TX 78253
MLS# 2027834Listed by: COLDWELL BANKER D'ANN HARPER, REALTOR


Protect your home and budget from life's surprises with an Assurant Home Warranty, backed by a partner that supports you through every step of homeownership. Explore Plans.
© 2026 Better Homes and Gardens Real Estate LLC. An Anywhere Real Estate company. All rights reserved. Better Homes and Gardens® Real Estate is a registered trademark owned by Meredith Operations Corporation, licensed to Better Homes and Gardens Real Estate LLC and used with permission. Better Homes and Gardens Real Estate LLC fully supports the principles of the Fair Housing Act and the Equal Opportunity Act. Listing information is deemed reliable but is not guaranteed accurate.
Each office is independently owned and operated.
Any services or products provided by third parties are not provided by, affiliated with or related to Better Homes and Gardens Real Estate LLC, or its affiliated companies.