
5227 Anzueto, San Antonio, TX 78261
Local realty services provided by:Better Homes and Gardens Real Estate Winans
5227 Anzueto,San Antonio, TX 78261
$420,000
- 4 Beds
- 2 Baths
- 1,965 sq. ft.
- Single family
- Active
Listed by: bryce brandl
Office: vortex realty
MLS#:2018821
Source:LERA
Price summary
- Price:$420,000
- Price per sq. ft.:$213.74
- Monthly HOA dues:$41.67
About this home
Location, Location, Location! This 4 bedroom 2 bath home is conveniently located in the back of the highly sought after Canyon Crest subdivision. This homesite backs up to beautiful green space with an abundance of wildlife and large oak trees to enjoy! The home is less than four years old and is well kept on the inside. This prime location located between 281 and 1604 allows for easy access and commute to work, school, or play. The community also has a pool, playground, and walking trails to enjoy. If you are looking for a starter home, or a quiet place to retire look no further!
Contact an agent
Home facts
- Year built:2022
- Subdivision & Development:CANYON CREST
- Listing ID #:2018821
- Added:1 day(s) ago
- Updated:September 24, 2026 at 08:29 PM
Rooms and interior
- Bedrooms:4
- Total bathrooms:2
- Full bathrooms:2
- Flooring:Vinyl
- Dining Description:Separate Dining Room
- Bathrooms Description:Shower Only
- Kitchen Description:Built-In Oven, Dishwasher, Disposal, Island Kitchen, Microwave Oven, Stove/Range, Trash Compactor, Walk-In Pantry
- Bedroom Description:Ceiling Fan, Full Bath, Walk-In Closet, Walk-In Closets
- Living area:1,965 sq. ft.
Heating and cooling
- Cooling:One Central
- Heating:Central, Electric
Structure and exterior
- Roof:Slate
- Year built:2022
- Building area:1,965 sq. ft.
- Lot area:0.14 Acres
- Architectural Style:One Story
- Construction Materials:3 Sides Masonry, Stucco
- Foundation Description:Slab
- Levels:1 Story
Schools
- High school:Veterans Memorial
- Middle school:Kitty Hawk
- Elementary school:Wortham Oaks
Utilities
- Water:City
- Sewer:City
Finances and disclosures
- Price:$420,000
- Price per sq. ft.:$213.74
- Tax amount:$7,424 (2025)
Features and amenities
- Laundry features:Dryer Connection, Laundry Room, Washer Connection
- Amenities:Built-In Oven, Ceiling Fans, Electric Water Heater, High Speed Internet, Jogging Trails, Park/Playground, Pre-Wired for Security, Trash Compactor
Parking
- Parking description:Garage Door Opener, Two Car Garage
 IDX information is provided exclusively for consumers’ personal, non-commercial use, that it may not be used for any purpose other than to identify prospective properties consumers may be interested in purchasing, and that the data is deemed reliable but is not guaranteed accurate by LERA MLS (Local Expertise Regional Access). The MLS may, at its discretion, require use of other disclaimers as necessary to protect participants and/or the MLS from liability.
 New listings near 5227 Anzueto
- New
 $132,500Active0.64 Acres
0 Edens, San Antonio, TX 78255
MLS# 2018994Listed by: TEXAS PREMIER REALTY - New
 $239,000Active4 beds 3 baths2,093 sq. ft.
10562 Green Lake Dr, San Antonio, TX 78223
MLS# 2019014Listed by: WHITE LINE REALTY LLC - New
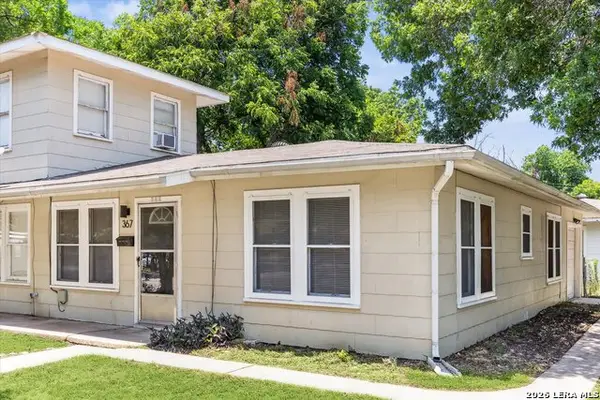 $335,000Active-- beds -- baths1,968 sq. ft.
369 Babcock, San Antonio, TX 78201
MLS# 2019025Listed by: TEXAS PORTFOLIO REALTY - New
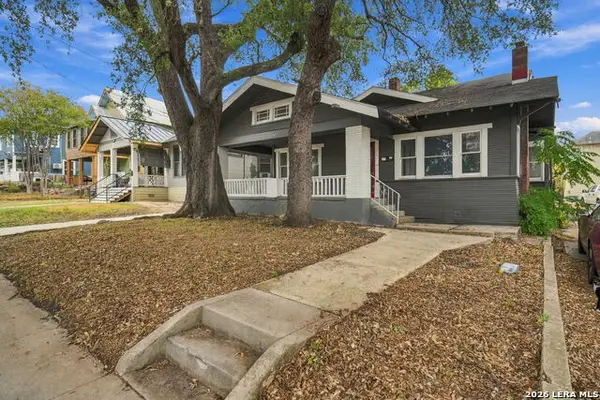 $299,000Active4 beds 2 baths1,987 sq. ft.
534 W Magnolia Ave, San Antonio, TX 78212
MLS# 2018973Listed by: EXQUISITE PROPERTIES, LLC - New
 $230,000Active3 beds 3 baths1,779 sq. ft.
4811 Adkins Trail, San Antonio, TX 78238
MLS# 2018975Listed by: JB GOODWIN, REALTORS - New
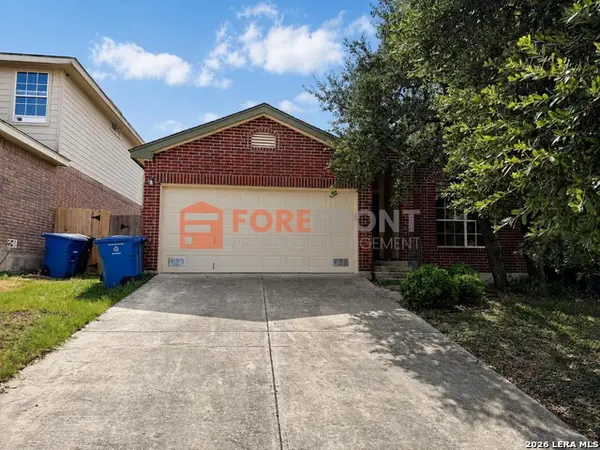 $245,000Active3 beds 2 baths1,578 sq. ft.
1310 Bobcat Pass, San Antonio, TX 78251
MLS# 2018977Listed by: FOREFRONT PROPERTY MANAGEMENT - New
 $550,000Active-- beds -- baths2,424 sq. ft.
122 W Formosa, San Antonio, TX 78221
MLS# 2018981Listed by: MISSION REAL ESTATE GROUP - New
 $179,000Active3 beds 2 baths1,240 sq. ft.
9038 Old Sky Hbr, San Antonio, TX 78242
MLS# 2018982Listed by: LA PALOMA REALTY - New
 $679,900Active5 beds 3 baths3,353 sq. ft.
28422 Timberline Dr, San Antonio, TX 78260
MLS# 2018984Listed by: CENTURY 21 SCOTT MYERS, REALTORS - New
 $150,000Active3 beds 2 baths1,536 sq. ft.
3671 Cameron Springs, San Antonio, TX 78244
MLS# 2018985Listed by: EXQUISITE PROPERTIES, LLC


Protect your home and budget from life's surprises with an Assurant Home Warranty, backed by a partner that supports you through every step of homeownership. Explore Plans.
© 2026 Better Homes and Gardens Real Estate LLC. An Anywhere Real Estate company. All rights reserved. Better Homes and Gardens® Real Estate is a registered trademark owned by Meredith Operations Corporation, licensed to Better Homes and Gardens Real Estate LLC and used with permission. Better Homes and Gardens Real Estate LLC fully supports the principles of the Fair Housing Act and the Equal Opportunity Act. Listing information is deemed reliable but is not guaranteed accurate.
Each office is independently owned and operated.
Any services or products provided by third parties are not provided by, affiliated with or related to Better Homes and Gardens Real Estate LLC, or its affiliated companies.