
5311 Jewel Curve, San Antonio, TX 78266
Local realty services provided by:Better Homes and Gardens Real Estate Winans
5311 Jewel Curve,San Antonio, TX 78266
$392,950
- 4 Beds
- 3 Baths
- 1,823 sq. ft.
- Single family
- Pending
Listed by: r.j. reyes
Office: keller williams heritage
MLS#:1955539
Source:LERA
Price summary
- Price:$392,950
- Price per sq. ft.:$215.55
- Monthly HOA dues:$80
About this home
Smart design and spacious living come together in The Harris floor plan located at Brookstone Creek in San Antonio, TX - an elegant 1823 square foot, single-story home offering four bedrooms, two and a half baths and thoughtfully curated spaces for your lifestyle. An extended entryway leads you into a bright and open layout, where the kitchen, dining area and living room flow seamlessly together - perfect for family gatherings and entertaining. The kitchen is a modern showpiece with stainless steel appliances, a gas cooking range, quartz countertops, stylish flat panel cabinetry and a farmhouse-style sink. A spacious island anchors the space while a classic white subway tile backsplash ties everything together with timeless appeal. Privately located at the rear of the home, the primary bedroom suite is a true retreat, featuring a walk-in shower, dual vanity sinks and a generously sized walk-in closet. The secondary bedrooms offer comfort and flexibility. Each includes carpet flooring, large windows and ample closet space - ideal for bedrooms or other flex spaces. The convenient half bathroom adds a practical touch for visitors without sacrificing privacy in the full bathrooms. This home includes our HOME IS CONNECTED base package. Using one central hub that talks to all the devices in your home, you can control the lights, thermostat and locks, all from your cellular device. Additional highlights include hard surface flooring throughout the main living areas and wet zones, a covered patio (per plan) for relaxing outdoors, full yard landscaping with irrigation and a pre-plumbed water softener loop to support your future upgrades. The Harris offers the perfect mix of space, function and style - all set within the inviting community of Brookstone Creek. Modern design meets everyday livability in The Harris floor plan located at Brookstone Creek in thriving San Antonio, TX! This spacious 1778 square foot, single-story home offers four bedrooms, two full bathrooms and a well-balanced layout perfect for a variety of lifestyles. From the moment you enter, a welcoming foyer sets the tone for the home's open and airy feel. The kitchen, dining area and living room are centrally located in an open-concept design, making it easy to entertain or enjoy everyday moments. The kitchen is both stylish and functional, showcasing stainless steel appliances, a gas cooking range, quartz countertops, flat panel cabinetry and a farmhouse-style sink. A spacious kitchen island and white subway tile backsplash add the finishing touches to this modern culinary space. The primary suite, tucked away at the rear of the home for privacy, offers a generous retreat complete with a tiled walk-in shower, dual vanity sinks and a walk-in closet. Your secondary bedrooms are thoughtfully designed to offer privacy and flexibility. Each room features quality carpet flooring, windows and ample closet space, making them ideal for children, guests or a home office. This home includes our HOME IS CONNECTED base package. Using one central hub that talks to all the devices in your home, you can control the lights, thermostat and locks, all from your cellular device. Enjoy outdoor living with a covered patio (per plan), full yard professional landscaping package and irrigation, ensuring that your home looks its best every single day. The Harris floor plan offers thoughtful design, stylish finishes, and plenty of room to grow - right here in vibrant Brookstone Creek....
Contact an agent
Home facts
- Year built:2026
- Subdivision & Development:BROOKSTONE CREEK
- Listing ID #:1955539
- Added:165 day(s) ago
- Updated:September 19, 2026 at 07:51 AM
Rooms and interior
- Bedrooms:4
- Total bathrooms:3
- Full bathrooms:2
- Half bathrooms:1
- Flooring:Carpeting, Vinyl
- Dining Description:Separate Dining Room
- Bathrooms Description:Shower Only
- Kitchen Description:Dishwasher, Disposal, Eat-In Kitchen, Gas Cooking, Ice Maker Connection, Microwave Oven, Stove/Range
- Bedroom Description:All Bedrooms Downstairs, Full Bath, Master Bedroom Downstairs, Secondary Bedroom Downstairs, Walk-In Closet, Walk-In Closets
- Living area:1,823 sq. ft.
Heating and cooling
- Cooling:One Central
- Heating:Central, Natural Gas
Structure and exterior
- Roof:Composition
- Year built:2026
- Building area:1,823 sq. ft.
- Lot area:0.12 Acres
- Architectural Style:One Story
- Construction Materials:1 Side Masonry, Cement Fiber, Siding, Stone/Rock
- Exterior Features:Covered Patio, Patio Slab, Privacy Fence, Sprinkler System
- Foundation Description:Slab
- Levels:1 Story
Schools
- High school:Johnson
- Middle school:Tex Hill
- Elementary school:Bulverde Creek
Utilities
- Water:City
- Sewer:City
Finances and disclosures
- Price:$392,950
- Price per sq. ft.:$215.55
- Tax amount:$2 (2025)
Features and amenities
- Laundry features:Dryer Connection, Laundry Main Level, Washer Connection
- Amenities:Attic - Radiant Barrier Decking, BBQ/Grill, Chandelier, City Garbage Service, Clubhouse, Gas Water Heater, Park/Playground, Security System (Owned), Smoke Alarm, Utility Room Inside
Parking
- Parking description:Attached Garage, Two Car Garage
 IDX information is provided exclusively for consumers’ personal, non-commercial use, that it may not be used for any purpose other than to identify prospective properties consumers may be interested in purchasing, and that the data is deemed reliable but is not guaranteed accurate by LERA MLS (Local Expertise Regional Access). The MLS may, at its discretion, require use of other disclaimers as necessary to protect participants and/or the MLS from liability.
 New listings near 5311 Jewel Curve
- New
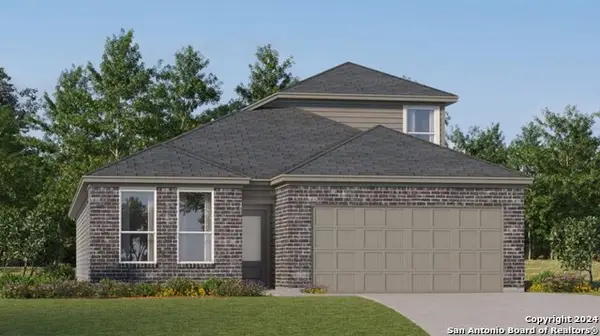 $279,999Active4 beds 3 baths2,378 sq. ft.
2119 Cabras Rancho, San Antonio, TX 78214
MLS# 2017820Listed by: KELLER WILLIAMS CITY-VIEW - New
 $245,000Active3 beds 3 baths1,763 sq. ft.
6113 Farragut Dr, San Antonio, TX 78238
MLS# 2017780Listed by: JPAR SAN ANTONIO - New
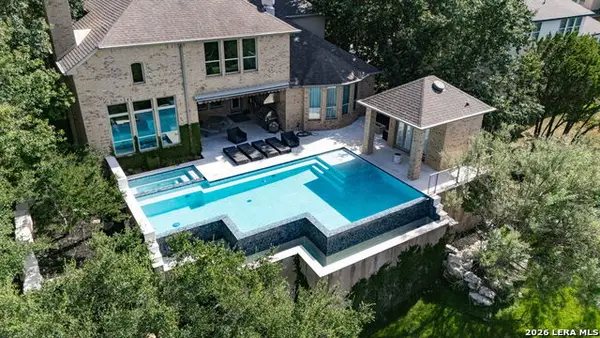 $1,399,900Active5 beds 6 baths4,915 sq. ft.
1627 Wild Peak, San Antonio, TX 78258
MLS# 2017791Listed by: RE/MAX NORTH-SAN ANTONIO - New
 $299,000Active3 beds 2 baths1,523 sq. ft.
214 Rambling Dr, San Antonio, TX 78220
MLS# 2017802Listed by: REALTY UNITED - New
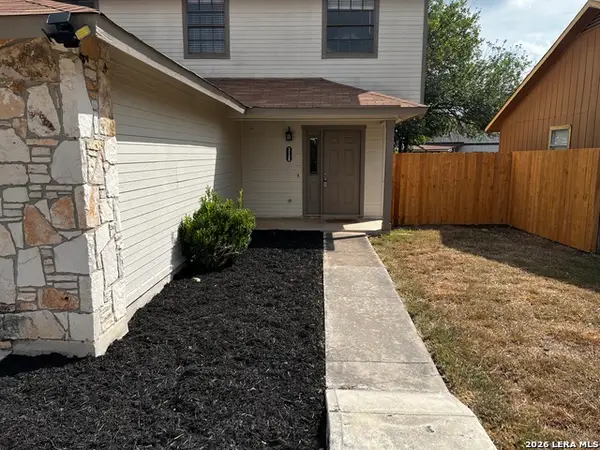 $205,000Active3 beds 3 baths1,385 sq. ft.
3126 Smoke Creek, San Antonio, TX 78245
MLS# 2017803Listed by: ERA BROKERS CONSOLIDATED - New
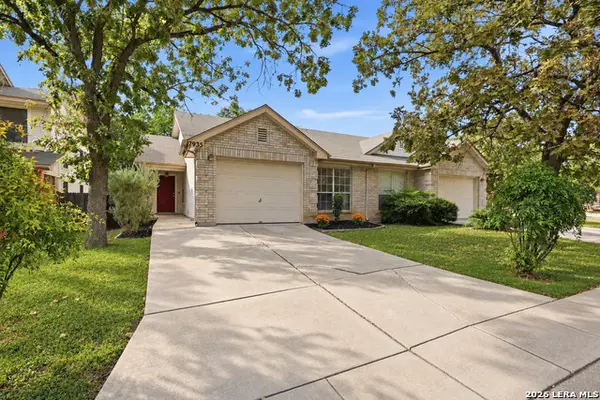 $224,999Active3 beds 2 baths1,178 sq. ft.
7935 Sunflower Way, San Antonio, TX 78240
MLS# 2017804Listed by: KELLER WILLIAMS LEGACY - New
 $199,900Active4 beds 1 baths1,076 sq. ft.
2034 Edison Dr, San Antonio, TX 78201
MLS# 2017806Listed by: REAL BROKER, LLC - New
 $279,500Active4 beds 3 baths2,311 sq. ft.
3434 Blue Topaz, San Antonio, TX 78245
MLS# 2017807Listed by: REAL BROKER, LLC - New
 $225,000Active0.79 Acres
24502 Paraiso Rdg, San Antonio, TX 78255
MLS# 2017808Listed by: 3D REALTY & PROPERTY MANAGEMENT - New
 $379,499Active4 beds 3 baths2,681 sq. ft.
14145 Hertford Shire, San Antonio, TX 78245
MLS# 2017812Listed by: KELLER WILLIAMS CITY-VIEW


Protect your home and budget from life's surprises with an Assurant Home Warranty, backed by a partner that supports you through every step of homeownership. Explore Plans.
© 2026 Better Homes and Gardens Real Estate LLC. An Anywhere Real Estate company. All rights reserved. Better Homes and Gardens® Real Estate is a registered trademark owned by Meredith Operations Corporation, licensed to Better Homes and Gardens Real Estate LLC and used with permission. Better Homes and Gardens Real Estate LLC fully supports the principles of the Fair Housing Act and the Equal Opportunity Act. Listing information is deemed reliable but is not guaranteed accurate.
Each office is independently owned and operated.
Any services or products provided by third parties are not provided by, affiliated with or related to Better Homes and Gardens Real Estate LLC, or its affiliated companies.