
5410 Red Sky St, San Antonio, TX 78242
Local realty services provided by:Better Homes and Gardens Real Estate Winans
5410 Red Sky St,San Antonio, TX 78242
$173,000
- 3 Beds
- 1 Baths
- 852 sq. ft.
- Single family
- Active
Listed by: tiffany legrand
Office: jpar new braunfels
MLS#:2018356
Source:LERA
Price summary
- Price:$173,000
- Price per sq. ft.:$203.05
About this home
Welcome home, where comfort, charm, and convenience come together! Step inside to discover beautiful wood flooring, neutral tones, and a spacious living area ready for cozy evenings, entertaining friends, or simply relaxing after a long day. The kitchen offers white cabinetry, butcher-block countertops, a decorative tile backsplash, and plenty of storage, creating a welcoming space for everything from your morning coffee to preparing your favorite meals. The generously sized bedrooms offer flexibility to create a space that fits your lifestyle. Beyond the front door, enjoy the convenience of Southwest San Antonio living! Spend your weekends exploring nearby Pearsall Park, featuring walking trails, playgrounds, a splash pad, and outdoor recreation, or enjoy a relaxing afternoon at Miller's Pond Park. City of San Antonio With shopping, dining, Lackland Air Force Base, and access to Loop 410 in the surrounding area, everyday essentials and opportunities for adventure are within reach. Whether you're looking for your first home, your next chapter, or an investment opportunity, 5410 Red Sky offers a place to make your own and create lasting memories. Come see the possibilities for yourself!...
Contact an agent
Home facts
- Year built:1976
- Subdivision & Development:Indian Creek
- Listing ID #:2018356
- Added:1 day(s) ago
- Updated:September 24, 2026 at 01:48 PM
Rooms and interior
- Bedrooms:3
- Total bathrooms:1
- Full bathrooms:1
- Flooring:Wood
- Kitchen Description:Eat-In Kitchen, Stove/Range
- Bedroom Description:All Bedrooms Downstairs, Master Bedroom Downstairs
- Living area:852 sq. ft.
Heating and cooling
- Cooling:One Central
- Heating:Central, Electric
Structure and exterior
- Roof:Composition
- Year built:1976
- Building area:852 sq. ft.
- Lot area:0.13 Acres
- Architectural Style:One Story
- Construction Materials:Brick, Siding
- Exterior Features:Chain Link Fence, Mature Trees, Patio Slab, Privacy Fence
- Foundation Description:Slab
- Levels:1 Story
Schools
- High school:Southwest
- Middle school:Alan B. Shepard
- Elementary school:Hidden Cove
Utilities
- Water:Water System
- Sewer:Sewer System
Finances and disclosures
- Price:$173,000
- Price per sq. ft.:$203.05
- Tax amount:$3,691 (2025)
Features and amenities
- Laundry features:Dryer Connection, Washer Connection
- Amenities:Ceiling Fans, Electric Water Heater, Utility Area in Garage
Parking
- Parking description:One Car Garage, Utility Area in Garage
 IDX information is provided exclusively for consumers’ personal, non-commercial use, that it may not be used for any purpose other than to identify prospective properties consumers may be interested in purchasing, and that the data is deemed reliable but is not guaranteed accurate by LERA MLS (Local Expertise Regional Access). The MLS may, at its discretion, require use of other disclaimers as necessary to protect participants and/or the MLS from liability.
 New listings near 5410 Red Sky St
- New
 $430,000Active3 beds 3 baths1,739 sq. ft.
319 Burleson, San Antonio, TX 78202
MLS# 2018660Listed by: KELLER WILLIAMS HERITAGE - New
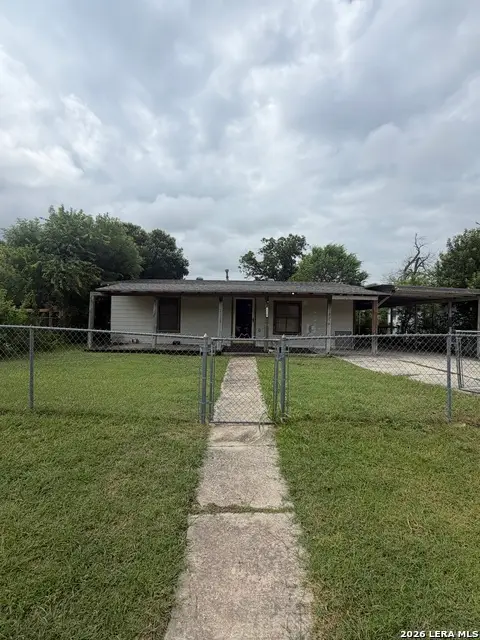 $99,999Active3 beds 1 baths1,448 sq. ft.
1210 W Gerald, San Antonio, TX 78211
MLS# 2018882Listed by: E7 REALTY - New
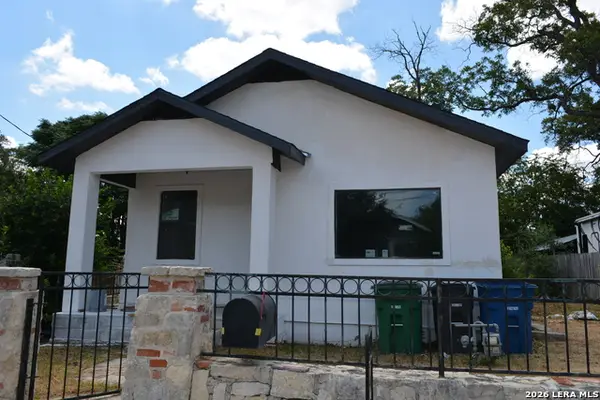 $249,000Active3 beds 3 baths976 sq. ft.
302 W Lubbock St, San Antonio, TX 78204
MLS# 2018885Listed by: PREMIER REALTY GROUP PLATINUM - New
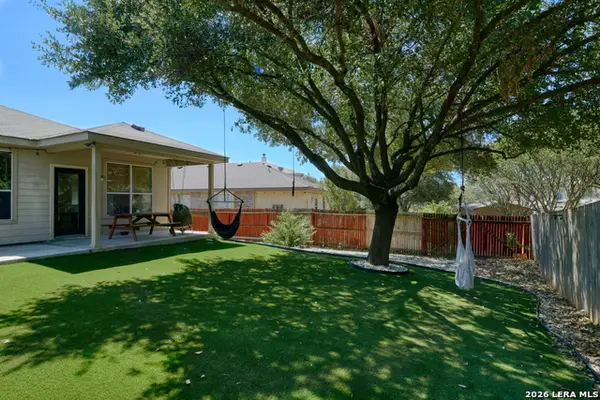 $347,000Active3 beds 2 baths1,668 sq. ft.
13611 Sonora Blf, Helotes, TX 78023
MLS# 2008788Listed by: M. STAGERS REALTY PARTNERS - New
 $265,000Active3 beds 2 baths1,360 sq. ft.
6230 Little Fawn St, San Antonio, TX 78238
MLS# 2018874Listed by: KELLER WILLIAMS BOERNE - New
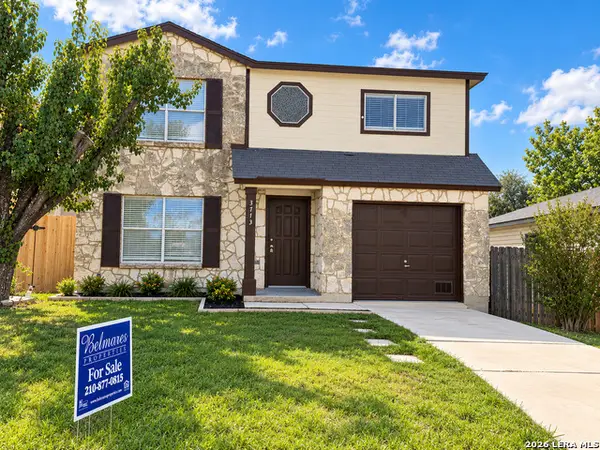 $199,000Active3 beds 2 baths1,501 sq. ft.
3713 Candlebluff Dr, San Antonio, TX 78244
MLS# 2018875Listed by: BELMARES PROPERTIES, L.L.C. - New
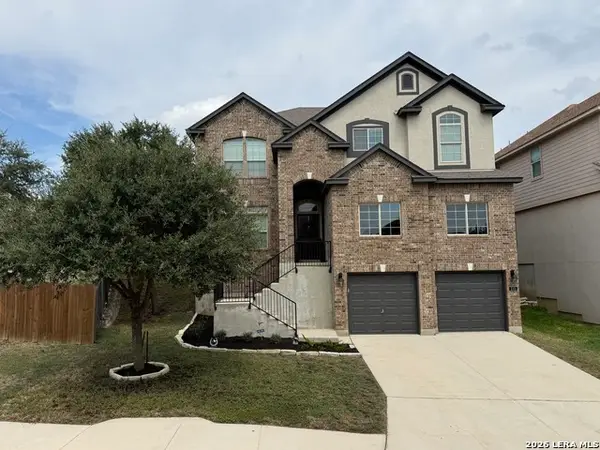 $395,000Active4 beds 4 baths4,012 sq. ft.
315 Chloe Hts, San Antonio, TX 78253
MLS# 2018876Listed by: KELLER WILLIAMS CITY-VIEW  $275,000Pending3 beds 2 baths1,392 sq. ft.
31 Cromwell Dr, San Antonio, TX 78201
MLS# 2018851Listed by: RE/MAX NORTH-SAN ANTONIO- New
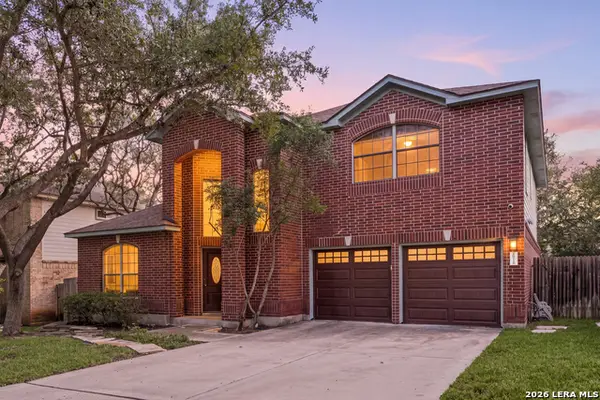 $464,900Active3 beds 3 baths2,601 sq. ft.
16718 Worthington, San Antonio, TX 78248
MLS# 2017123Listed by: REDFIN CORPORATION - New
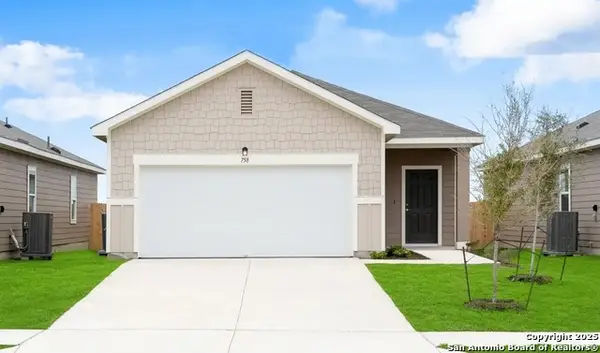 $276,990Active3 beds 2 baths1,412 sq. ft.
14123 Birch View, San Antonio, TX 78252
MLS# 2018857Listed by: EXP REALTY


Protect your home and budget from life's surprises with an Assurant Home Warranty, backed by a partner that supports you through every step of homeownership. Explore Plans.
© 2026 Better Homes and Gardens Real Estate LLC. An Anywhere Real Estate company. All rights reserved. Better Homes and Gardens® Real Estate is a registered trademark owned by Meredith Operations Corporation, licensed to Better Homes and Gardens Real Estate LLC and used with permission. Better Homes and Gardens Real Estate LLC fully supports the principles of the Fair Housing Act and the Equal Opportunity Act. Listing information is deemed reliable but is not guaranteed accurate.
Each office is independently owned and operated.
Any services or products provided by third parties are not provided by, affiliated with or related to Better Homes and Gardens Real Estate LLC, or its affiliated companies.