
5415 Timbervale St, San Antonio, TX 78250
Local realty services provided by:Better Homes and Gardens Real Estate Winans
5415 Timbervale St,San Antonio, TX 78250
$239,900
- 3 Beds
- 2 Baths
- 1,478 sq. ft.
- Single family
- Active
Listed by: steve metarelis
Office: offerpad brokerage, llc.
MLS#:2010779
Source:LERA
Price summary
- Price:$239,900
- Price per sq. ft.:$162.31
- Monthly HOA dues:$27.17
About this home
This inviting single-story home offers 3 bedrooms, 2 baths, and an appealing list of recent updates including fresh interior paint, new carpet, new light fixtures, a new water heater, and a new HVAC system for comfort and peace of mind. The vaulted living room is warm and welcoming, anchored by a classic brick fireplace and rich wood flooring, while the well-equipped kitchen offers plenty of cabinetry, updated appliances, and a functional layout for everyday living. The primary suite features a private en-suite bath with an updated vanity and detailed tile work, while the additional bedrooms offer comfortable space with fresh carpet. Step outside to a spacious deck overlooking the fenced backyard, complete with mature trees, an ideal setting for relaxing or entertaining. With its thoughtful updates and inviting layout, this home is ready for its next owner.
Contact an agent
Home facts
- Year built:1984
- Subdivision & Development:GREAT NORTHWEST
- Listing ID #:2010779
- Added:46 day(s) ago
- Updated:October 07, 2026 at 01:59 PM
Rooms and interior
- Bedrooms:3
- Total bathrooms:2
- Full bathrooms:2
- Flooring:Carpeting, Ceramic Tile, Wood
- Bathrooms Description:Double Vanity
- Kitchen Description:Dishwasher, Eat-In Kitchen, Microwave Oven, Stove/Range
- Bedroom Description:Master Bedroom Downstairs
- Living area:1,478 sq. ft.
Heating and cooling
- Cooling:One Central
- Heating:Central, Natural Gas
Structure and exterior
- Roof:Composition
- Year built:1984
- Building area:1,478 sq. ft.
- Lot area:0.22 Acres
- Architectural Style:One Story
- Construction Materials:Brick, Vinyl
- Foundation Description:Slab
- Levels:1 Story
Schools
- High school:Warren
- Middle school:Connally
- Elementary school:Timberwilde
Utilities
- Water:City
- Sewer:City, Sewer System
Finances and disclosures
- Price:$239,900
- Price per sq. ft.:$162.31
- Tax amount:$6,063 (2025)
Features and amenities
- Amenities:Ceiling Fans
Parking
- Parking description:Two Car Garage
 IDX information is provided exclusively for consumers’ personal, non-commercial use, that it may not be used for any purpose other than to identify prospective properties consumers may be interested in purchasing, and that the data is deemed reliable but is not guaranteed accurate by LERA MLS (Local Expertise Regional Access). The MLS may, at its discretion, require use of other disclaimers as necessary to protect participants and/or the MLS from liability.
 New listings near 5415 Timbervale St
- New
 $185,000Active3 beds 1 baths1,224 sq. ft.
835 Aaron Pl, San Antonio, TX 78221
MLS# 2021858Listed by: REAL BROKER, LLC - New
 $464,130Active4 beds 3 baths2,240 sq. ft.
7707 Junepine Ct, San Antonio, TX 78263
MLS# 2021860Listed by: ESCAPE REALTY - New
 $285,777Active3 beds 2 baths1,508 sq. ft.
12214 Ashley Ct, San Antonio, TX 78247
MLS# 2021861Listed by: KELLER WILLIAMS HERITAGE  $1,625,000Pending5 beds 6 baths4,708 sq. ft.
7130 Bella Cloud, San Antonio, TX 78256
MLS# 2021828Listed by: COLLABORATIVE REAL ESTATE- New
 $132,700Active1 beds 1 baths688 sq. ft.
1 Towers Park Lane #1004, San Antonio, TX 78209
MLS# 2021841Listed by: KUPER SOTHEBY'S INT'L REALTY - New
 $170,000Active3 beds 2 baths1,467 sq. ft.
6815 Knights, Live Oak, TX 78233
MLS# 2021850Listed by: KELLER WILLIAMS HERITAGE - New
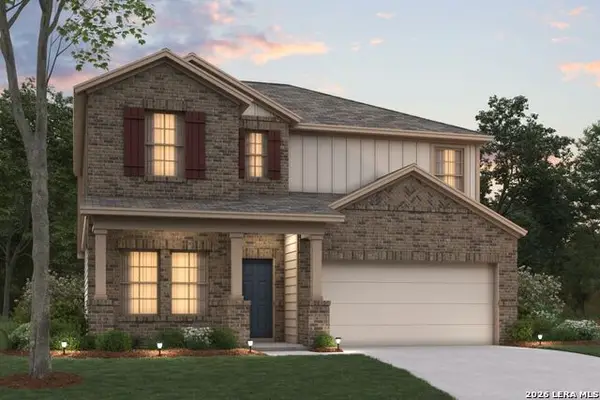 $364,400Active5 beds 3 baths2,444 sq. ft.
13535 Piscina Avenue, San Antonio, TX 78222
MLS# 2021853Listed by: ESCAPE REALTY - New
 $310,000Active3 beds 2 baths1,713 sq. ft.
8114 Grissom Post, San Antonio, TX 78251
MLS# 2021152Listed by: PREMIER REALTY GROUP PLATINUM - New
 $293,890Active3 beds 2 baths1,524 sq. ft.
13523 Piscina Avenue, San Antonio, TX 78222
MLS# 2021837Listed by: ESCAPE REALTY - New
 $311,470Active4 beds 2 baths1,725 sq. ft.
13531 Piscina Avenue, San Antonio, TX 78222
MLS# 2021839Listed by: ESCAPE REALTY


Protect your home and budget from life's surprises with an Assurant Home Warranty, backed by a partner that supports you through every step of homeownership. Explore Plans.
© 2026 Better Homes and Gardens Real Estate LLC. An Anywhere Real Estate company. All rights reserved. Better Homes and Gardens® Real Estate is a registered trademark owned by Meredith Operations Corporation, licensed to Better Homes and Gardens Real Estate LLC and used with permission. Better Homes and Gardens Real Estate LLC fully supports the principles of the Fair Housing Act and the Equal Opportunity Act. Listing information is deemed reliable but is not guaranteed accurate.
Each office is independently owned and operated.
Any services or products provided by third parties are not provided by, affiliated with or related to Better Homes and Gardens Real Estate LLC, or its affiliated companies.