
5606 Ponderosa Dr, San Antonio, TX 78240
Local realty services provided by:Better Homes and Gardens Real Estate Winans
5606 Ponderosa Dr,San Antonio, TX 78240
$320,000
- 3 Beds
- 2 Baths
- 1,543 sq. ft.
- Single family
- Active
Upcoming open houses
- Sat, Sep 0501:00 pm - 03:00 pm
Listed by: samantha vandenheuvel
Office: exquisite properties, llc.
MLS#:2012114
Source:LERA
Price summary
- Price:$320,000
- Price per sq. ft.:$207.39
About this home
**OPEN HOUSE on Saturday, 09/05/2026 from 1-3pm** Fully remodeled single-story home with thoughtful updates throughout and NO HOA! Major improvements include brand new windows, new electrical breakers and all new outlets passed by the city, fully redone plumbing, and foundation work with a warranty for added peace of mind. The inviting open floor plan features a spacious living area with a charming window seat and recessed lighting throughout. The remodeled kitchen is a true showpiece with a stunning waterfall island, beautiful backsplash, brand new stainless-steel appliances, elegant gold cabinet hardware, additional island storage, and stylish light fixtures. A second living space offers an abundance of natural light through beautiful windows, a barn door, and convenient access to the outdoors. The primary suite features a beautifully remodeled ensuite with sleek navy blue tile, gold fixtures, and a lighted mirror with adjustable settings for a polished modern feel. Outside, enjoy a covered patio and an additional storage shed. Conveniently located with easy access to I-10 and Loop 410, and close to the Medical Center, University Hospital, and Methodist Hospital. With extensive updates, modern finishes, and a prime San Antonio location, this move-in-ready home is ready to impress!...
Contact an agent
Home facts
- Year built:1966
- Subdivision & Development:OAKHILLS TERRACE - BEXAR COUNT
- Listing ID #:2012114
- Added:5 day(s) ago
- Updated:September 02, 2026 at 01:59 PM
Rooms and interior
- Bedrooms:3
- Total bathrooms:2
- Full bathrooms:2
- Flooring:Ceramic Tile, Vinyl
- Dining Description:Living Room/Dining Room Combo, Two Eating Areas
- Bathrooms Description:Shower Only, Single Vanity
- Kitchen Description:Cook Top, Eat-In Kitchen, Microwave Oven, Stove/Range
- Bedroom Description:Ceiling Fan, Full Bath, Master Bedroom Downstairs, Walk-In Closets
- Living area:1,543 sq. ft.
Heating and cooling
- Cooling:One Central
- Heating:Central, Natural Gas
Structure and exterior
- Roof:Composition
- Year built:1966
- Building area:1,543 sq. ft.
- Lot area:0.21 Acres
- Architectural Style:One Story
- Construction Materials:Brick, Siding
- Exterior Features:Chain Link Fence, Mature Trees
- Foundation Description:Slab
- Levels:1 Story
Schools
- High school:Marshall
- Middle school:Neff Pat
- Elementary school:Oak Hills Terrace
Utilities
- Water:City, Water System
- Sewer:City
Finances and disclosures
- Price:$320,000
- Price per sq. ft.:$207.39
- Tax amount:$6,028 (2026)
Features and amenities
- Laundry features:Dryer Connection, Laundry in Garage, Washer Connection
- Amenities:Ceiling Fans, Chandelier, Florida Room, Study/Library
Parking
- Parking description:Attached Garage, Two Car Garage
 IDX information is provided exclusively for consumers’ personal, non-commercial use, that it may not be used for any purpose other than to identify prospective properties consumers may be interested in purchasing, and that the data is deemed reliable but is not guaranteed accurate by LERA MLS (Local Expertise Regional Access). The MLS may, at its discretion, require use of other disclaimers as necessary to protect participants and/or the MLS from liability.
 New listings near 5606 Ponderosa Dr
- New
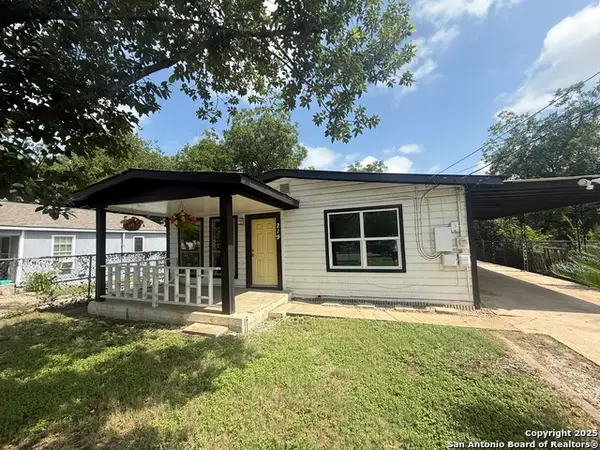 $130,000Active3 beds 1 baths912 sq. ft.
219 Mohawk St, San Antonio, TX 78211
MLS# 2013462Listed by: KELLER WILLIAMS HERITAGE - New
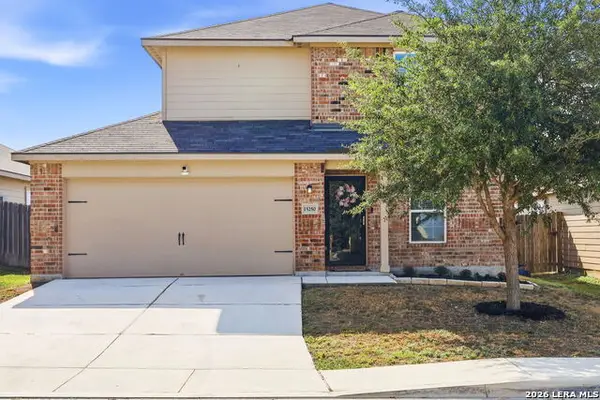 $219,500Active3 beds 3 baths1,443 sq. ft.
15250 Snug Harbor Way, Von Ormy, TX 78073
MLS# 2013437Listed by: TAMI PRICE PROPERTIES - New
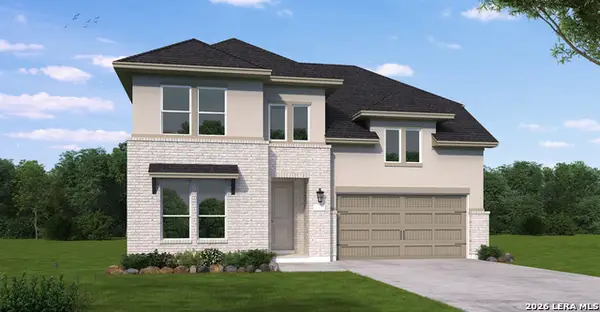 $543,722Active4 beds 4 baths3,236 sq. ft.
2951 Eagle Rise, San Antonio, TX 78245
MLS# 2013440Listed by: EXP REALTY - New
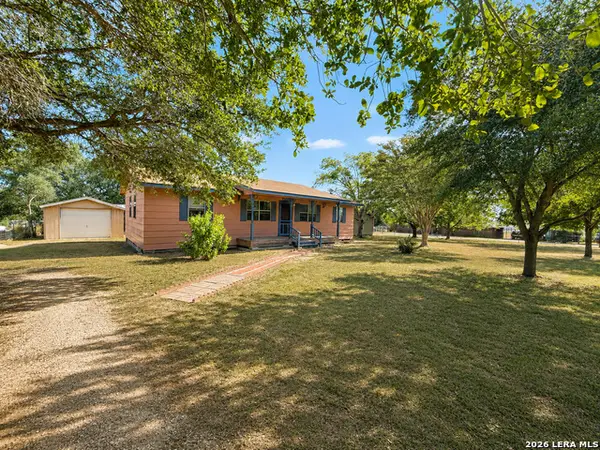 $239,700Active3 beds 2 baths1,152 sq. ft.
9589 Cedaredge, San Antonio, TX 78263
MLS# 2013438Listed by: REAL BROKER, LLC - New
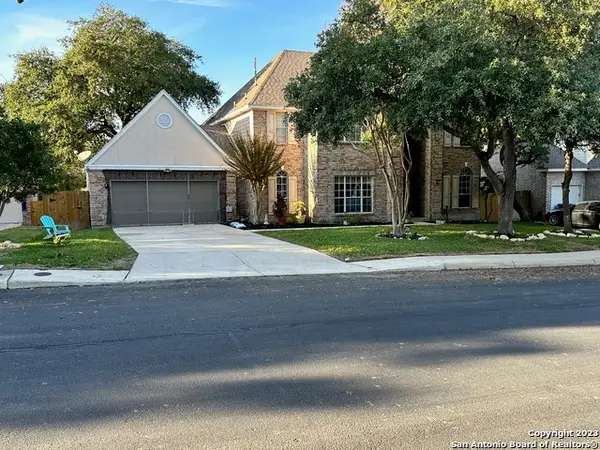 $455,000Active4 beds 4 baths3,396 sq. ft.
8839 Goodwick Heights, San Antonio, TX 78254
MLS# 2013432Listed by: SYLVIE SHURGOT REAL ESTATE - New
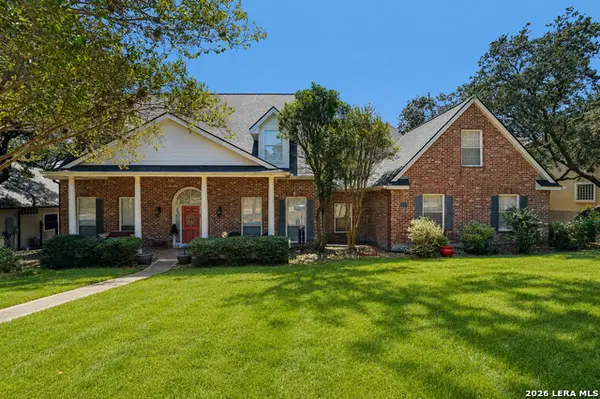 $729,999Active6 beds 4 baths3,727 sq. ft.
8238 Plum Valley Dr, San Antonio, TX 78255
MLS# 2013434Listed by: ORCHARD BROKERAGE - New
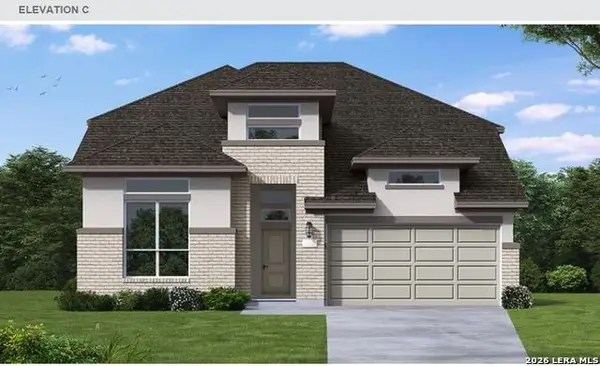 $515,746Active4 beds 3 baths3,062 sq. ft.
215 Desert Bloom, San Antonio, TX 78253
MLS# 2013426Listed by: EXP REALTY - New
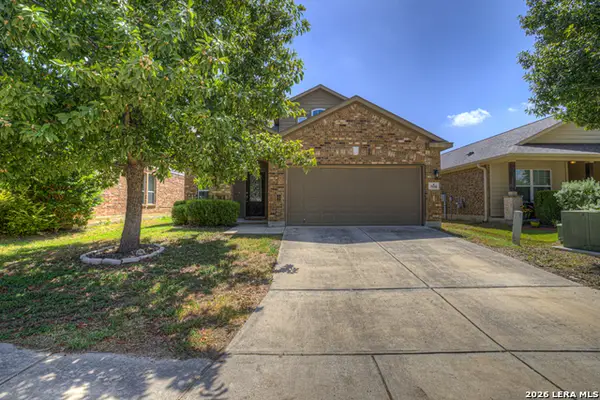 $369,000Active3 beds 3 baths2,540 sq. ft.
7910 Coolspring Dr, San Antonio, TX 78254
MLS# 2013427Listed by: EXP REALTY - New
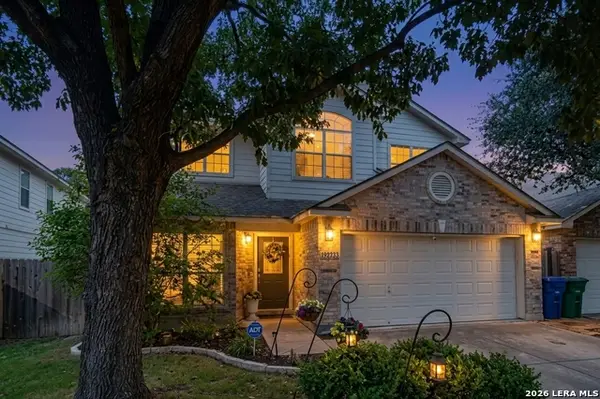 $395,000Active4 beds 3 baths2,280 sq. ft.
11659 Wood Hbr, San Antonio, TX 78249
MLS# 2013122Listed by: AVENUE REALTY LLC - New
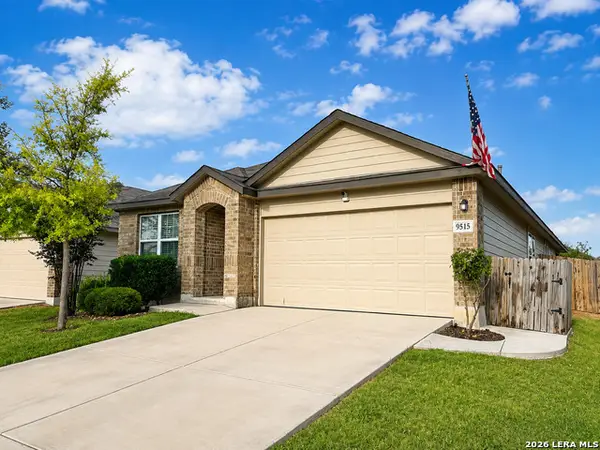 $350,000Active4 beds 2 baths1,904 sq. ft.
9515 River Rye, San Antonio, TX 78254
MLS# 2013339Listed by: PREMIER REALTY GROUP PLATINUM


Protect your home and budget from life's surprises with an Assurant Home Warranty, backed by a partner that supports you through every step of homeownership. Explore Plans.
© 2026 Better Homes and Gardens Real Estate LLC. An Anywhere Real Estate company. All rights reserved. Better Homes and Gardens® Real Estate is a registered trademark owned by Meredith Operations Corporation, licensed to Better Homes and Gardens Real Estate LLC and used with permission. Better Homes and Gardens Real Estate LLC fully supports the principles of the Fair Housing Act and the Equal Opportunity Act. Listing information is deemed reliable but is not guaranteed accurate.
Each office is independently owned and operated.
Any services or products provided by third parties are not provided by, affiliated with or related to Better Homes and Gardens Real Estate LLC, or its affiliated companies.