
5710 Prentiss Dr, San Antonio, TX 78240
Local realty services provided by:Better Homes and Gardens Real Estate Hometown
Listed by: amy seely, dallas seely
Office: the seely group llc.
MLS#:1486510
Source:ACTRIS
5710 Prentiss Dr,San Antonio, TX 78240
$269,990
- 4 Beds
- 3 Baths
- 2,372 sq. ft.
- Single family
- Pending
Price summary
- Price:$269,990
- Price per sq. ft.:$113.82
About this home
Located in the heart of San Antonio’s rapidly growing Northwest side, this is the kind of opportunity investors & savvy buyers wait for. With over 2,300 sqft, 4 bedrooms, 3 full baths & a flexible floorplan, 5710 Prentiss Dr offers the rare chance to step into a larger home in an established neighborhood at a price point that leaves serious room for upside.
Whether you're looking for your next fix-and-flip project, long-term rental investment or a home you can gradually transform into your own vision, the bones here are hard to ignore. The layout already offers strong functionality, multiple living spaces & a footprint that would cost dramatically more to recreate today. With surrounding renovated homes continuing to push values upward in the area, the upside potential is very real.
Inside, you’ll find oversized living areas, generously sized bedrooms & natural light throughout. The home has the scale buyers want but rarely find in this price range. Cosmetic updates could completely transform the feel of the property while still keeping plenty of margin for resale or equity growth.
Outside, the large lot provides room to expand the outdoor living experience, entertain, garden or simply create additional value through improvements. Established trees & mature surroundings give the neighborhood character that newer communities simply cannot replicate.
Location is another major advantage. Positioned near major employers, medical centers, shopping, dining & quick access to IH-10, Loop 410 & Loop 1604, this property sits in one of the most centrally connected pockets of San Antonio—making it attractive both for owner-occupants & future tenants alike.
This is not a polished luxury listing pretending to be something it’s not. This is a value-add opportunity with real upside, strong fundamentals & the chance to buy into an appreciating area without paying retail pricing....
Contact an agent
Home facts
- Year built:1966
- Subdivision & Development:Oak Hills Terrace
- Listing ID #:1486510
- Updated:October 09, 2026 at 08:00 AM
Rooms and interior
- Bedrooms:4
- Total bathrooms:3
- Full bathrooms:3
- Flooring:Wood
- Kitchen Description:Gas Oven
- Living area:2,372 sq. ft.
Heating and cooling
- Central air:Yes
Structure and exterior
- Roof:Shingle
- Year built:1966
- Building area:2,372 sq. ft.
- Lot area:0.21 Acres
- Foundation Description:Slab
Schools
- High school:Marshall
- Elementary school:AdamsHill
Utilities
- Water:Public
- Sewer:Public Sewer
Finances and disclosures
- Price:$269,990
- Price per sq. ft.:$113.82
- Tax amount:$6,071 (2025)
Features and amenities
- Appliances:Gas Oven, Water Softener
Parking
- Total parking spaces:2
- Parking description:Additional Parking
- Garage:Yes
- Garage spaces:2
New listings near 5710 Prentiss Dr
- New
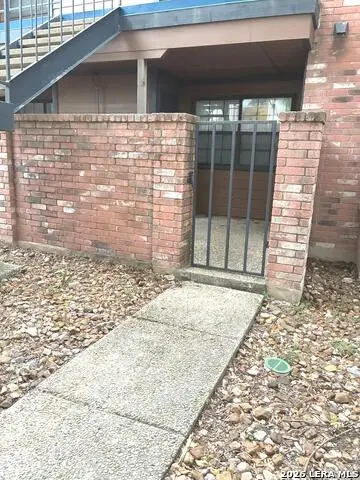 $83,000Active1 beds 1 baths473 sq. ft.
4803 Hamilton Wolfe #103, San Antonio, TX 78229
MLS# 2022513Listed by: SARA PENA, BROKER - New
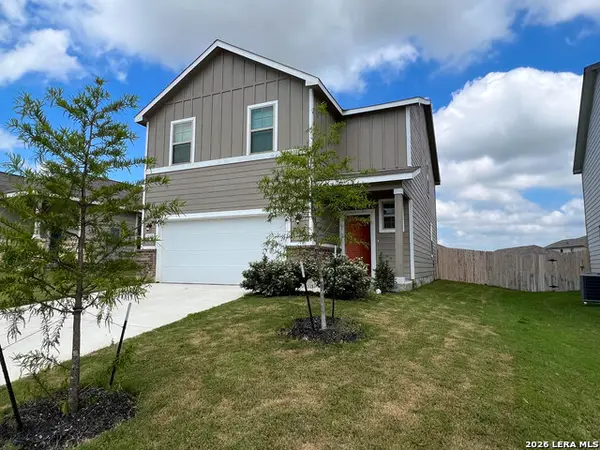 $289,900Active4 beds 3 baths2,096 sq. ft.
4315 Brigade Bnd, Converse, TX 78109
MLS# 2015446Listed by: RE SOLUTIONS XV LLC - New
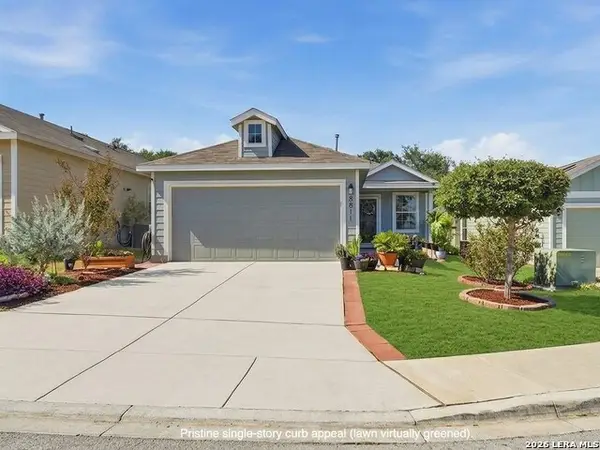 $289,000Active3 beds 2 baths1,450 sq. ft.
8811 Braun Mesa, San Antonio, TX 78254
MLS# 2020755Listed by: KELLER WILLIAMS LEGACY - New
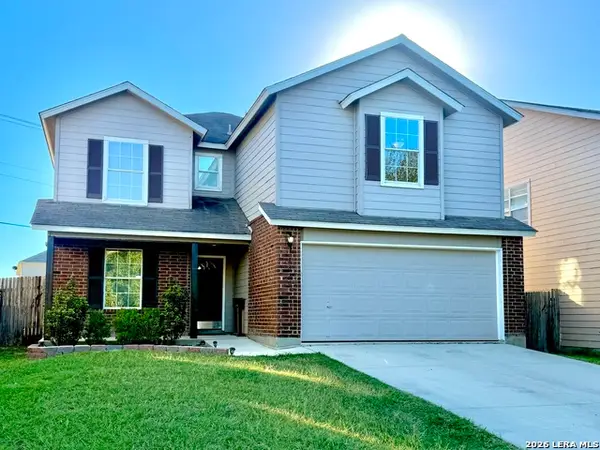 $265,000Active4 beds 3 baths2,503 sq. ft.
8810 Canvas Back, San Antonio, TX 78245
MLS# 2022511Listed by: RE/MAX NORTH-SAN ANTONIO - New
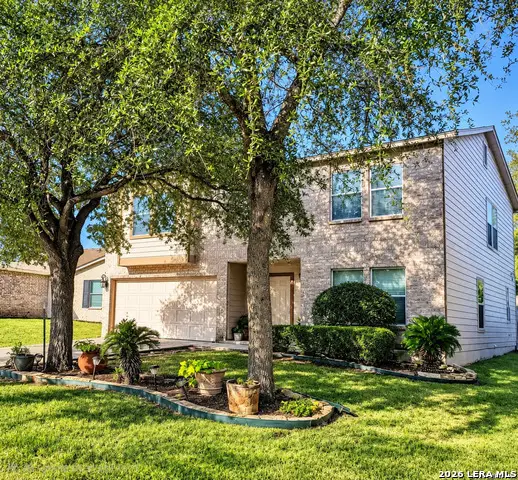 $280,000Active3 beds 3 baths2,719 sq. ft.
10006 Fisherman Pier, San Antonio, TX 78239
MLS# 2022518Listed by: HOME TEAM OF AMERICA - New
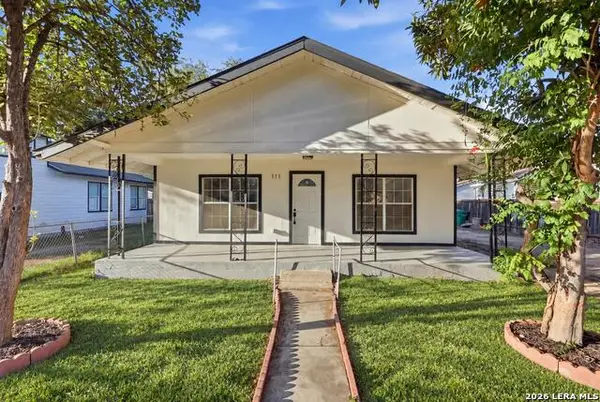 $249,900Active3 beds 3 baths1,424 sq. ft.
111 Barrett Ave, San Antonio, TX 78214
MLS# 2022519Listed by: KELLER WILLIAMS LEGACY - New
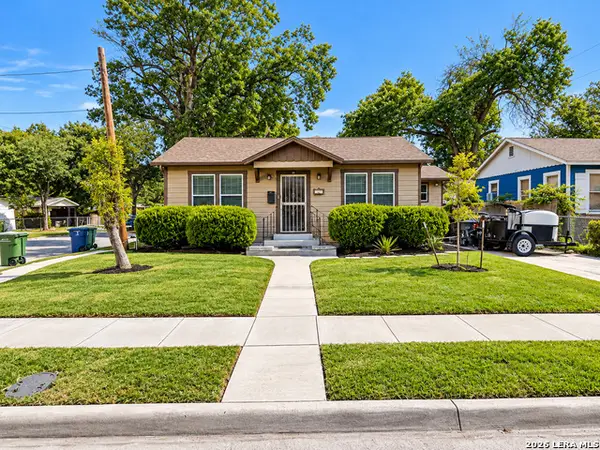 $220,000Active4 beds 3 baths1,931 sq. ft.
355 Royston Ave, San Antonio, TX 78225
MLS# 2022520Listed by: EPIQUE REALTY LLC - New
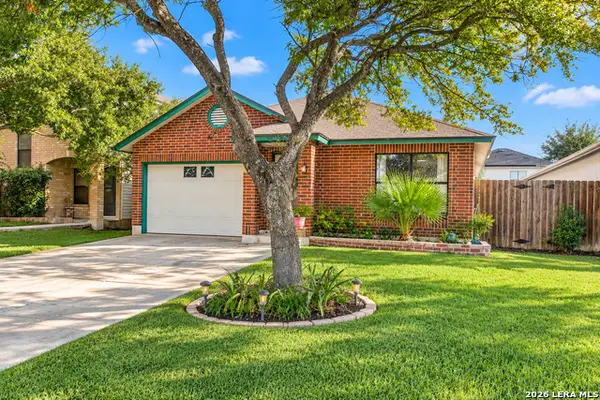 $183,000Active3 beds 2 baths1,056 sq. ft.
9643 Kashmir Dr, San Antonio, TX 78251
MLS# 2022522Listed by: KELLER WILLIAMS CITY-VIEW - Open Sat, 11am to 2pmNew
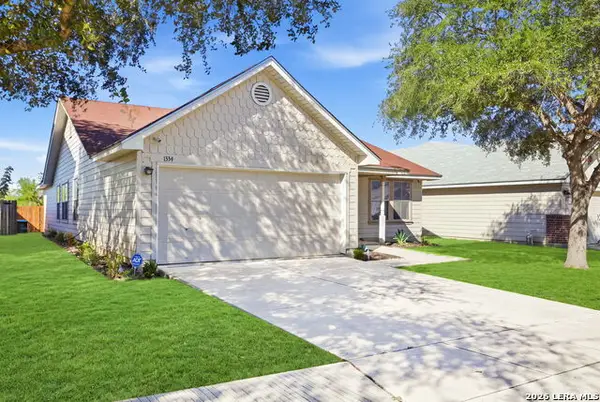 $219,900Active3 beds 2 baths1,885 sq. ft.
1334 Sunbend Fls, San Antonio, TX 78224
MLS# 2022505Listed by: REAL BROKER, LLC - New
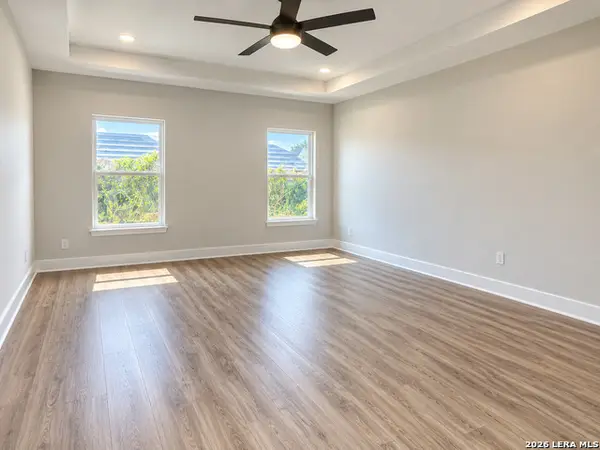 $250,000Active3 beds 2 baths1,869 sq. ft.
9226 Echo Port, San Antonio, TX 78242
MLS# 2022506Listed by: ALEXANDER REALTY


Protect your home and budget from life's surprises with an Assurant Home Warranty, backed by a partner that supports you through every step of homeownership. Explore Plans.
© 2026 Better Homes and Gardens Real Estate LLC. An Anywhere Real Estate company. All rights reserved. Better Homes and Gardens® Real Estate is a registered trademark owned by Meredith Operations Corporation, licensed to Better Homes and Gardens Real Estate LLC and used with permission. Better Homes and Gardens Real Estate LLC fully supports the principles of the Fair Housing Act and the Equal Opportunity Act. Listing information is deemed reliable but is not guaranteed accurate.
Each office is independently owned and operated.
Any services or products provided by third parties are not provided by, affiliated with or related to Better Homes and Gardens Real Estate LLC, or its affiliated companies.