
5710 Prentiss Dr, San Antonio, TX 78240
Local realty services provided by:Better Homes and Gardens Real Estate Winans
5710 Prentiss Dr,San Antonio, TX 78240
$385,000
- 4 Beds
- 3 Baths
- 2,372 sq. ft.
- Single family
- Active
Listed by: william lawhun
Office: newera property management llc.
MLS#:2022819
Source:LERA
Price summary
- Price:$385,000
- Price per sq. ft.:$162.31
About this home
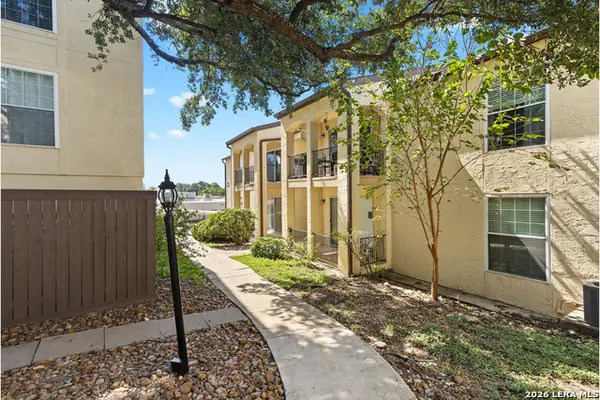
Beautifully renovated single-story home in established Oak Hills Terrace! This 4-bedroom, 3-bath home offers two living areas and an open layout filled with natural light. The updated kitchen features granite countertops, white cabinetry, a subway tile backsplash, breakfast bar, stainless microwave and dishwasher, and a large walk-in pantry. Recent updates include fresh interior and exterior paint, new flooring, updated lighting, and electrical improvements. The spacious rear bedroom opens through French doors to the patio and a large, privacy-fenced backyard with mature trees. Indoor utility room, attached two-car garage, and no HOA. Conveniently located near the Medical Center, USAA, Loop 410, and I-10, with Northside ISD schools nearby. Schedule your showing today!
Contact an agent
Home facts
- Year built:1966
- Subdivision & Development:OAKHILLS TERRACE - BEXAR COUNT
- Listing ID #:2022819
- Added:1 day(s) ago
- Updated:October 10, 2026 at 02:54 PM
Rooms and interior
- Bedrooms:4
- Total bathrooms:3
- Full bathrooms:3
- Flooring:Laminate, Vinyl
- Dining Description:Breakfast Bar
- Bathrooms Description:Tub/Shower Combo
- Kitchen Description:Breakfast Bar, Cook Top, Dishwasher, Eat-In Kitchen, Microwave Oven, Solid Counter Tops, Stove/Range, Walk-In Pantry
- Bedroom Description:All Bedrooms Downstairs, Full Bath, Master Bedroom Downstairs
- Living area:2,372 sq. ft.
Heating and cooling
- Cooling:One Central, One Window/Wall
- Heating:1 Unit, Central, Natural Gas
Structure and exterior
- Roof:Composition
- Year built:1966
- Building area:2,372 sq. ft.
- Lot area:0.21 Acres
- Architectural Style:One Story, Ranch
- Construction Materials:Siding, Stone/Rock
- Exterior Features:Mature Trees, Patio Slab, Privacy Fence
- Foundation Description:Slab
- Levels:1 Story
Schools
- High school:Marshall
- Middle school:Neff Pat
- Elementary school:Oak Hills Terrace
Utilities
- Water:City, Water System
- Sewer:City, Sewer System
Finances and disclosures
- Price:$385,000
- Price per sq. ft.:$162.31
- Tax amount:$6,256 (2026)
Features and amenities
- Laundry features:Dryer Connection, Laundry Main Level, Laundry Room, Washer Connection
- Amenities:Ceiling Fans, City Garbage Service, Gas Water Heater, Smoke Alarm, Utility Room Inside
Parking
- Parking description:Attached Garage, Two Car Garage
 IDX information is provided exclusively for consumers’ personal, non-commercial use, that it may not be used for any purpose other than to identify prospective properties consumers may be interested in purchasing, and that the data is deemed reliable but is not guaranteed accurate by LERA MLS (Local Expertise Regional Access). The MLS may, at its discretion, require use of other disclaimers as necessary to protect participants and/or the MLS from liability.
 New listings near 5710 Prentiss Dr
- New
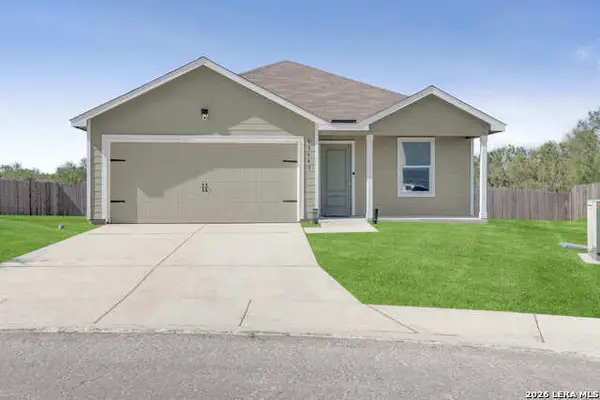 $214,999Active4 beds 2 baths1,668 sq. ft.
13643 Turnesa Ter, San Antonio, TX 78221
MLS# 2022829Listed by: KELLER WILLIAMS HERITAGE - New
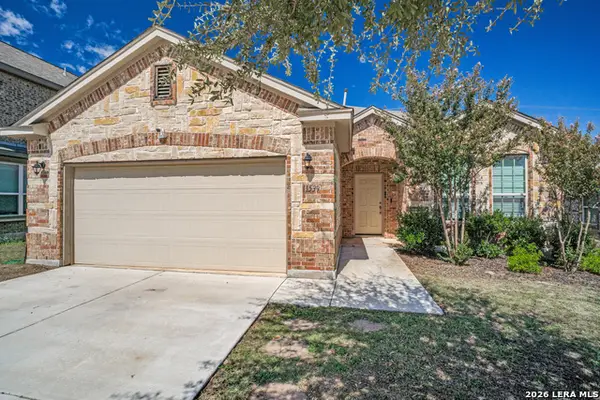 $300,000Active3 beds 2 baths1,866 sq. ft.
11539 Sangria, San Antonio, TX 78253
MLS# 2022827Listed by: KELLER WILLIAMS CITY-VIEW - New
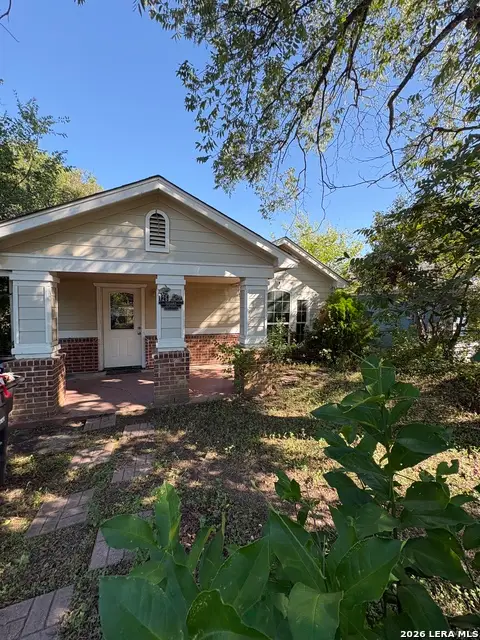 $80,000Active2 beds 1 baths800 sq. ft.
125 Jemison St, San Antonio, TX 78203
MLS# 2022828Listed by: KELLER WILLIAMS CITY-VIEW - New
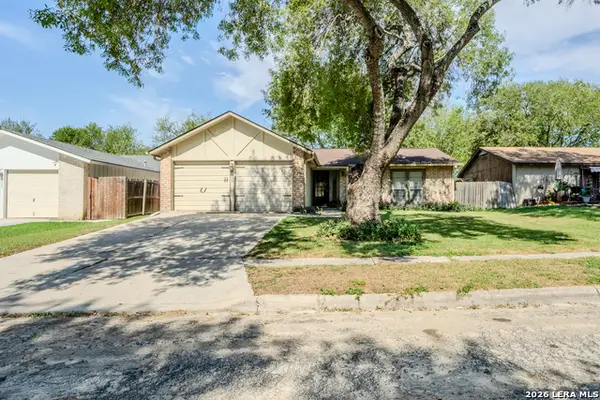 $229,000Active3 beds 2 baths1,307 sq. ft.
6239 Hopes Ferry St, San Antonio, TX 78233
MLS# 2022822Listed by: PREMIER REALTY GROUP PLATINUM - New
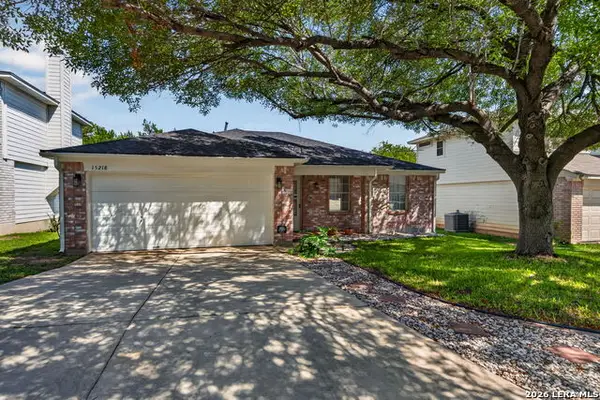 $244,900Active3 beds 2 baths1,265 sq. ft.
15218 Kamary Ln, San Antonio, TX 78247
MLS# 2022815Listed by: KELLER WILLIAMS LEGACY - New
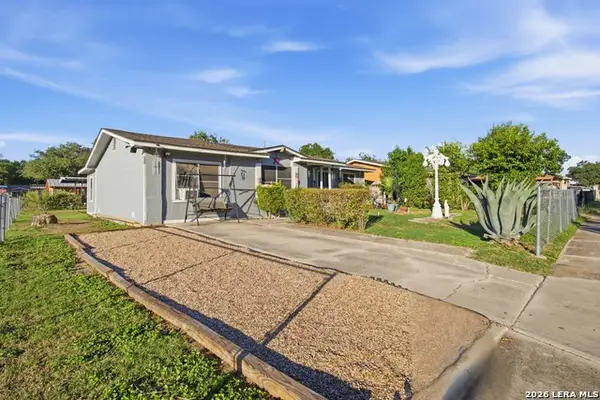 $185,000Active3 beds 2 baths1,477 sq. ft.
3207 Aragon Dr, San Antonio, TX 78211
MLS# 2022803Listed by: REALTY OF AMERICA, LLC - New
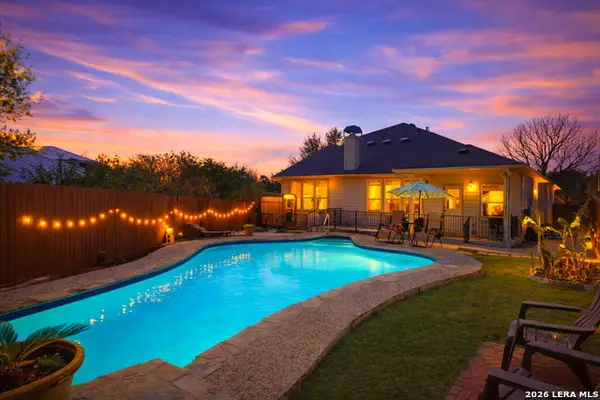 $420,000Active3 beds 3 baths2,509 sq. ft.
7202 Carriage Oaks, San Antonio, TX 78249
MLS# 2022804Listed by: KELLER WILLIAMS LEGACY - New
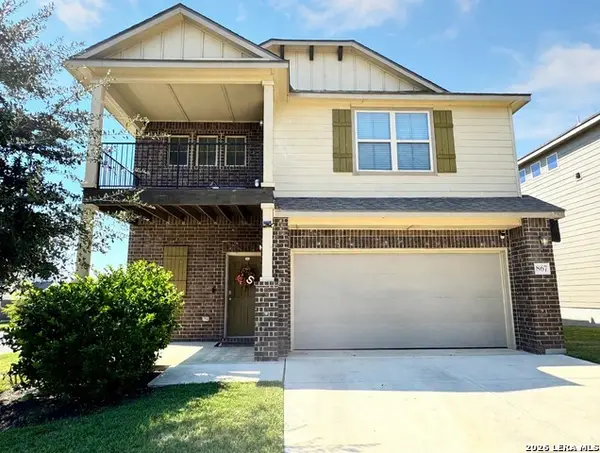 $315,000Active4 beds 3 baths2,399 sq. ft.
867 Lambshead Draw, San Antonio, TX 78245
MLS# 2022806Listed by: SERHANT. - New
 $110,000Active2 beds 2 baths968 sq. ft.
8702 Village Dr. #406, San Antonio, TX 78217
MLS# 2022807Listed by: REAL BROKER, LLC


Protect your home and budget from life's surprises with an Assurant Home Warranty, backed by a partner that supports you through every step of homeownership. Explore Plans.
© 2026 Better Homes and Gardens Real Estate LLC. An Anywhere Real Estate company. All rights reserved. Better Homes and Gardens® Real Estate is a registered trademark owned by Meredith Operations Corporation, licensed to Better Homes and Gardens Real Estate LLC and used with permission. Better Homes and Gardens Real Estate LLC fully supports the principles of the Fair Housing Act and the Equal Opportunity Act. Listing information is deemed reliable but is not guaranteed accurate.
Each office is independently owned and operated.
Any services or products provided by third parties are not provided by, affiliated with or related to Better Homes and Gardens Real Estate LLC, or its affiliated companies.