
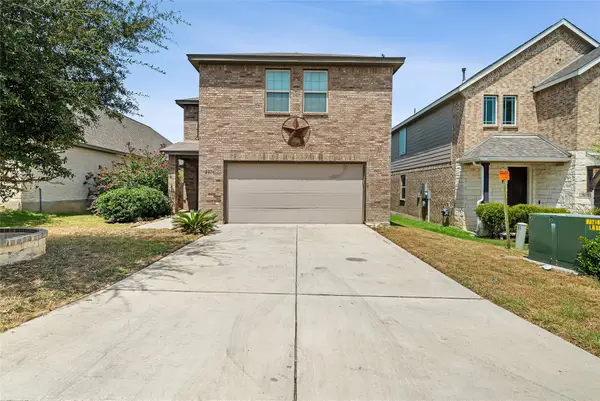
5718 Larkdale Dr, San Antonio, TX 78233
Local realty services provided by:Better Homes and Gardens Real Estate Winans
Listed by: linda flores
Office: simply life, llc.
MLS#:2003188
Source:LERA
Price summary
- Price:$263,000
- Price per sq. ft.:$137.27
About this home
Step into the ultimate perfect floor plan with this spacious 1,916 sq. ft. two-story home, intentionally priced at $263,000 to offer the best square-footage value in the area. Designed with vaulted ceilings and a bright, open layout, the main floor features a primary suite with its own private porch, a welcoming living area with recently installed flooring and a beautiful wood burning fireplace. Upstairs, two additional bedrooms offer excellent family or guest privacy, positioned directly next to a large, flexible loft space. The kitchen and bathrooms feature abundant cabinets, granite countertops and durable slate tile flooring. Outside, the home is engineered for effortless, low-maintenance living with a recently replaced dimensional shingle roof, gutters with gutter guards, a rear-entry 2-car garage, and a plumbed water softener system. Relax in two beautifully landscaped yard spaces filled with perennials and heat-tolerant plants, complete with private porches off the kitchen and dining room. Schedule your private showing today....
Contact an agent
Home facts
- Year built:1981
- Listing ID #:2003188
- Added:1 day(s) ago
- Updated:July 25, 2026 at 10:56 AM
Rooms and interior
- Bedrooms:3
- Total bathrooms:3
- Full bathrooms:2
- Half bathrooms:1
- Flooring:Carpeting, Ceramic Tile, Laminate, Vinyl
- Dining Description:Living Room/Dining Room Combo
- Bathrooms Description:Single Vanity, Tub/Shower Combo
- Kitchen Description:Dishwasher, Microwave Oven, Refrigerator, Solid Counter Tops
- Bedroom Description:Ceiling Fan, Full Bath, Master Bedroom Downstairs
- Living area:1,916 sq. ft.
Heating and cooling
- Cooling:One Central
- Heating:Central, Natural Gas
Structure and exterior
- Roof:Composition
- Year built:1981
- Building area:1,916 sq. ft.
- Lot area:0.13 Acres
- Architectural Style:Two Story
- Construction Materials:Brick, Siding
- Exterior Features:Covered Patio, Has Gutters, Mature Trees, Privacy Fence
- Foundation Description:Slab
- Levels:2 Story
Schools
- High school:Madison
- Middle school:Wood
- Elementary school:Woodstone
Utilities
- Water:City
- Sewer:City
Finances and disclosures
- Price:$263,000
- Price per sq. ft.:$137.27
- Tax amount:$6,031 (2026)
Features and amenities
- Laundry features:Dryer Connection, Washer Connection
- Amenities:Ceiling Fans, City Garbage Service, Plumb for Water Softener, Pre-Wired for Security, Study/Library
Parking
- Parking description:Two Car Garage
 IDX information is provided exclusively for consumers’ personal, non-commercial use, that it may not be used for any purpose other than to identify prospective properties consumers may be interested in purchasing, and that the data is deemed reliable but is not guaranteed accurate by LERA MLS (Local Expertise Regional Access). The MLS may, at its discretion, require use of other disclaimers as necessary to protect participants and/or the MLS from liability.
 New listings near 5718 Larkdale Dr
- New
 $255,000Active5 beds 3 baths2,118 sq. ft.
2814 High Castle, San Antonio, TX 78245
MLS# 4991655Listed by: VIVE REALTY LLC - New
 $345,000Active3 beds 2 baths1,645 sq. ft.
3339 Morning Brook St, San Antonio, TX 78247
MLS# 2003185Listed by: KEY REALTY - New
 $899,900Active5 beds 4 baths3,676 sq. ft.
3107 Sable Bend, San Antonio, TX 78259
MLS# 2003186Listed by: BHHS PENFED REALTY - New
 $859,000Active4 beds 5 baths3,177 sq. ft.
11 Liser Gln, San Antonio, TX 78257
MLS# 2003180Listed by: MILLENNIA REALTY - New
 $89,900Active2 beds 1 baths733 sq. ft.
923 Vance Jackson Rd #506, San Antonio, TX 78201
MLS# 2003181Listed by: REAL BROKER, LLC - New
 $380,000Active4 beds 3 baths2,495 sq. ft.
5735 Welsch Vw, San Antonio, TX 78249
MLS# 2003182Listed by: EXP REALTY - New
 $220,000Active3 beds 2 baths1,242 sq. ft.
9334 Valley Rdg, San Antonio, TX 78250
MLS# 2003133Listed by: RESI REALTY, LLC - New
 $255,000Active3 beds 2 baths1,920 sq. ft.
25111 Sandview, San Antonio, TX 78264
MLS# 2003134Listed by: KELLER WILLIAMS HERITAGE - New
 $313,999Active5 beds 3 baths2,524 sq. ft.
3717 Pepperell Way, San Antonio, TX 78245
MLS# 2003137Listed by: MARTI REALTY GROUP


Protect your home and budget from life's surprises with an Assurant Home Warranty, backed by a partner that supports you through every step of homeownership. Explore Plans.
© 2026 Better Homes and Gardens Real Estate LLC. An Anywhere Real Estate company. All rights reserved. Better Homes and Gardens® Real Estate is a registered trademark owned by Meredith Operations Corporation, licensed to Better Homes and Gardens Real Estate LLC and used with permission. Better Homes and Gardens Real Estate LLC fully supports the principles of the Fair Housing Act and the Equal Opportunity Act. Listing information is deemed reliable but is not guaranteed accurate.
Each office is independently owned and operated.
Any services or products provided by third parties are not provided by, affiliated with or related to Better Homes and Gardens Real Estate LLC, or its affiliated companies.