
5806 Couble Falls, San Antonio, TX 78253
Local realty services provided by:Better Homes and Gardens Real Estate Winans
5806 Couble Falls,San Antonio, TX 78253
$399,900
- 4 Beds
- 4 Baths
- 2,998 sq. ft.
- Single family
- Pending
Listed by: dean ponseti
Office: exp realty
MLS#:1927837
Source:LERA
Price summary
- Price:$399,900
- Price per sq. ft.:$133.39
- Monthly HOA dues:$33.33
About this home
FREE SOLAR PANELS: Welcome to nearly 3,000 sq ft of space, flexibility, and privacy in this beautifully designed 4-bedroom, 3.5-bath home backing to a peaceful greenbelt. Step inside to an impressive two-story living room filled with natural light, opening to the kitchen and dining area for easy everyday living and entertaining. The main floor includes a dedicated home office and a private primary retreat with a spacious bath and walk-in closet. Upstairs, a large game room creates separation between two bedrooms sharing a Jack-and-Jill bath and a private guest suite-ideal for extended family or visitors. Outside, enjoy the covered patio and freshly painted deck overlooking the greenbelt with no immediate rear neighbors. Even better, the solar panels, water softener, and security system are all paid off! Additional features include a sprinkler system and radiant barrier. Just 10 minutes from Loop 1604, this home offers the space you need, the privacy you want, and upgrades you'll appreciate from day one....
Contact an agent
Home facts
- Year built:2018
- Subdivision & Development:ALAMO RANCH
- Listing ID #:1927837
- Added:301 day(s) ago
- Updated:October 09, 2026 at 08:00 AM
Rooms and interior
- Bedrooms:4
- Total bathrooms:4
- Full bathrooms:3
- Half bathrooms:1
- Flooring:Carpeting, Ceramic Tile
- Bathrooms Description:Double Vanity, Garden Tub, Tub/Shower Separate
- Kitchen Description:Custom Cabinets, Dishwasher, Disposal, Gas Cooking, Ice Maker Connection, Microwave Oven, Refrigerator, Solid Counter Tops, Stove/Range, Walk-In Pantry
- Bedroom Description:Ceiling Fan, Full Bath, Master Bedroom Downstairs, Walk-In Closet, Walk-In Closets
- Living area:2,998 sq. ft.
Heating and cooling
- Cooling:One Central
- Heating:Central, Natural Gas
Structure and exterior
- Roof:Composition
- Year built:2018
- Building area:2,998 sq. ft.
- Lot area:0.14 Acres
- Architectural Style:Two Story
- Construction Materials:Brick, Cement Fiber, Stone/Rock
- Exterior Features:Deck/Balcony, Privacy Fence
- Foundation Description:Slab
- Levels:2 Story
Schools
- High school:Taft
- Middle school:Dolph Briscoe
- Elementary school:Andy Mireles
Utilities
- Water:City
- Sewer:City, Sewer System
Finances and disclosures
- Price:$399,900
- Price per sq. ft.:$133.39
- Tax amount:$6,723 (2024)
Features and amenities
- Laundry features:Dryer Connection, Laundry Main Level, Washer Connection
- Amenities:Attic - Partially Floored, Attic - Pull Down Stairs, Attic - Radiant Barrier Decking, Basketball Court, Carbon Monoxide Detector, Ceiling Fans, Chandelier, City Garbage Service, Clubhouse, Gas Water Heater, High Speed Internet, Jogging Trails, Park/Playground, Plumb for Water Softener, Pre-Wired for Security, Security System (Owned), Smoke Alarm, Sports Court, Study/Library, Utility Room Inside, Water Softener (owned)
Parking
- Parking description:Garage Door Opener, Two Car Garage
 IDX information is provided exclusively for consumers’ personal, non-commercial use, that it may not be used for any purpose other than to identify prospective properties consumers may be interested in purchasing, and that the data is deemed reliable but is not guaranteed accurate by LERA MLS (Local Expertise Regional Access). The MLS may, at its discretion, require use of other disclaimers as necessary to protect participants and/or the MLS from liability.
 New listings near 5806 Couble Falls
- New
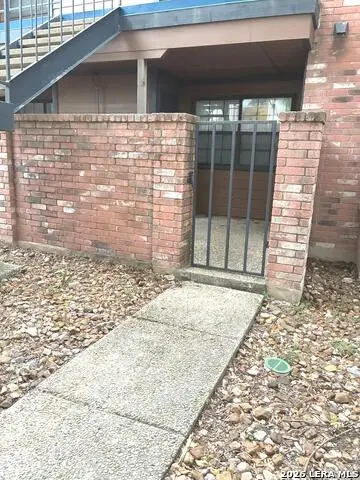 $83,000Active1 beds 1 baths473 sq. ft.
4803 Hamilton Wolfe #103, San Antonio, TX 78229
MLS# 2022513Listed by: SARA PENA, BROKER - New
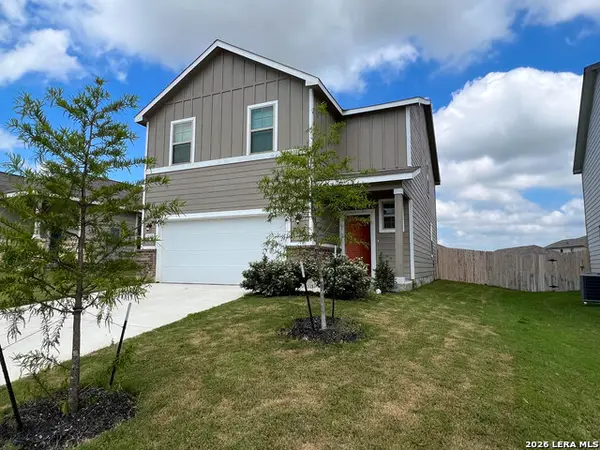 $289,900Active4 beds 3 baths2,096 sq. ft.
4315 Brigade Bnd, Converse, TX 78109
MLS# 2015446Listed by: RE SOLUTIONS XV LLC - New
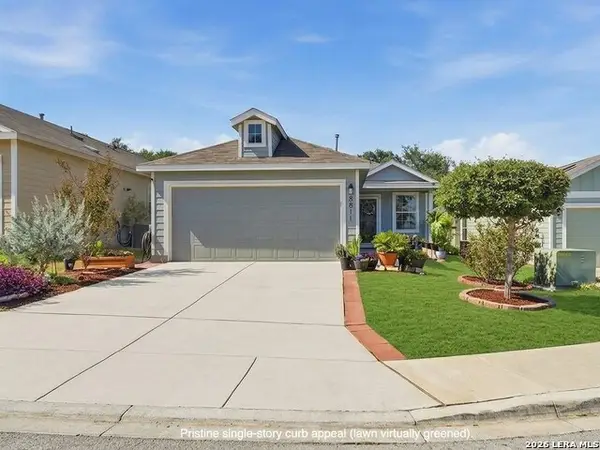 $289,000Active3 beds 2 baths1,450 sq. ft.
8811 Braun Mesa, San Antonio, TX 78254
MLS# 2020755Listed by: KELLER WILLIAMS LEGACY - New
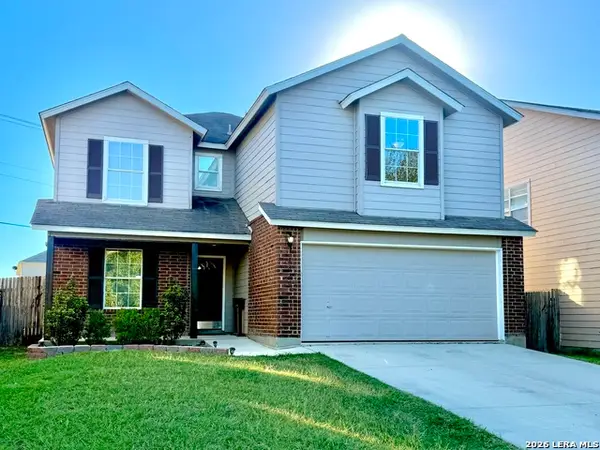 $265,000Active4 beds 3 baths2,503 sq. ft.
8810 Canvas Back, San Antonio, TX 78245
MLS# 2022511Listed by: RE/MAX NORTH-SAN ANTONIO - New
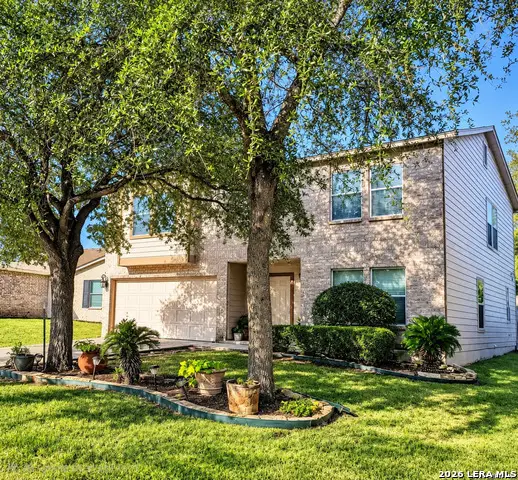 $280,000Active3 beds 3 baths2,719 sq. ft.
10006 Fisherman Pier, San Antonio, TX 78239
MLS# 2022518Listed by: HOME TEAM OF AMERICA - New
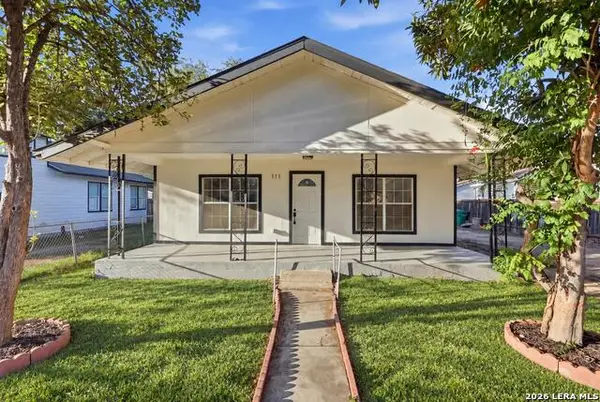 $249,900Active3 beds 3 baths1,424 sq. ft.
111 Barrett Ave, San Antonio, TX 78214
MLS# 2022519Listed by: KELLER WILLIAMS LEGACY - New
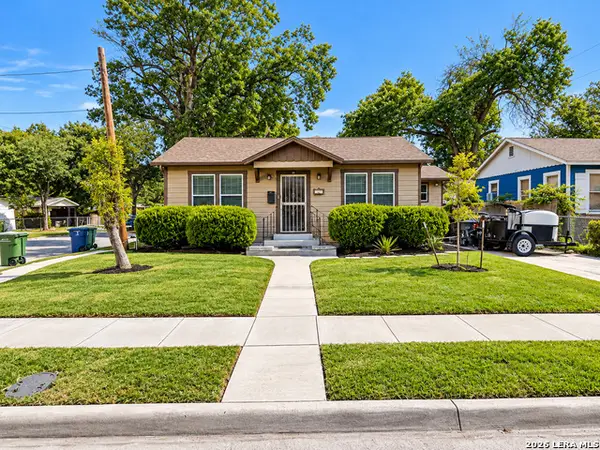 $220,000Active4 beds 3 baths1,931 sq. ft.
355 Royston Ave, San Antonio, TX 78225
MLS# 2022520Listed by: EPIQUE REALTY LLC - New
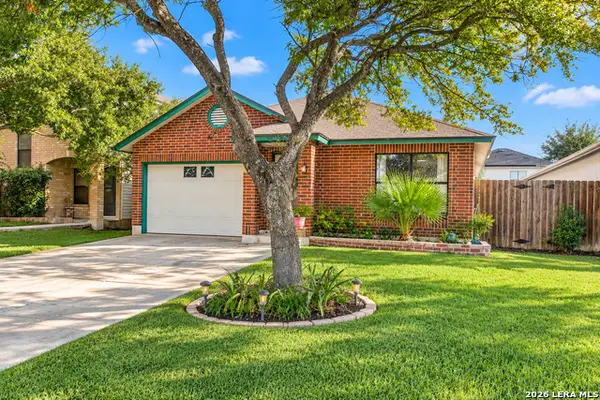 $183,000Active3 beds 2 baths1,056 sq. ft.
9643 Kashmir Dr, San Antonio, TX 78251
MLS# 2022522Listed by: KELLER WILLIAMS CITY-VIEW - New
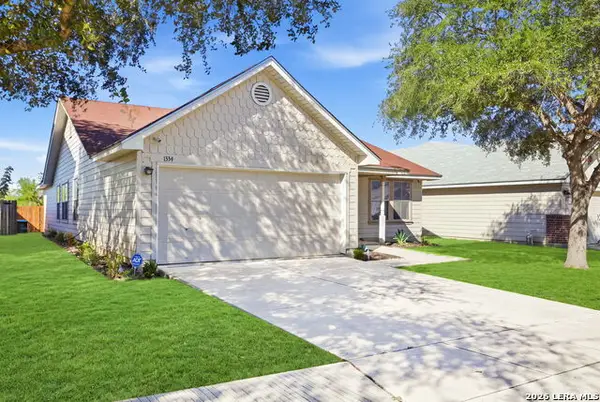 $219,900Active3 beds 2 baths1,885 sq. ft.
1334 Sunbend Fls, San Antonio, TX 78224
MLS# 2022505Listed by: REAL BROKER, LLC - New
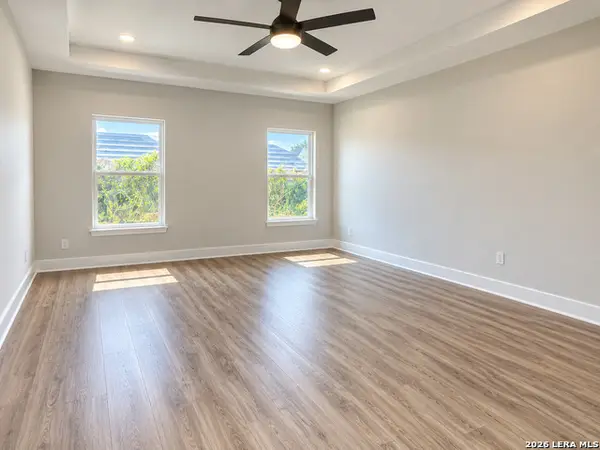 $250,000Active3 beds 2 baths1,869 sq. ft.
9226 Echo Port, San Antonio, TX 78242
MLS# 2022506Listed by: ALEXANDER REALTY


Protect your home and budget from life's surprises with an Assurant Home Warranty, backed by a partner that supports you through every step of homeownership. Explore Plans.
© 2026 Better Homes and Gardens Real Estate LLC. An Anywhere Real Estate company. All rights reserved. Better Homes and Gardens® Real Estate is a registered trademark owned by Meredith Operations Corporation, licensed to Better Homes and Gardens Real Estate LLC and used with permission. Better Homes and Gardens Real Estate LLC fully supports the principles of the Fair Housing Act and the Equal Opportunity Act. Listing information is deemed reliable but is not guaranteed accurate.
Each office is independently owned and operated.
Any services or products provided by third parties are not provided by, affiliated with or related to Better Homes and Gardens Real Estate LLC, or its affiliated companies.