
5807 Mayo Dr, San Antonio, TX 78227
Local realty services provided by:Better Homes and Gardens Real Estate Winans
5807 Mayo Dr,San Antonio, TX 78227
$175,000Last list price
- 4 Beds
- 2 Baths
- - sq. ft.
- Single family
- Sold
Listed by: samantha vandenheuvel
Office: exquisite properties, llc.
MLS#:1968872
Source:LERA
Sorry, we are unable to map this address
Price summary
- Price:$175,000
About this home
BACK ON MARKET with foundation work completed and a warranty. Charming one-story home on a larger lot with no HOA and thoughtful updates throughout. The updated kitchen features butcher block countertops, gas cooking, stainless steel appliances, sleek white cabinetry, and a beautiful backsplash that creates a modern and inviting space. Updated recessed lighting throughout the home adds a bright contemporary feel. Both bathrooms have been upgraded with stylish tile showers, while recent updates to the HVAC, kitchen, and bathrooms provide added peace of mind. The spacious backyard with no back neighbors offers endless potential for a storage building, outdoor entertaining area, covered patio, or additional backyard features. The property also includes a convenient carport and charming curb appeal, making this home a standout opportunity in a convenient San Antonio location. Conveniently located minutes from Lackland Air Force Base with easy access to Highway 151 and Highway 90, offering a short commute to downtown San Antonio....
Contact an agent
Home facts
- Year built:1949
- Subdivision & Development:MAYO SUB
- Listing ID #:1968872
- Added:73 day(s) ago
- Updated:August 03, 2026 at 02:52 PM
Rooms and interior
- Bedrooms:4
- Total bathrooms:2
- Full bathrooms:2
- Flooring:Vinyl
- Bathrooms Description:Shower Only
- Kitchen Description:Disposal, Microwave Oven, Refrigerator, Stove/Range
- Bedroom Description:All Bedrooms Downstairs, Ceiling Fan, Full Bath, Master Bedroom Downstairs
Heating and cooling
- Cooling:One Central
- Heating:Central, Electric
Structure and exterior
- Roof:Composition
- Year built:1949
- Architectural Style:One Story
- Construction Materials:Wood
- Exterior Features:Chain Link Fence
- Levels:1 Story
Schools
- High school:John Jay
- Middle school:Jones
- Elementary school:Hull Mary
Utilities
- Water:City, Water System
- Sewer:City
Finances and disclosures
- Price:$175,000
- Tax amount:$2,473 (2026)
Features and amenities
- Laundry features:Dryer Connection, Laundry Main Level, Laundry in Closet, Washer Connection
- Amenities:Ceiling Fans, City Garbage Service, Electric Water Heater, High Speed Internet, Smoke Alarm, Telephone
 IDX information is provided exclusively for consumers’ personal, non-commercial use, that it may not be used for any purpose other than to identify prospective properties consumers may be interested in purchasing, and that the data is deemed reliable but is not guaranteed accurate by LERA MLS (Local Expertise Regional Access). The MLS may, at its discretion, require use of other disclaimers as necessary to protect participants and/or the MLS from liability.
 New listings near 5807 Mayo Dr
- New
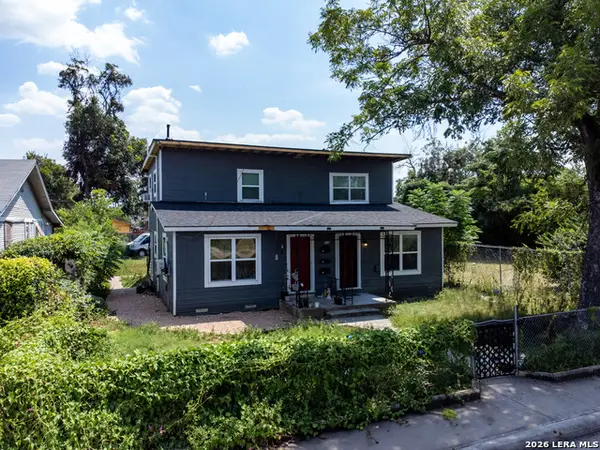 $227,000Active-- beds -- baths1,846 sq. ft.
118 Compton Ave, San Antonio, TX 78214
MLS# 2005283Listed by: DALTON WADE, INC - New
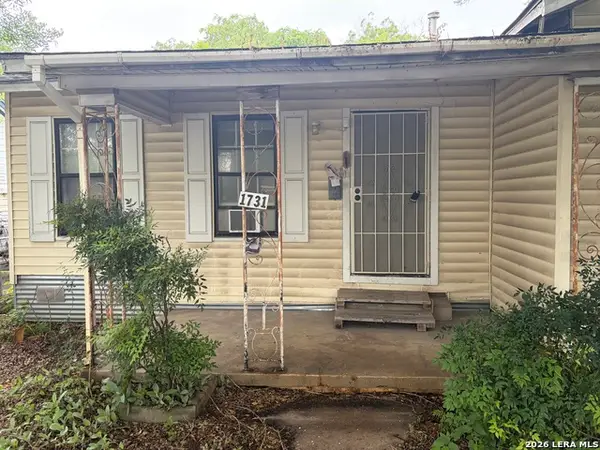 $150,000Active4 beds 2 baths1,463 sq. ft.
1731 Steves Ave, San Antonio, TX 78210
MLS# 2005270Listed by: BRASWELL REALTY - New
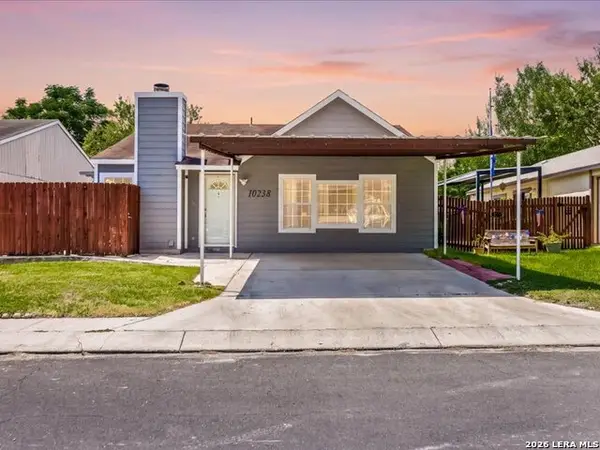 $204,900Active4 beds 2 baths1,344 sq. ft.
10238 Apricot Field Dr, San Antonio, TX 78245
MLS# 2005271Listed by: REAL BROKER, LLC - New
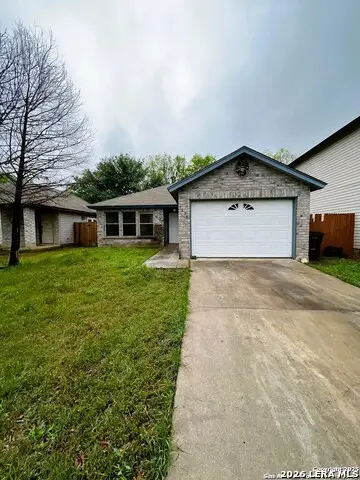 $167,900Active3 beds 1 baths1,250 sq. ft.
9638 Green Plains Dr, San Antonio, TX 78245
MLS# 2005273Listed by: VORTEX REALTY - New
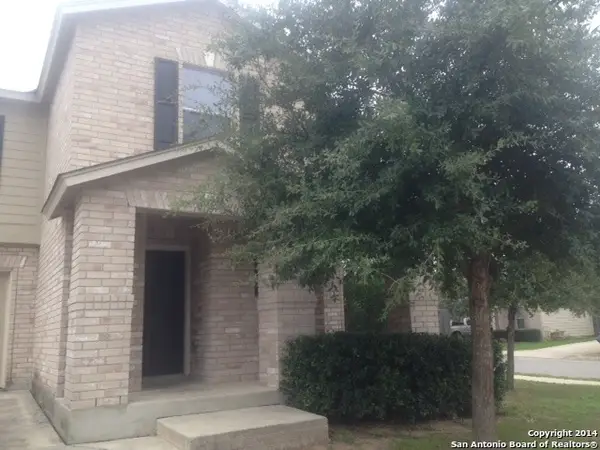 $249,000Active3 beds 3 baths1,900 sq. ft.
2 Bedford Bay, San Antonio, TX 78239
MLS# 2005274Listed by: ADVISORS REALTY GROUP, LLC - New
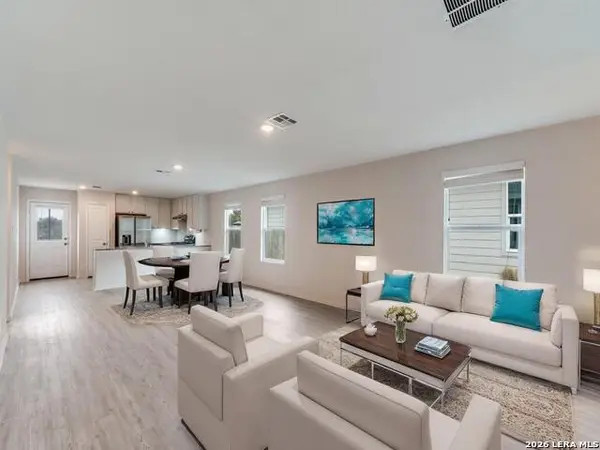 $210,000Active3 beds 2 baths1,410 sq. ft.
14111 Weir Place, San Antonio, TX 78223
MLS# 2005267Listed by: KELLER WILLIAMS LEGACY - New
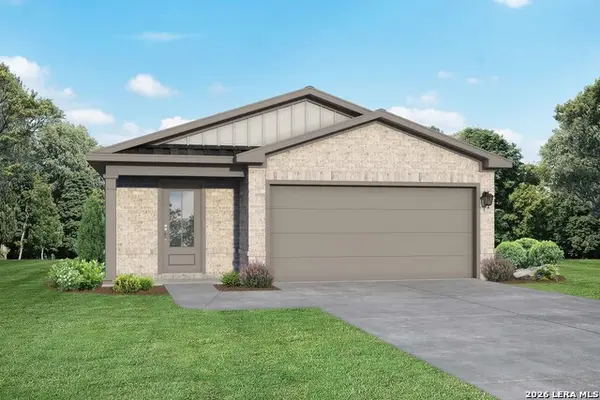 $269,990Active3 beds 2 baths1,464 sq. ft.
4935 Mala Vida, San Antonio, TX 78222
MLS# 2005260Listed by: EXP REALTY - New
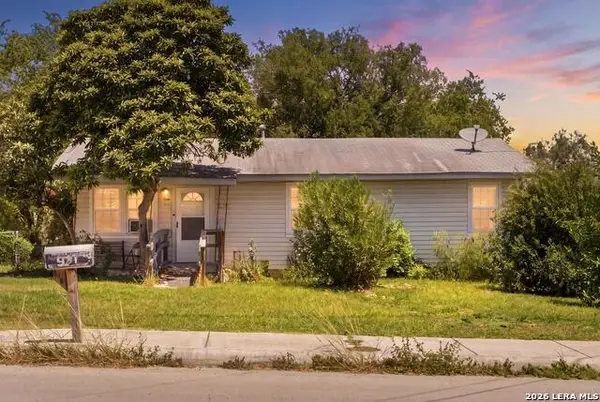 $128,000Active3 beds 1 baths960 sq. ft.
431 W Petaluma Blvd, San Antonio, TX 78221
MLS# 2005263Listed by: REALTY OF AMERICA, LLC - New
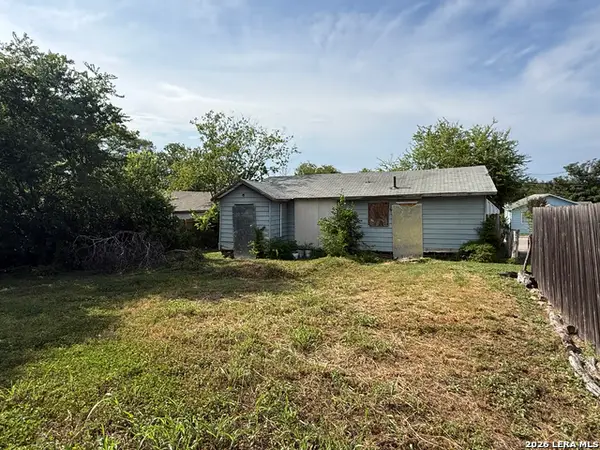 $99,900Active3 beds 1 baths880 sq. ft.
638 Belmont, San Antonio, TX 78202
MLS# 2005259Listed by: VORTEX REALTY - New
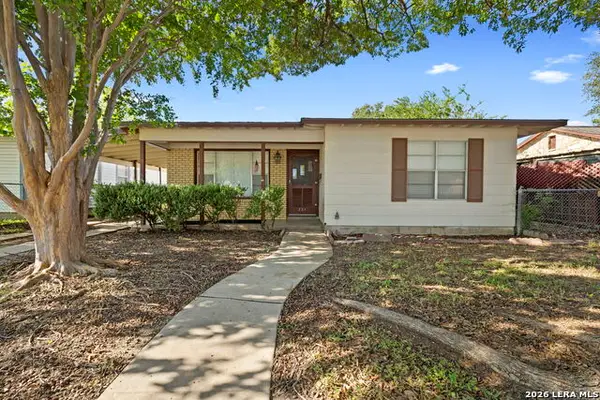 $180,000Active3 beds 1 baths944 sq. ft.
331 W Academy, San Antonio, TX 78226
MLS# 2005253Listed by: CONTIGO REALTY


Protect your home and budget from life's surprises with an Assurant Home Warranty, backed by a partner that supports you through every step of homeownership. Explore Plans.
© 2026 Better Homes and Gardens Real Estate LLC. An Anywhere Real Estate company. All rights reserved. Better Homes and Gardens® Real Estate is a registered trademark owned by Meredith Operations Corporation, licensed to Better Homes and Gardens Real Estate LLC and used with permission. Better Homes and Gardens Real Estate LLC fully supports the principles of the Fair Housing Act and the Equal Opportunity Act. Listing information is deemed reliable but is not guaranteed accurate.
Each office is independently owned and operated.
Any services or products provided by third parties are not provided by, affiliated with or related to Better Homes and Gardens Real Estate LLC, or its affiliated companies.