
5843 Whitby #UNIT 34, San Antonio, TX 78240
Local realty services provided by:Better Homes and Gardens Real Estate Winans
5843 Whitby #UNIT 34,San Antonio, TX 78240
$375,000
- 4 Beds
- 4 Baths
- 2,222 sq. ft.
- Condominium
- Pending
Listed by: michael barrow
Office: brohill realty ltd
MLS#:1954748
Source:LERA
Price summary
- Price:$375,000
- Price per sq. ft.:$168.77
- Monthly HOA dues:$175
About this home
Beautifully maintained 4 bed 3.5 bath detached condominium nestled in the heart of the desirable Enclave At Whitby. This home boasts high ceilings, an open floor plan and adjacent guest parking. You will be welcomed by an array of natural lighting filtering through multiple large windows. All pouring into and showcasing the chefs kitchen with a natural gas burner stove, granite countertops, large single bowl drop-in sink, oversized island with space for bar seating. The Primary suit gives your elbow room with the huge walk-in closet, double vanity sink, subway tiled shower and garden tub. Following up the elegant wooden banister lined staircase you'll find yourself in the large loft looking down and appreciating everything else this home has to offer. Located near some major points of interest: Medical center, UTSA, USAA, and I-10 access for quick travel to local restaurants and shopping centers. Come see how this house can become your home.
Contact an agent
Home facts
- Year built:2021
- Listing ID #:1954748
- Added:50 day(s) ago
- Updated:May 24, 2026 at 07:21 AM
Rooms and interior
- Bedrooms:4
- Total bathrooms:4
- Full bathrooms:3
- Half bathrooms:1
- Flooring:Carpeting, Ceramic Tile
- Dining Description:Living Room/Dining Room Combo
- Bathrooms Description:Double Vanity, Garden Tub
- Kitchen Description:Dishwasher, Disposal, Gas Cooking, Island Kitchen, Microwave Oven, Self-Cleaning Oven, Stove/Range, Walk-In Pantry
- Bedroom Description:Full Bath, Master Bedroom Upstairs, Walk-In Closet, Walk-In Closets
- Living area:2,222 sq. ft.
Heating and cooling
- Cooling:One Central
- Heating:Central, Natural Gas
Structure and exterior
- Roof:Composition
- Year built:2021
- Building area:2,222 sq. ft.
- Construction Materials:Siding
- Exterior Features:Privacy Fence
- Foundation Description:Slab
Schools
- High school:Marshall
- Middle school:Rudder
- Elementary school:Thornton
Finances and disclosures
- Price:$375,000
- Price per sq. ft.:$168.77
- Tax amount:$10,076 (2025)
Features and amenities
- Laundry features:Dryer Connection, Laundry Room, Washer Connection
- Amenities:Attic - Partially Floored, BBQ/Picnic Area, Ceiling Fans, Chandelier, Security System (Owned), Utility Area Inside, Water Softener (owned)
Parking
- Parking description:Two Car Garage
 IDX information is provided exclusively for consumers’ personal, non-commercial use, that it may not be used for any purpose other than to identify prospective properties consumers may be interested in purchasing, and that the data is deemed reliable but is not guaranteed accurate by LERA MLS (Local Expertise Regional Access). The MLS may, at its discretion, require use of other disclaimers as necessary to protect participants and/or the MLS from liability.
 New listings near 5843 Whitby #UNIT 34
- New
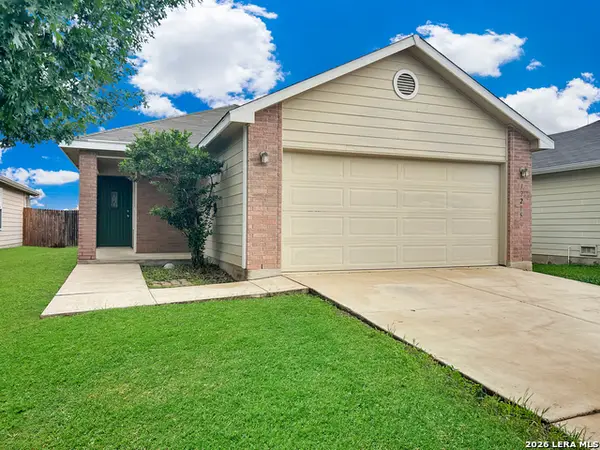 $219,000Active3 beds 2 baths1,196 sq. ft.
12215 Glendale, San Antonio, TX 78254
MLS# 1969613Listed by: PMI BIRDY PROPERTIES, CRMC - New
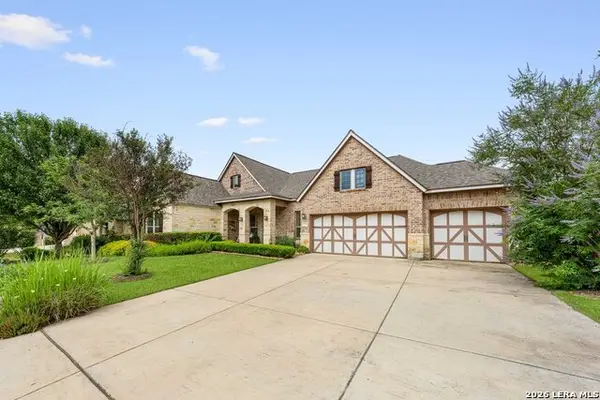 $825,000Active4 beds 5 baths3,937 sq. ft.
29010 Chaffin Lgt, San Antonio, TX 78260
MLS# 1969609Listed by: KELLER WILLIAMS HERITAGE - New
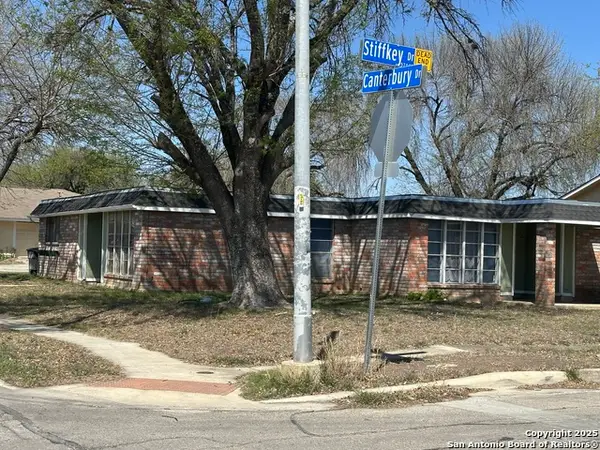 $275,000Active-- beds -- baths1,549 sq. ft.
5738 Harefield, San Antonio, TX 78228
MLS# 1969596Listed by: VORTEX REALTY - New
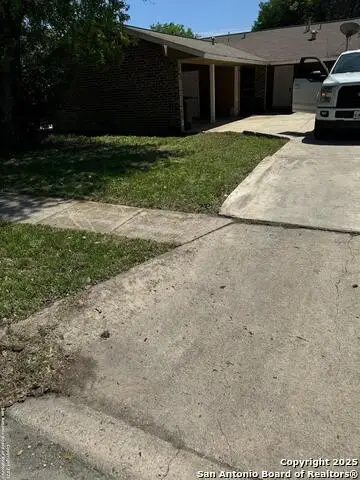 $275,000Active-- beds -- baths1,553 sq. ft.
5734 Harefield, San Antonio, TX 78228
MLS# 1969597Listed by: VORTEX REALTY - New
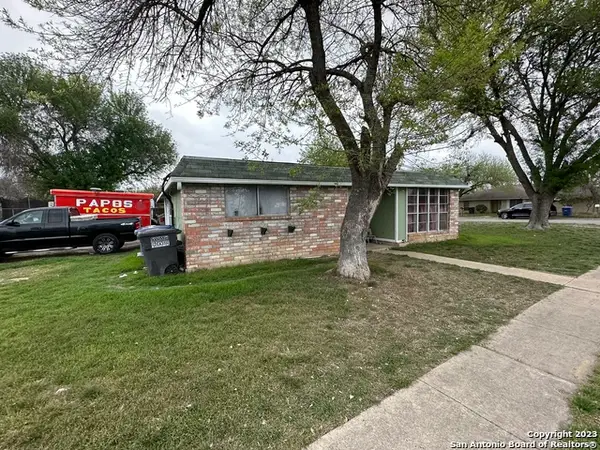 $275,000Active-- beds -- baths
5739 Stiffkey, San Antonio, TX 78228
MLS# 1969598Listed by: VORTEX REALTY - New
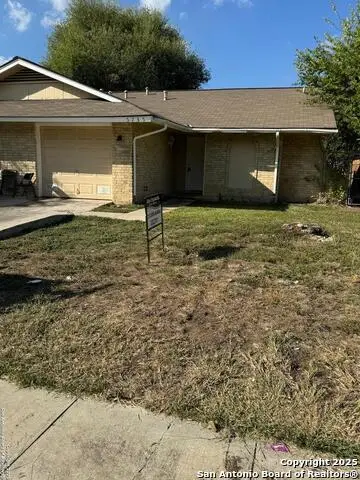 $275,000Active-- beds -- baths1,840 sq. ft.
5737 Stiffkey, San Antonio, TX 78228
MLS# 1969599Listed by: VORTEX REALTY - New
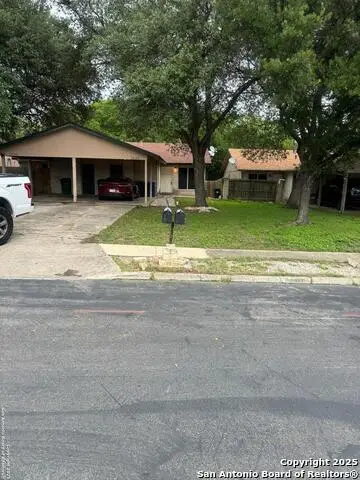 $325,000Active-- beds -- baths2,064 sq. ft.
13136 Los Espanada, San Antonio, TX 78233
MLS# 1969600Listed by: VORTEX REALTY - New
 $99,900Active2 beds 2 baths874 sq. ft.
146 Gaskin Dr, San Antonio, TX 78212
MLS# 1969601Listed by: DAVALOS & ASSOCIATES - New
 $299,000Active4 beds 2 baths2,022 sq. ft.
2706 Just My Style, San Antonio, TX 78245
MLS# 1969591Listed by: PTM REAL ESTATE GROUP, LLC - New
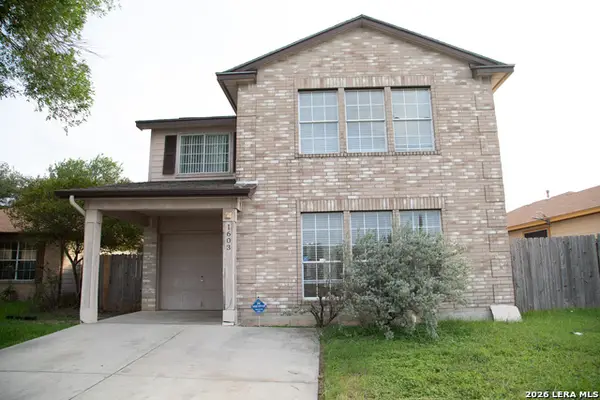 $189,990Active3 beds 3 baths1,319 sq. ft.
1603 Mira Vista, San Antonio, TX 78228
MLS# 1969592Listed by: REAL BROKER, LLC


Protect your home and budget from life's surprises with an Assurant Home Warranty, backed by a partner that supports you through every step of homeownership. Explore Plans.
© 2026 Better Homes and Gardens Real Estate LLC. An Anywhere Real Estate company. All rights reserved. Better Homes and Gardens® Real Estate is a registered trademark owned by Meredith Operations Corporation, licensed to Better Homes and Gardens Real Estate LLC and used with permission. Better Homes and Gardens Real Estate LLC fully supports the principles of the Fair Housing Act and the Equal Opportunity Act. Listing information is deemed reliable but is not guaranteed accurate.
Each office is independently owned and operated.
Any services or products provided by third parties are not provided by, affiliated with or related to Better Homes and Gardens Real Estate LLC, or its affiliated companies.