
5907 Cliff Trail Dr, San Antonio, TX 78250
Local realty services provided by:Better Homes and Gardens Real Estate Winans
Listed by: amanda lackey
Office: option one real estate
MLS#:2004371
Source:LERA
Price summary
- Price:$198,000
- Price per sq. ft.:$174.76
- Monthly HOA dues:$27.17
About this home
Welcome to 5907 Cliff Trail Dr, a charming 4-bedroom, 2-bath home in an established San Antonio neighborhood. Offering a functional floor plan, this home provides plenty of space for comfortable living, with four bedrooms that can easily accommodate family, guests, a home office, or additional flex space. The inviting living area creates a comfortable setting for relaxing or entertaining, while the kitchen and dining areas offer a practical layout for daily living. Outside, enjoy a spacious yard with plenty of potential for outdoor entertaining, gardening or pets. Conveniently located near Loop 1604, schools, shopping, dining, parks, and everyday necessities, this property combines an established neighborhood setting with easy access to everything San Antonio has to offer. Whether you're a first-time buyer, looking for additional space, or searching for your next investment opportunity, 5907 Cliff Trail Dr is full of possibilities and ready for its next chapter.
Contact an agent
Home facts
- Year built:1978
- Subdivision & Development:EMERALD VALLEY
- Listing ID #:2004371
- Added:55 day(s) ago
- Updated:September 24, 2026 at 01:48 PM
Rooms and interior
- Bedrooms:4
- Total bathrooms:2
- Full bathrooms:2
- Flooring:Vinyl
- Bathrooms Description:Tub/Shower Combo
- Kitchen Description:Dishwasher, Refrigerator
- Bedroom Description:All Bedrooms Downstairs, Master Bedroom Downstairs
- Living area:1,133 sq. ft.
Heating and cooling
- Cooling:One Central
- Heating:Central, Electric
Structure and exterior
- Roof:Composition
- Year built:1978
- Building area:1,133 sq. ft.
- Lot area:0.15 Acres
- Lot Features:Cul-de-Sac/Dead End
- Architectural Style:Contemporary, One Story
- Construction Materials:1 Side Masonry, Brick
- Exterior Features:Covered Patio, Mature Trees, Patio Slab, Privacy Fence
- Foundation Description:Slab
- Levels:1 Story
Schools
- High school:Taft
- Middle school:Zachry H. B.
- Elementary school:Knowlton
Utilities
- Water:City, Water System
- Sewer:City, Sewer System
Finances and disclosures
- Price:$198,000
- Price per sq. ft.:$174.76
- Tax amount:$4,443 (2025)
Features and amenities
- Laundry features:Dryer, Dryer Connection, Laundry Main Level, Laundry Room, Washer, Washer Connection
- Amenities:Ceiling Fans, Smoke Alarm
Parking
- Parking description:Attached Garage, One Car Garage
 IDX information is provided exclusively for consumers’ personal, non-commercial use, that it may not be used for any purpose other than to identify prospective properties consumers may be interested in purchasing, and that the data is deemed reliable but is not guaranteed accurate by LERA MLS (Local Expertise Regional Access). The MLS may, at its discretion, require use of other disclaimers as necessary to protect participants and/or the MLS from liability.
 New listings near 5907 Cliff Trail Dr
- New
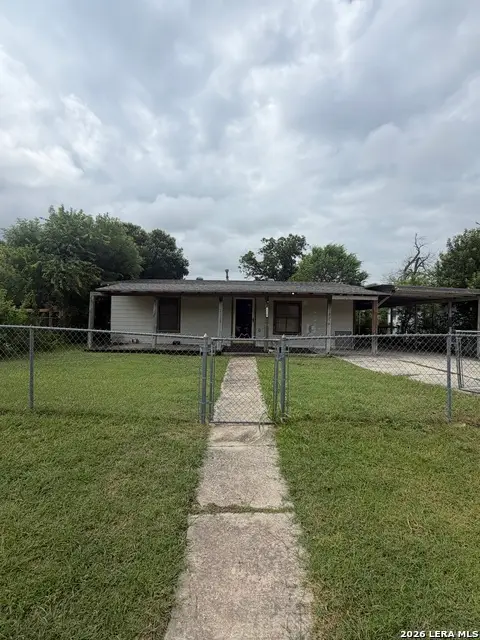 $99,999Active3 beds 1 baths1,448 sq. ft.
1210 W Gerald, San Antonio, TX 78211
MLS# 2018882Listed by: E7 REALTY - New
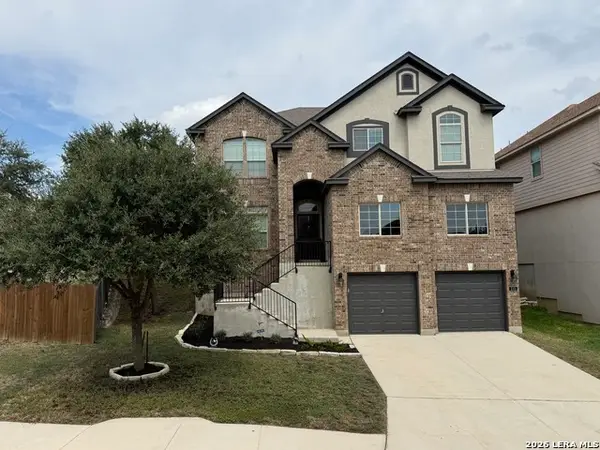 $395,000Active4 beds 4 baths4,012 sq. ft.
315 Chloe Hts, San Antonio, TX 78253
MLS# 2018876Listed by: KELLER WILLIAMS CITY-VIEW  $275,000Pending3 beds 2 baths1,392 sq. ft.
31 Cromwell Dr, San Antonio, TX 78201
MLS# 2018851Listed by: RE/MAX NORTH-SAN ANTONIO- New
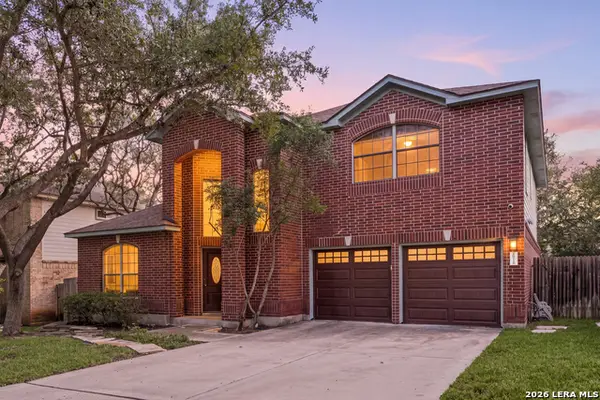 $464,900Active3 beds 3 baths2,601 sq. ft.
16718 Worthington, San Antonio, TX 78248
MLS# 2017123Listed by: REDFIN CORPORATION - New
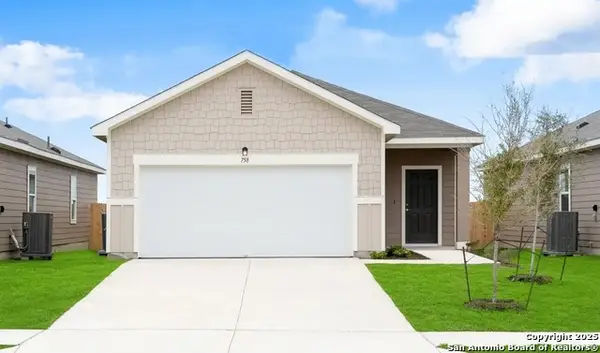 $276,990Active3 beds 2 baths1,412 sq. ft.
14123 Birch View, San Antonio, TX 78252
MLS# 2018857Listed by: EXP REALTY - New
 $253,990Active3 beds 2 baths1,200 sq. ft.
14303 Birch View, San Antonio, TX 78252
MLS# 2018861Listed by: EXP REALTY - New
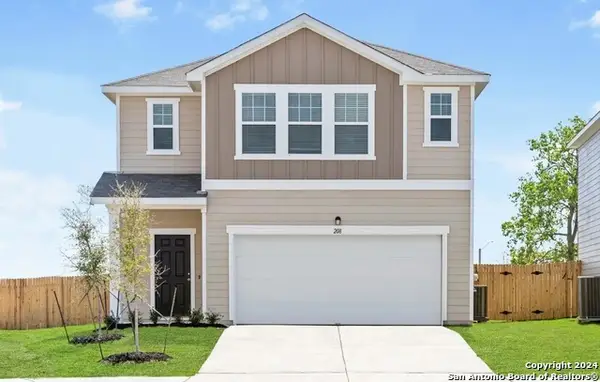 $345,990Active5 beds 3 baths2,609 sq. ft.
14315 Birch View, San Antonio, TX 78252
MLS# 2018864Listed by: EXP REALTY - New
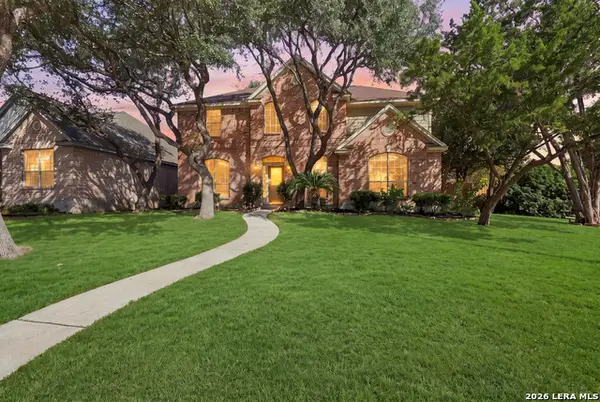 $569,000Active4 beds 3 baths2,990 sq. ft.
5007 Newcastle Ln, San Antonio, TX 78249
MLS# 2018845Listed by: KELLER WILLIAMS LEGACY - New
 $424,990Active4 beds 4 baths3,185 sq. ft.
12330 Fleming Surf, San Antonio, TX 78249
MLS# 2018846Listed by: MILLENNIA REALTY - New
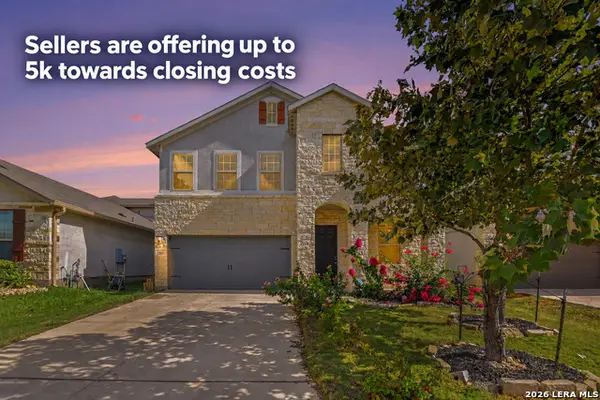 $335,000Active4 beds 3 baths2,281 sq. ft.
12907 Irvin, San Antonio, TX 78254
MLS# 2018847Listed by: LPT REALTY, LLC


Protect your home and budget from life's surprises with an Assurant Home Warranty, backed by a partner that supports you through every step of homeownership. Explore Plans.
© 2026 Better Homes and Gardens Real Estate LLC. An Anywhere Real Estate company. All rights reserved. Better Homes and Gardens® Real Estate is a registered trademark owned by Meredith Operations Corporation, licensed to Better Homes and Gardens Real Estate LLC and used with permission. Better Homes and Gardens Real Estate LLC fully supports the principles of the Fair Housing Act and the Equal Opportunity Act. Listing information is deemed reliable but is not guaranteed accurate.
Each office is independently owned and operated.
Any services or products provided by third parties are not provided by, affiliated with or related to Better Homes and Gardens Real Estate LLC, or its affiliated companies.