
6014 Foster Bend, San Antonio, TX 78244
Local realty services provided by:Better Homes and Gardens Real Estate Winans
6014 Foster Bend,San Antonio, TX 78244
$295,000
- 4 Beds
- 3 Baths
- 2,268 sq. ft.
- Single family
- Active
Listed by: mark fee
Office: liberty management, inc.
MLS#:2029228
Source:LERA
Price summary
- Price:$295,000
- Price per sq. ft.:$130.07
- Monthly HOA dues:$24.17
About this home
4 Bed, 3 Bath 2245 sq ft Home on a Greenbelt. Bedroom and Full Bath downstairs. Living Room with Wood Burning Fireplace. Dining Room. Kitchen with Quartz counters, Breakfast Bar, Farmhouse Sink. Appliances include Fridge, Stove, Microwave, Dishwasher. Washer/Dryer included. Game Room and 3 Bedrooms with ceiling fans upstairs. Primary Bedroom with Ceiling Fan, Walk-in Closet. Primary Bathroom with Separate Shower, Garden Tub, Dual Sinks. Fenced yard on a Greenbelt (no back neighbor), 2 Car Garage with Epoxy floors, Garage Door Opener, Sprinkler System, pre-plumbed for a water softener. Community Playground. Near Randolph, Fort Sam, IH-10, 410, Shopping.
Contact an agent
Home facts
- Year built:2022
- Subdivision & Development:MILLER RANCH
- Listing ID #:2029228
- Added:1 day(s) ago
- Updated:November 10, 2026 at 04:32 AM
Rooms and interior
- Bedrooms:4
- Total bathrooms:3
- Full bathrooms:3
- Flooring:Carpeting, Ceramic Tile
- Dining Description:Breakfast Bar, Living Room/Dining Room Combo
- Bathrooms Description:Double Vanity, Garden Tub, Tub/Shower Separate
- Kitchen Description:Breakfast Bar, Dishwasher, Disposal, Ice Maker Connection, Microwave Oven, Refrigerator, Smooth Cooktop, Solid Counter Tops, Stove/Range
- Bedroom Description:Ceiling Fan, Full Bath, Master Bedroom Upstairs, Secondary Bedroom Downstairs, Walk-In Closet
- Living area:2,268 sq. ft.
Heating and cooling
- Cooling:One Central
- Heating:Central, Electric
Structure and exterior
- Roof:Composition
- Year built:2022
- Building area:2,268 sq. ft.
- Lot area:0.13 Acres
- Lot Features:On Greenbelt
- Architectural Style:Two Story
- Construction Materials:Brick, Cement Fiber
- Exterior Features:Has Gutters, Patio Slab, Privacy Fence, Sprinkler System
- Foundation Description:Slab
- Levels:2 Story
Schools
- High school:Wagner
- Middle school:Kirby
- Elementary school:Candlewood
Utilities
- Water:Water System
- Sewer:Sewer System
Finances and disclosures
- Price:$295,000
- Price per sq. ft.:$130.07
- Tax amount:$6,773 (2025)
Features and amenities
- Laundry features:Dryer, Dryer Connection, Laundry Main Level, Washer, Washer Connection
- Amenities:Ceiling Fans, Electric Water Heater, High Speed Internet, Park/Playground, Plumb for Water Softener, Pre-Wired for Security, Security System (Owned), Smoke Alarm, Utility Room Inside
Parking
- Parking description:Attached Garage, Garage Door Opener, Two Car Garage
 IDX information is provided exclusively for consumers’ personal, non-commercial use, that it may not be used for any purpose other than to identify prospective properties consumers may be interested in purchasing, and that the data is deemed reliable but is not guaranteed accurate by LERA MLS (Local Expertise Regional Access). The MLS may, at its discretion, require use of other disclaimers as necessary to protect participants and/or the MLS from liability.
New listings near 6014 Foster Bend
- New
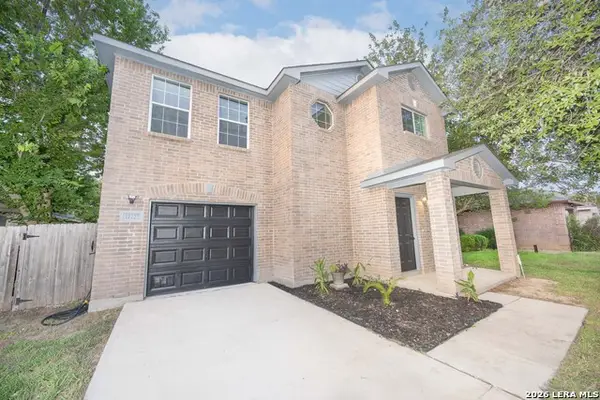 $249,000Active3 beds 3 baths1,880 sq. ft.
10707 Shaenview, San Antonio, TX 78254
MLS# 2029475Listed by: JOHN CHUNN REALTY, LLC - New
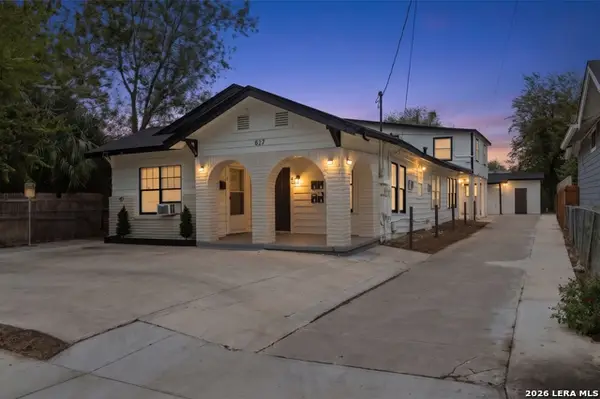 $399,000Active-- beds -- baths2,700 sq. ft.
827 W Rosewood Ave, San Antonio, TX 78212
MLS# 2029493Listed by: REAL BROKER, LLC - New
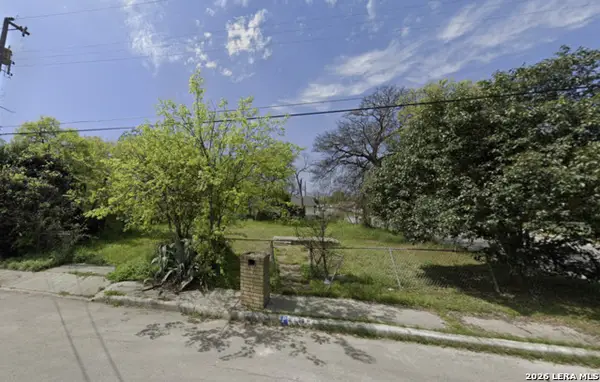 $49,000Active0.15 Acres
903 S San Bernardo Ave, San Antonio, TX 78237
MLS# 2029495Listed by: EXP REALTY 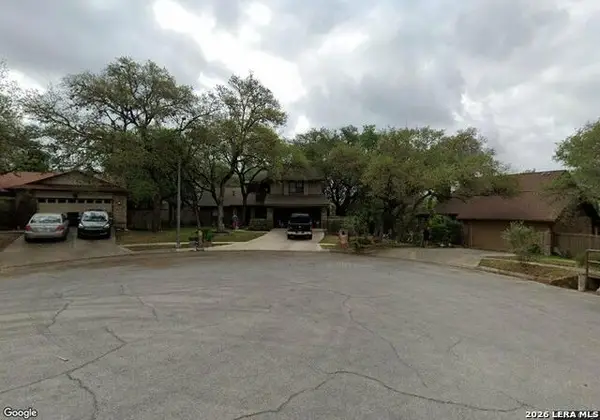 $189,900Pending3 beds 3 baths2,475 sq. ft.
7006 Holly Mountain, San Antonio, TX 78250
MLS# 2029465Listed by: KELLER WILLIAMS HERITAGE- New
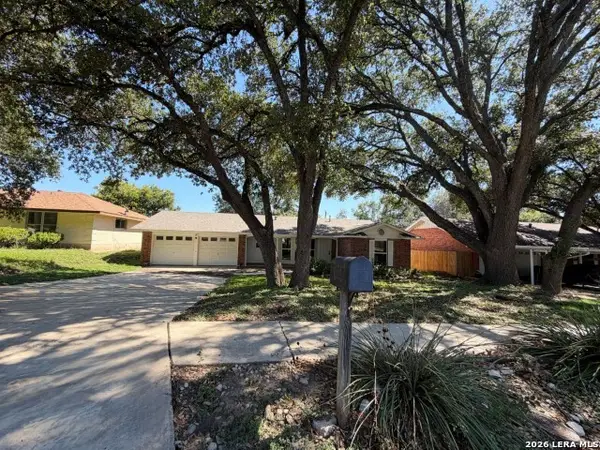 $275,000Active3 beds 2 baths1,404 sq. ft.
8618 Dudley Dr, San Antonio, TX 78230
MLS# 2029468Listed by: DAVALOS & ASSOCIATES - New
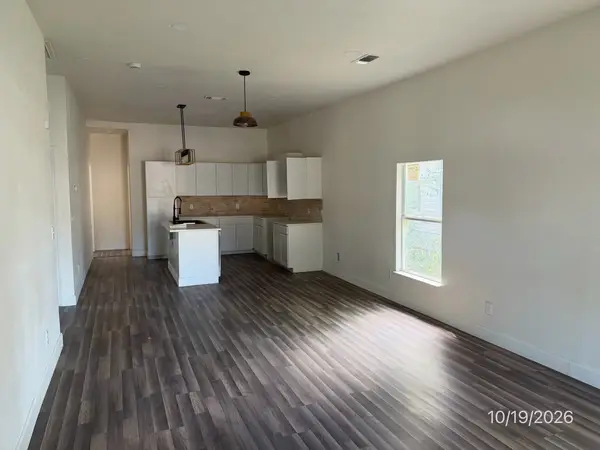 $149,000Active4 beds 2 baths1,236 sq. ft.
310 Vine Street, San Antonio, TX 78210
MLS# 21432159Listed by: MARKSMAN MANAGEMENT, REAL ESTATE & AUCTION - New
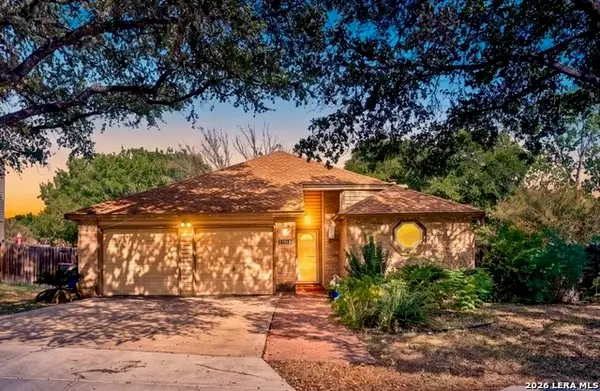 $278,500Active3 beds 2 baths1,810 sq. ft.
13611 Bell Dr, San Antonio, TX 78217
MLS# 2029456Listed by: VETERANS ALLIANCE REALTY - New
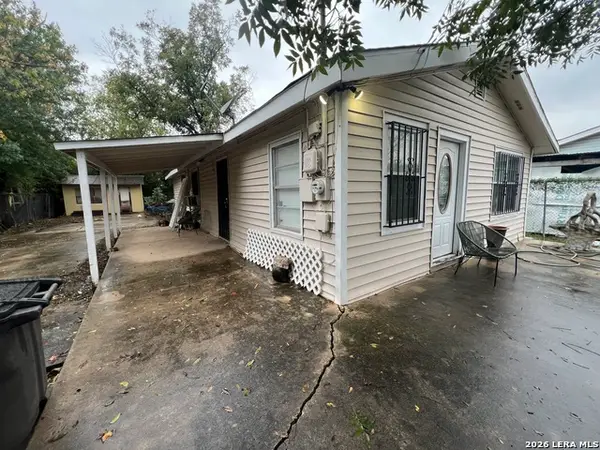 $99,000Active3 beds 2 baths1,165 sq. ft.
1431 Allende, San Antonio, TX 78237
MLS# 2029457Listed by: IH 10 REALTY - New
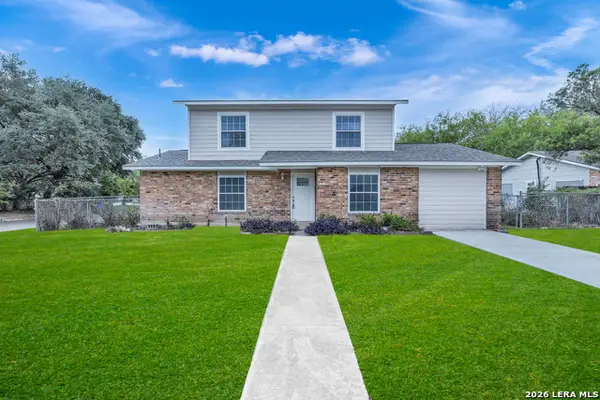 $270,000Active4 beds 2 baths1,423 sq. ft.
10603 Rimcrest Dr, San Antonio, TX 78217
MLS# 2029463Listed by: CENTURY 21 SCOTT MYERS, REALTORS - New
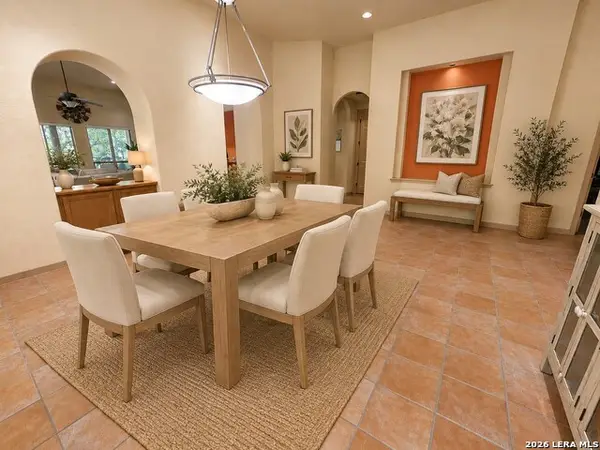 $575,000Active3 beds 3 baths2,715 sq. ft.
3950 River Fls, San Antonio, TX 78259
MLS# 2029431Listed by: VORTEX REALTY


Protect your home and budget from life's surprises with an Assurant Home Warranty, backed by a partner that supports you through every step of homeownership. Explore Plans.
© 2026 Better Homes and Gardens Real Estate LLC. An Anywhere Real Estate company. All rights reserved. Better Homes and Gardens® Real Estate is a registered trademark owned by Meredith Operations Corporation, licensed to Better Homes and Gardens Real Estate LLC and used with permission. Better Homes and Gardens Real Estate LLC fully supports the principles of the Fair Housing Act and the Equal Opportunity Act. Listing information is deemed reliable but is not guaranteed accurate.
Each office is independently owned and operated.
Any services or products provided by third parties are not provided by, affiliated with or related to Better Homes and Gardens Real Estate LLC, or its affiliated companies.