
602 Patricia Dr., San Antonio, TX 78216
Local realty services provided by:Better Homes and Gardens Real Estate Winans
602 Patricia Dr.,San Antonio, TX 78216
$399,900
- 5 Beds
- 3 Baths
- 3,303 sq. ft.
- Single family
- Active
Listed by: ricardo hernandez
Office: real broker, llc.
MLS#:2029135
Source:LERA
Price summary
- Price:$399,900
- Price per sq. ft.:$121.07
About this home
5 bedrooms. 3 full baths. Approximately 3,303 square feet. NO HOA. MOTIVATED SELLERS. Multiple living spaces across two floors, an enclosed sunroom, and room to decide how it all works for you. 602 Patricia sits beneath mature trees on approximately a quarter acre in established Harmony Hills, North Central San Antonio. The primary suite is DOWNSTAIRS, along with a second bedroom near another full bath. Keep your office, guests, or more of your daily routine on the main level. A separate front sitting room, main living area beside the kitchen, enclosed sunroom, and spacious upstairs living area with a fireplace give you choices about where to gather, work, unwind, or spread out. Two dining spaces add flexibility. The kitchen features granite counters, stainless steel appliances, gas cooking, a double oven, and a wet bar sink. The sunroom deserves a closer look. Broad windows frame the tree-shaded backyard. Explore the connections in the 3D tour, then walk them in person. Upstairs: three bedrooms, a full bath, and the additional living area. A room-sized walk-in closet offers substantial storage and potential for conversion to a sixth bedroom, subject to applicable requirements. Patio space, rear storage, an attached garage, and a carport cover the practical side. Approximate driving distances: Harmony Hills Elementary, 0.5 mile; Eisenhower Middle, 0.8 mile; Churchill High, 1.1 miles; North Star Mall and San Antonio International Airport, 3 miles each; downtown River Walk, 10 miles. Access to Blanco Road, Loop 410, and Highway 281. Distances vary by route; verify school assignments and enrollment with NEISD. Highly motivated sellers are ready to consider offers. If this matches your search, let's talk. Reach out with your questions and arrange a private showing at 602 Patricia. ~~~~~~~~~~ 5 recamaras. 3 banos completos. Aproximadamente 3,303 pies cuadrados. SIN HOA. VENDEDORES MUY MOTIVADOS. Distintas areas de convivencia en dos plantas, un sunroom cerrado con ventanales y libertad para decidir como aprovechar cada espacio. 602 Patricia esta en Harmony Hills, en North Central San Antonio, sobre aproximadamente un cuarto de acre con arboles maduros. La recamara principal esta en la PLANTA BAJA, junto con otra recamara cerca de un segundo bano completo. Su oficina, sus visitas o mas de su rutina pueden quedarse abajo. Sala independiente al frente, sala principal junto a la cocina, sunroom y amplia sala arriba con chimenea: opciones para reunirse, trabajar o descansar. Dos espacios de comedor. Cocina con granito, electrodomesticos de acero inoxidable, estufa de gas, doble horno y fregadero de bar. El sunroom merece conocerlo: amplios ventanales enmarcan el patio sombreado por arboles maduros. Explore la distribucion en el recorrido 3D y despues conozcala en persona. Arriba: tres recamaras, bano completo y sala adicional. Un vestidor de tamano habitacion ofrece amplio almacenamiento y potencial para convertirse en sexta recamara, sujeto a los requisitos correspondientes. Patio, bodega, garaje adjunto y estacionamiento techado suman funcionalidad. Distancias aproximadas en automovil: Harmony Hills Elementary, 0.5 milla; Eisenhower Middle, 0.8 milla; Churchill High, 1.1 millas; North Star Mall y aeropuerto, 3 millas cada uno; River Walk en el centro, 10 millas. Acceso a Blanco Road, Loop 410 y Highway 281. Las distancias varian segun la ruta; verifique escuelas asignadas e inscripcion con NEISD. Los vendedores estan muy motivados y dispuestos a considerar ofertas. Si esta casa tiene lo que busca, hablemos. Comuniquese para resolver sus dudas y coordinar una visita privada a 602 Patricia....
Contact an agent
Home facts
- Year built:1962
- Subdivision & Development:HARMONY HILLS
- Listing ID #:2029135
- Added:1 day(s) ago
- Updated:November 09, 2026 at 03:22 PM
Rooms and interior
- Bedrooms:5
- Total bathrooms:3
- Full bathrooms:3
- Flooring:Carpeting, Ceramic Tile, Wood
- Dining Description:Separate Dining Room, Two Eating Areas
- Bathrooms Description:Double Vanity, Shower Only
- Kitchen Description:Dishwasher, Disposal, Double Ovens, Eat-In Kitchen, Ice Maker Connection, Microwave Oven, Solid Counter Tops, Stove/Range, Vent Fan
- Bedroom Description:Full Bath, Master Bedroom Downstairs, Walk-In Closets
- Living area:3,303 sq. ft.
Heating and cooling
- Cooling:Two Central
- Heating:Central, Natural Gas
Structure and exterior
- Roof:Composition
- Year built:1962
- Building area:3,303 sq. ft.
- Lot area:0.25 Acres
- Lot Features:1/4 - 1/2 Acre, Level
- Architectural Style:Contemporary, Traditional, Two Story
- Construction Materials:3 Sides Masonry, Brick, Vinyl
- Exterior Features:Glassed in Porch, Has Gutters, Mature Trees, Patio Slab, Privacy Fence, Sprinkler System, Storage Building/Shed
- Foundation Description:Slab
- Levels:2 Story
Schools
- High school:Churchill
- Middle school:Eisenhower
- Elementary school:Harmony Hills
Utilities
- Water:Water System
- Sewer:Sewer System
Finances and disclosures
- Price:$399,900
- Price per sq. ft.:$121.07
- Tax amount:$4,755 (2024)
Features and amenities
- Laundry features:Dryer Connection, Laundry Main Level, Washer Connection
- Amenities:Ceiling Fans, City Garbage Service, Gas Water Heater, Park/Playground, Security System (Owned), Smoke Alarm, Tennis, Utility Room Inside, Water Softener (owned)
Parking
- Parking description:Attached Garage, Garage Door Opener, Tandem, Two Car Garage
 IDX information is provided exclusively for consumers’ personal, non-commercial use, that it may not be used for any purpose other than to identify prospective properties consumers may be interested in purchasing, and that the data is deemed reliable but is not guaranteed accurate by LERA MLS (Local Expertise Regional Access). The MLS may, at its discretion, require use of other disclaimers as necessary to protect participants and/or the MLS from liability.
New listings near 602 Patricia Dr.
- New
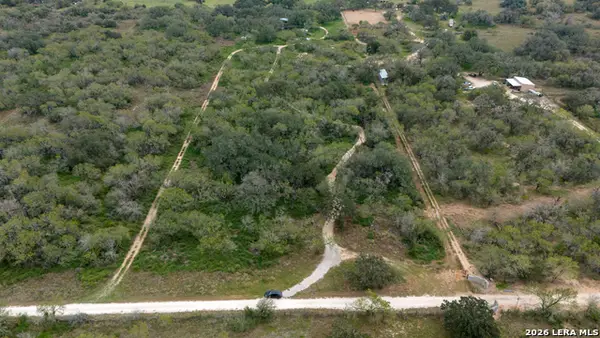 $310,000Active10.5 Acres
0 State Highway 16, San Antonio, TX 78264
MLS# 2029214Listed by: REALVISOR REALTY, LLC - New
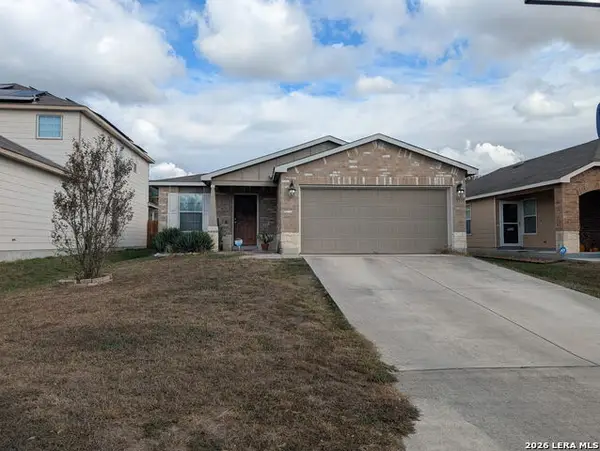 $209,800Active3 beds 2 baths1,415 sq. ft.
2510 Night Star, San Antonio, TX 78245
MLS# 2028935Listed by: EXP REALTY - New
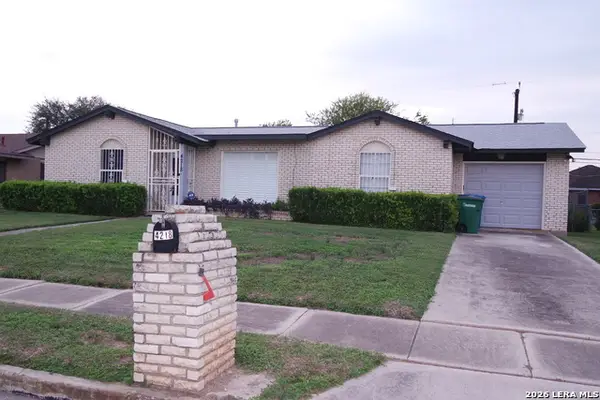 $195,000Active3 beds 2 baths1,250 sq. ft.
4218 Valleyfield, San Antonio, TX 78222
MLS# 2029205Listed by: GENE BARGAS, BROKER - New
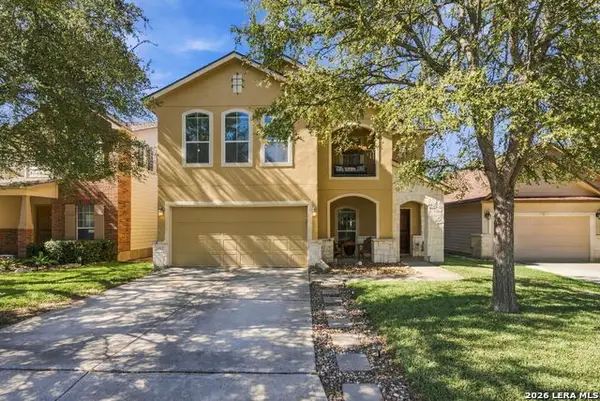 $375,000Active3 beds 3 baths2,158 sq. ft.
21814 Thunder Basin, San Antonio, TX 78261
MLS# 2029199Listed by: SA FULL SERVICE PROP MGMT - New
 $150,000Active3 beds 2 baths1,270 sq. ft.
4107 Medical #1203, San Antonio, TX 78229
MLS# 2029202Listed by: PREMIER REALTY GROUP PLATINUM - New
 $279,000Active3 beds 2 baths1,345 sq. ft.
5706 Brenda, San Antonio, TX 78240
MLS# 2029185Listed by: OJEDA PROPERTIES - New
 $349,900Active4 beds 3 baths2,314 sq. ft.
54 Lockspring, San Antonio, TX 78254
MLS# 2029187Listed by: LIFESTYLES UNLIMITED REALTY, INC - New
 $135,000Active3 beds 2 baths1,299 sq. ft.
5923 Lake Pines St, San Antonio, TX 78222
MLS# 2029188Listed by: SOUTHEAST, REALTORS - New
 $249,500Active3 beds 2 baths1,307 sq. ft.
13854 Cane Dr, San Antonio, TX 78233
MLS# 2029190Listed by: CROWNED EAGLE REALTY - New
 $390,000Active-- beds -- baths2,621 sq. ft.
218 Senisa Dr, San Antonio, TX 78228
MLS# 2029178Listed by: KELLER WILLIAMS LEGACY


Protect your home and budget from life's surprises with an Assurant Home Warranty, backed by a partner that supports you through every step of homeownership. Explore Plans.
© 2026 Better Homes and Gardens Real Estate LLC. An Anywhere Real Estate company. All rights reserved. Better Homes and Gardens® Real Estate is a registered trademark owned by Meredith Operations Corporation, licensed to Better Homes and Gardens Real Estate LLC and used with permission. Better Homes and Gardens Real Estate LLC fully supports the principles of the Fair Housing Act and the Equal Opportunity Act. Listing information is deemed reliable but is not guaranteed accurate.
Each office is independently owned and operated.
Any services or products provided by third parties are not provided by, affiliated with or related to Better Homes and Gardens Real Estate LLC, or its affiliated companies.